


Property
Beds
2
Full Baths
2
1/2 Baths
1
Year Built
1986
Sq.Footage
1,400
Welcome to this beautifully maintained 2-bedroom, 2.5-bath END unit townhome with a one car GARAGE located in the desirable Maple Meadows community in ever popular Conshohocken. The home enjoys a wonderful sense of privacy backing to open space featuring a private rear patio that’s perfect for your morning coffee, outdoor dining and entertaining guests. Inside, this end-unit location brings in an abundance of natural light featuring extra windows throughout. The spacious and sunny living room features an extra window and crown molding that flows into the formal dining room featuring hardwood floors, crown molding and wainscoting. The adjacent eat in kitchen features a breakfast area with large bay window, upgraded cabinetry, gas cooking, recessed lighting and an Andersen slider opening to the private rear patio. Additionally you'll find a powder room, a large storage closet and a hall closet that complete the main level. Upstairs you'll find two spacious en suite bedrooms featuring the privacy and convenience of their own full bath, lots of closet space and a generous walk-in closet in the hall plus conveniently located laundry. Additional features include replacement windows, newer HVAC system and a hot water heater replaced in 2025 that add to the home's move-in-ready appeal. Parking is a standout feature with an attached 1-car garage, private driveway and an additional assigned space—three spaces in all. Best of all, step through the community’s rear gate and follow the sidewalk into downtown Conshohocken, giving you easy access to the popular restaurants, shops and main street of the highly desired town of Conshohocken while coming home to a quiet, tucked-away setting.
Features & Amenities
Interior
-
Other Interior Features
Eat-in Kitchen, Ceiling Fan(s), Walk-In Closet(s), Crown Molding
-
Total Bedrooms
2
-
Bathrooms
2
-
1/2 Bathrooms
1
-
Above Grade Finished Area
1400.0
-
Basement YN
NO
-
Cooling YN
YES
-
Cooling
Central Air, Ceiling Fan(s), Electric
-
Heating YN
YES
-
Heating
Natural Gas, Forced Air
-
Pet friendly
N/A
Exterior
-
Garage
Yes
-
Garage spaces
1
-
Construction Materials
Vinyl Siding
-
Parking
Assigned, Garage, Driveway, Other, Attached
-
Pool
No
-
Waterfront YN
NO
Area & Lot
-
Lot Size(acres)
0.04
-
Lot Size(square feet)
1,603
-
Property Type
Residential
-
Property Sub Type
Townhouse
-
Architectural Style
Traditional
Price
-
Sales Price
$424,900
-
Tax Amount
$4,022
-
Sq. Footage
1,400
-
Price/SqFt
$303
HOA
-
Association
YES
-
Association Fee
$225
-
Association Fee Frequency
Monthly
-
Association Fee Includes
N/A
School District
-
Elementary School
N/A
-
Middle School
N/A
-
High School
N/A
Property Features
-
New Construction
NO
-
Foundation Details
Slab
-
Senior Community YN
NO
-
Sewer
Public Sewer
-
Tax Lot
001
-
Water Source
Public
Schedule a Showing
Showing scheduled successfully.
Mortgage calculator
Estimate your monthly mortgage payment, including the principal and interest, property taxes, and HOA. Adjust the values to generate a more accurate rate.
Your payment
Principal and Interest:
$
Property taxes:
$
HOA fees:
$
Total loan payment:
$
Total interest amount:
$
Location
County
MONTGOMERY
Elementary School
Middle School
High School
Listing Courtesy of Pamela Butera, Keller Williams Real Estate-Blue Bell
RealHub Information is provided exclusively for consumers' personal, non-commercial use, and it may not be used for any purpose other than to identify prospective properties consumers may be interested in purchasing. All information deemed reliable but not guaranteed and should be independently verified. All properties are subject to prior sale, change or withdrawal. RealHub website owner shall not be responsible for any typographical errors, misinformation, misprints and shall be held totally harmless.

Salesperson, The Wolfe Team- Team Leader
Ron & Tonya Wolfe
Call Ron & Tonya today to schedule a private showing.

* Listings on this website come from the FMLS IDX Compilation and may be held by brokerage firms other than the owner of this website. The listing brokerage is identified in any listing details. Information is deemed reliable but is not guaranteed. If you believe any FMLS listing contains material that infringes your copyrighted work please click here to review our DMCA policy and learn how to submit a takedown request.© 2024 FMLS.
Related Properties
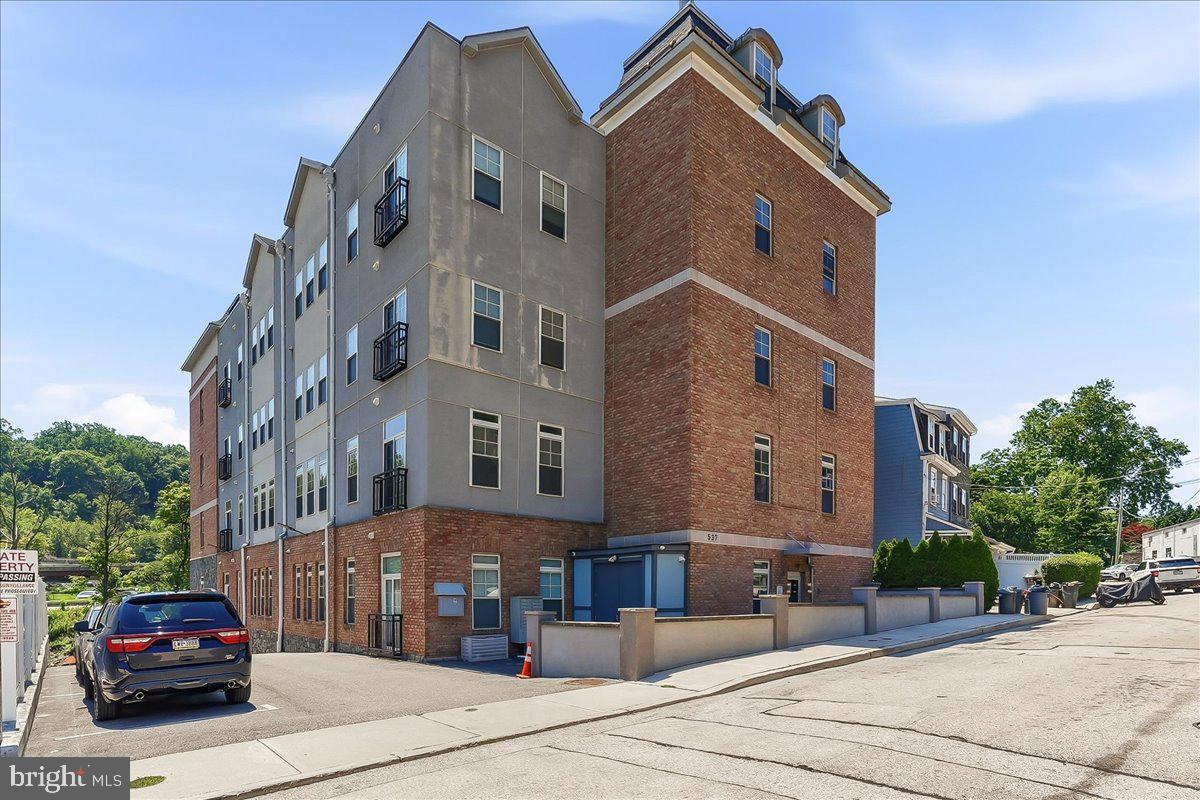
CONSHOHOCKEN
537 APPLE STREET 101
2 Beds
2 Baths
1,217 Sq.Ft.
$379,900
MLS#: PAMC2187950
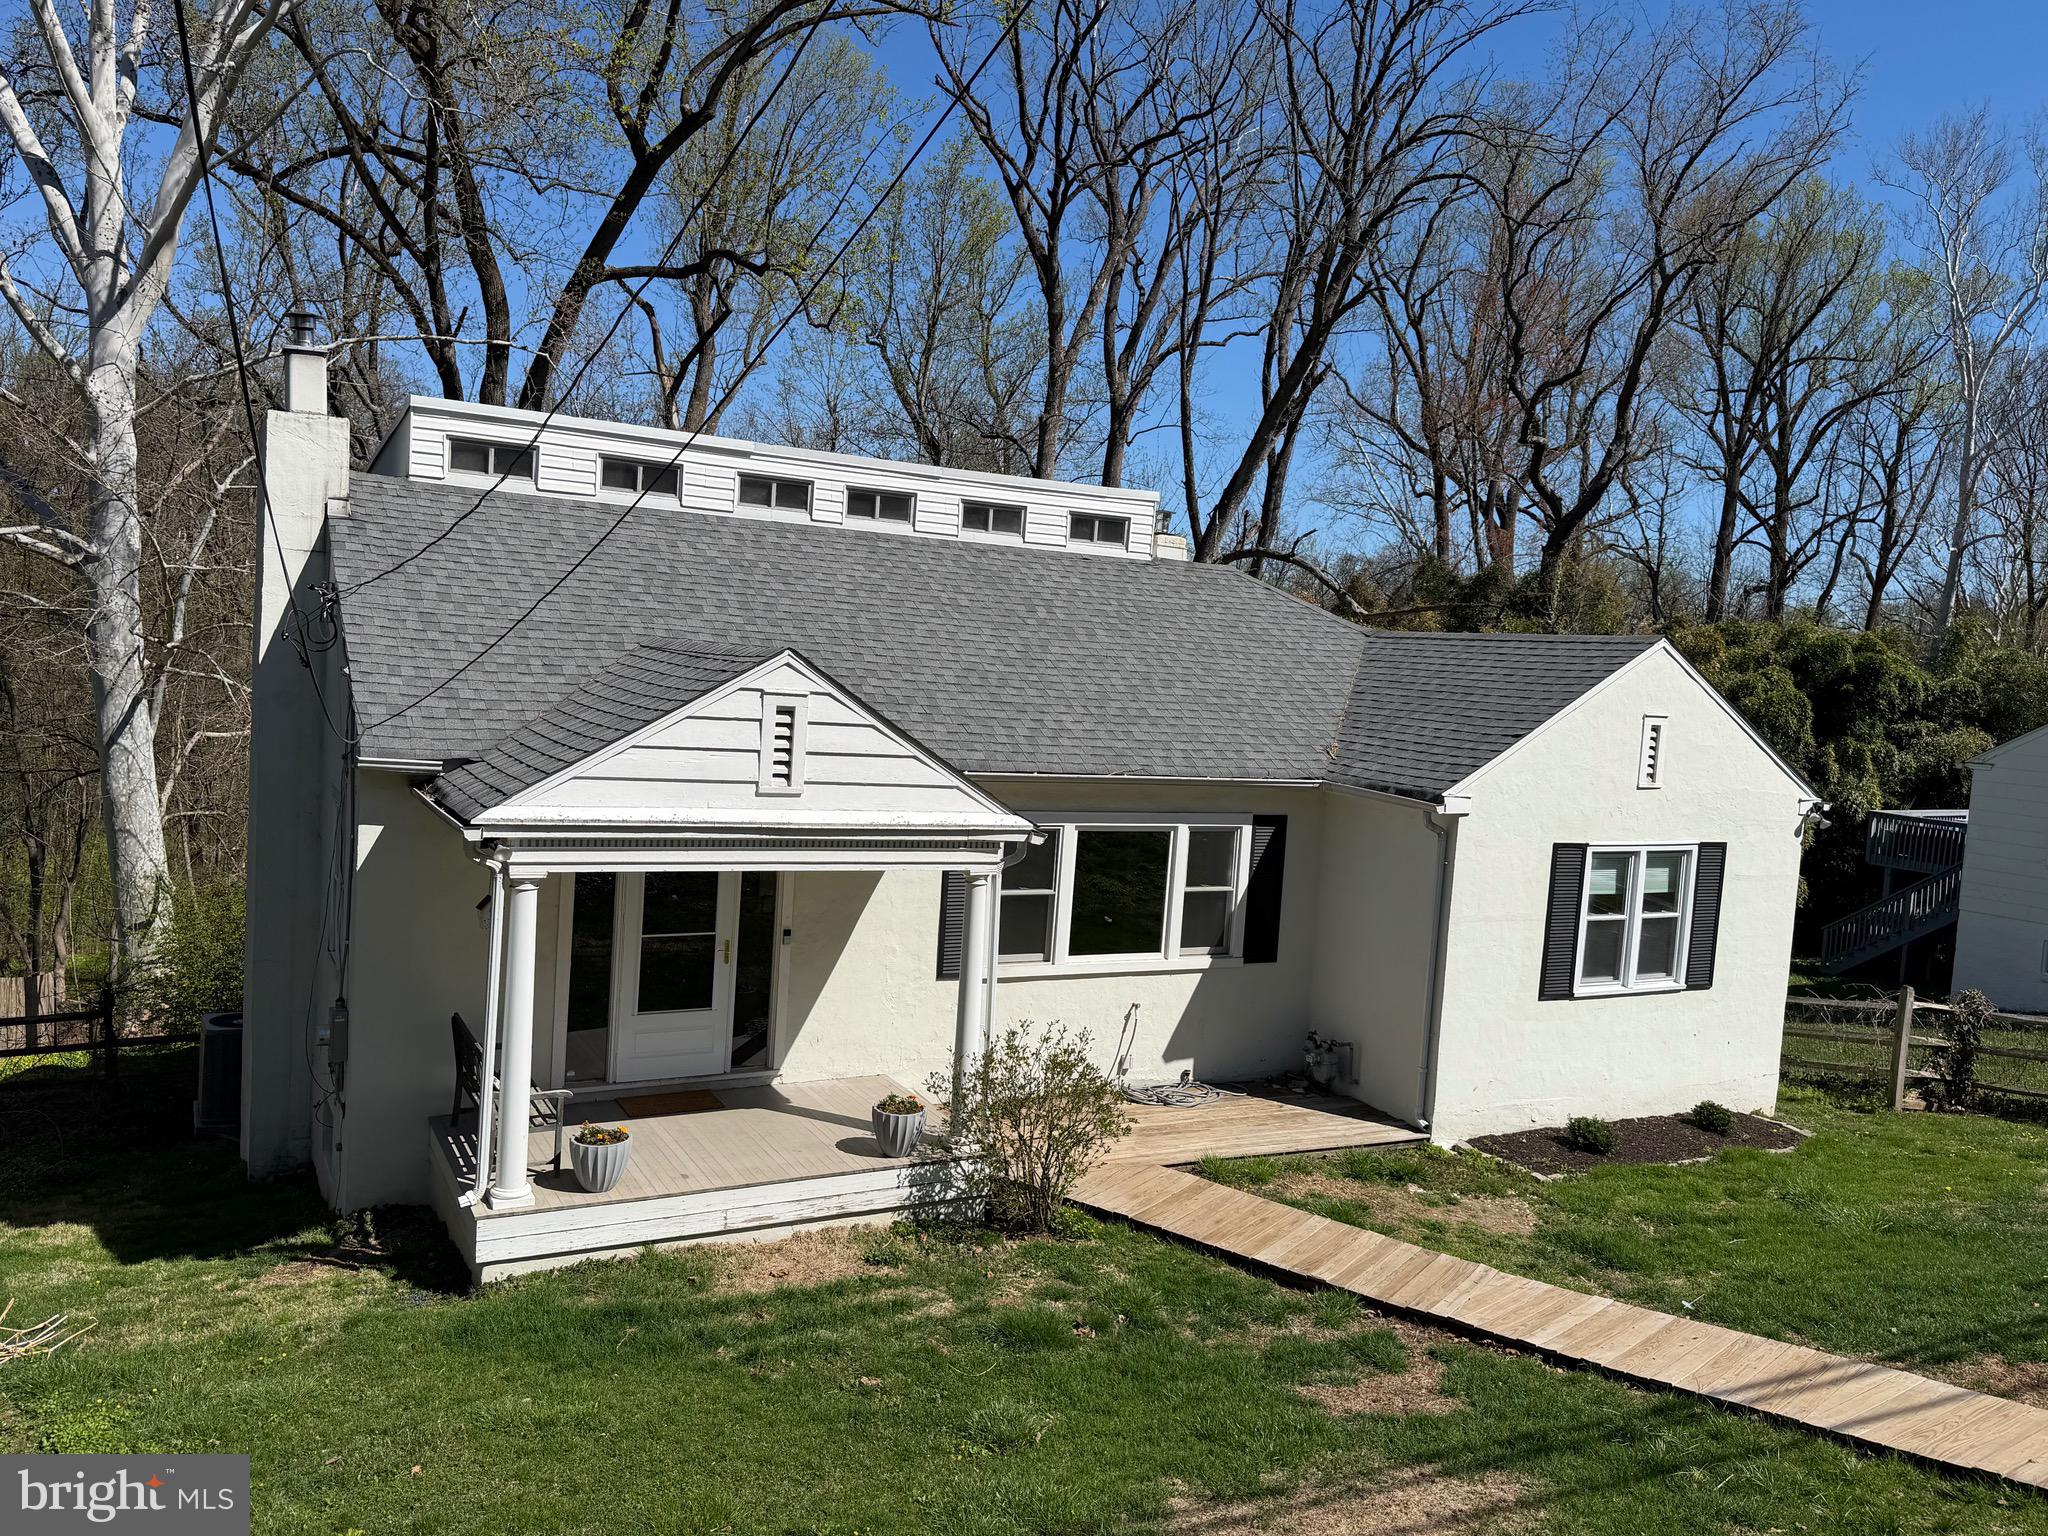
CONSHOHOCKEN
220 BALLIGOMINGO ROAD
4 Beds
1 Baths
2,104 Sq.Ft.
$449,000
MLS#: PAMC2168138

CONSHOHOCKEN
431 WASHINGTON STREET 2102 CANNON
2 Beds
1 Baths
1,130 Sq.Ft.
$416,390
MLS#: PAMC2192108

CONSHOHOCKEN
675 FULTON STREET
3 Beds
2 Baths
1,488 Sq.Ft.
$450,000
MLS#: PAMC2193876
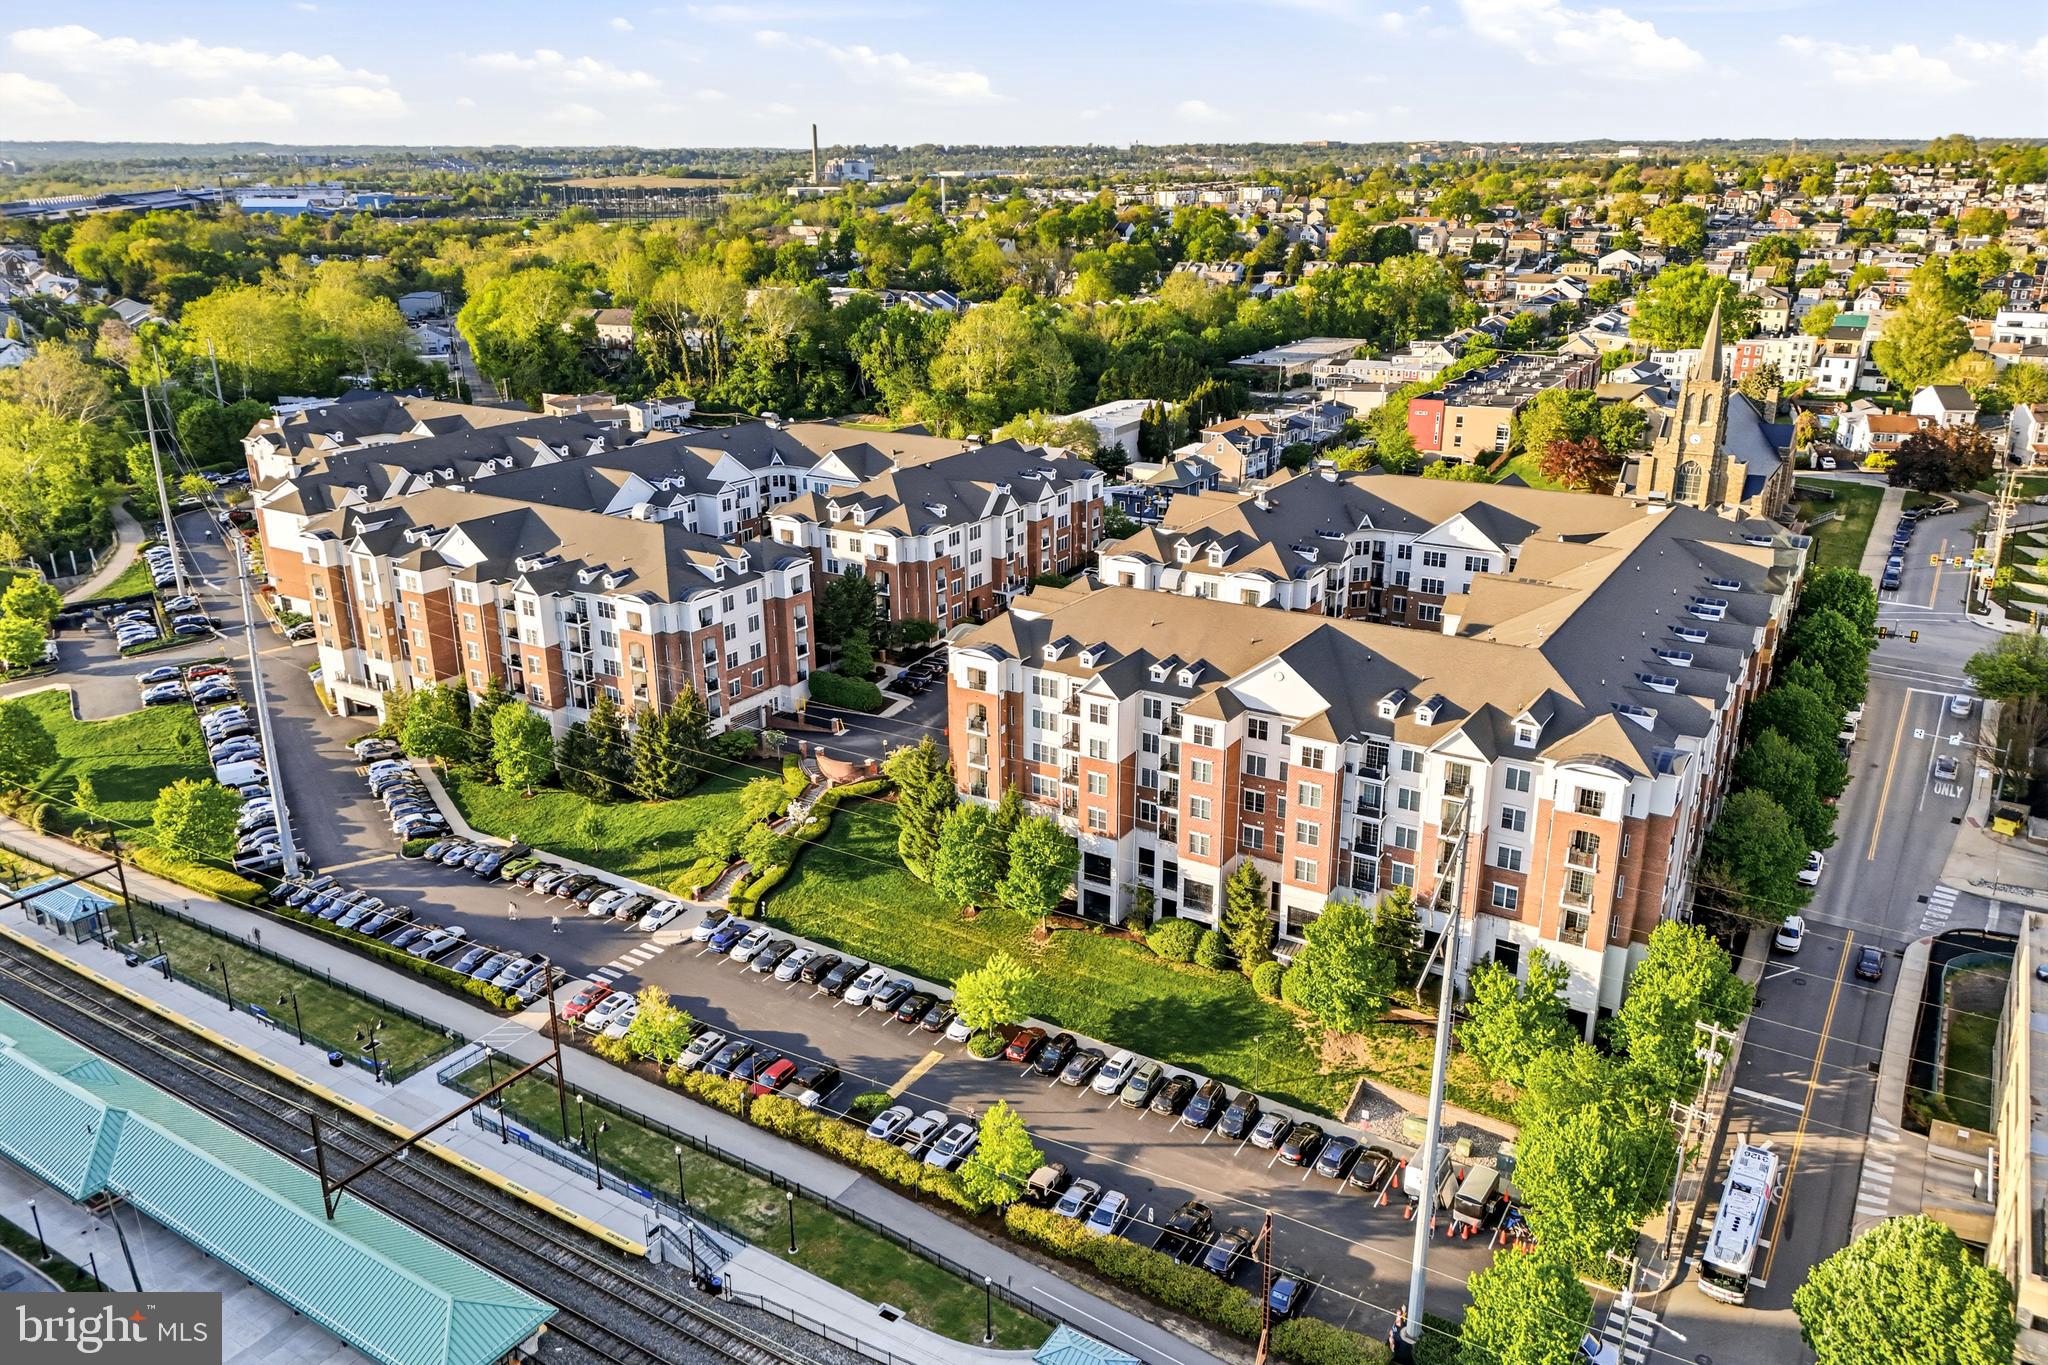
CONSHOHOCKEN
300 W ELM STREET 2129
2 Beds
2 Baths
1,254 Sq.Ft.
$370,000
MLS#: PAMC2188272

CONSHOHOCKEN
431 WASHINGTON STREET 2109 JADWIN
1 Beds
1 Baths
1,112 Sq.Ft.
$439,680
MLS#: PAMC2195574

CONSHOHOCKEN
514 PALMER ROAD
3 Beds
1 Baths
990 Sq.Ft.
$499,000
MLS#: PAMC2195246
.png)