Properties

Browse or get in touch to schedule a walkthrough.

  • Nearby me
Price range

Popular Features

Community Features

Association

Property Features

Waterfront

View

Exterior Features

Interior Features

Style

1132692 properties match your criteria

Updated 1 minute ago

E-Alert name
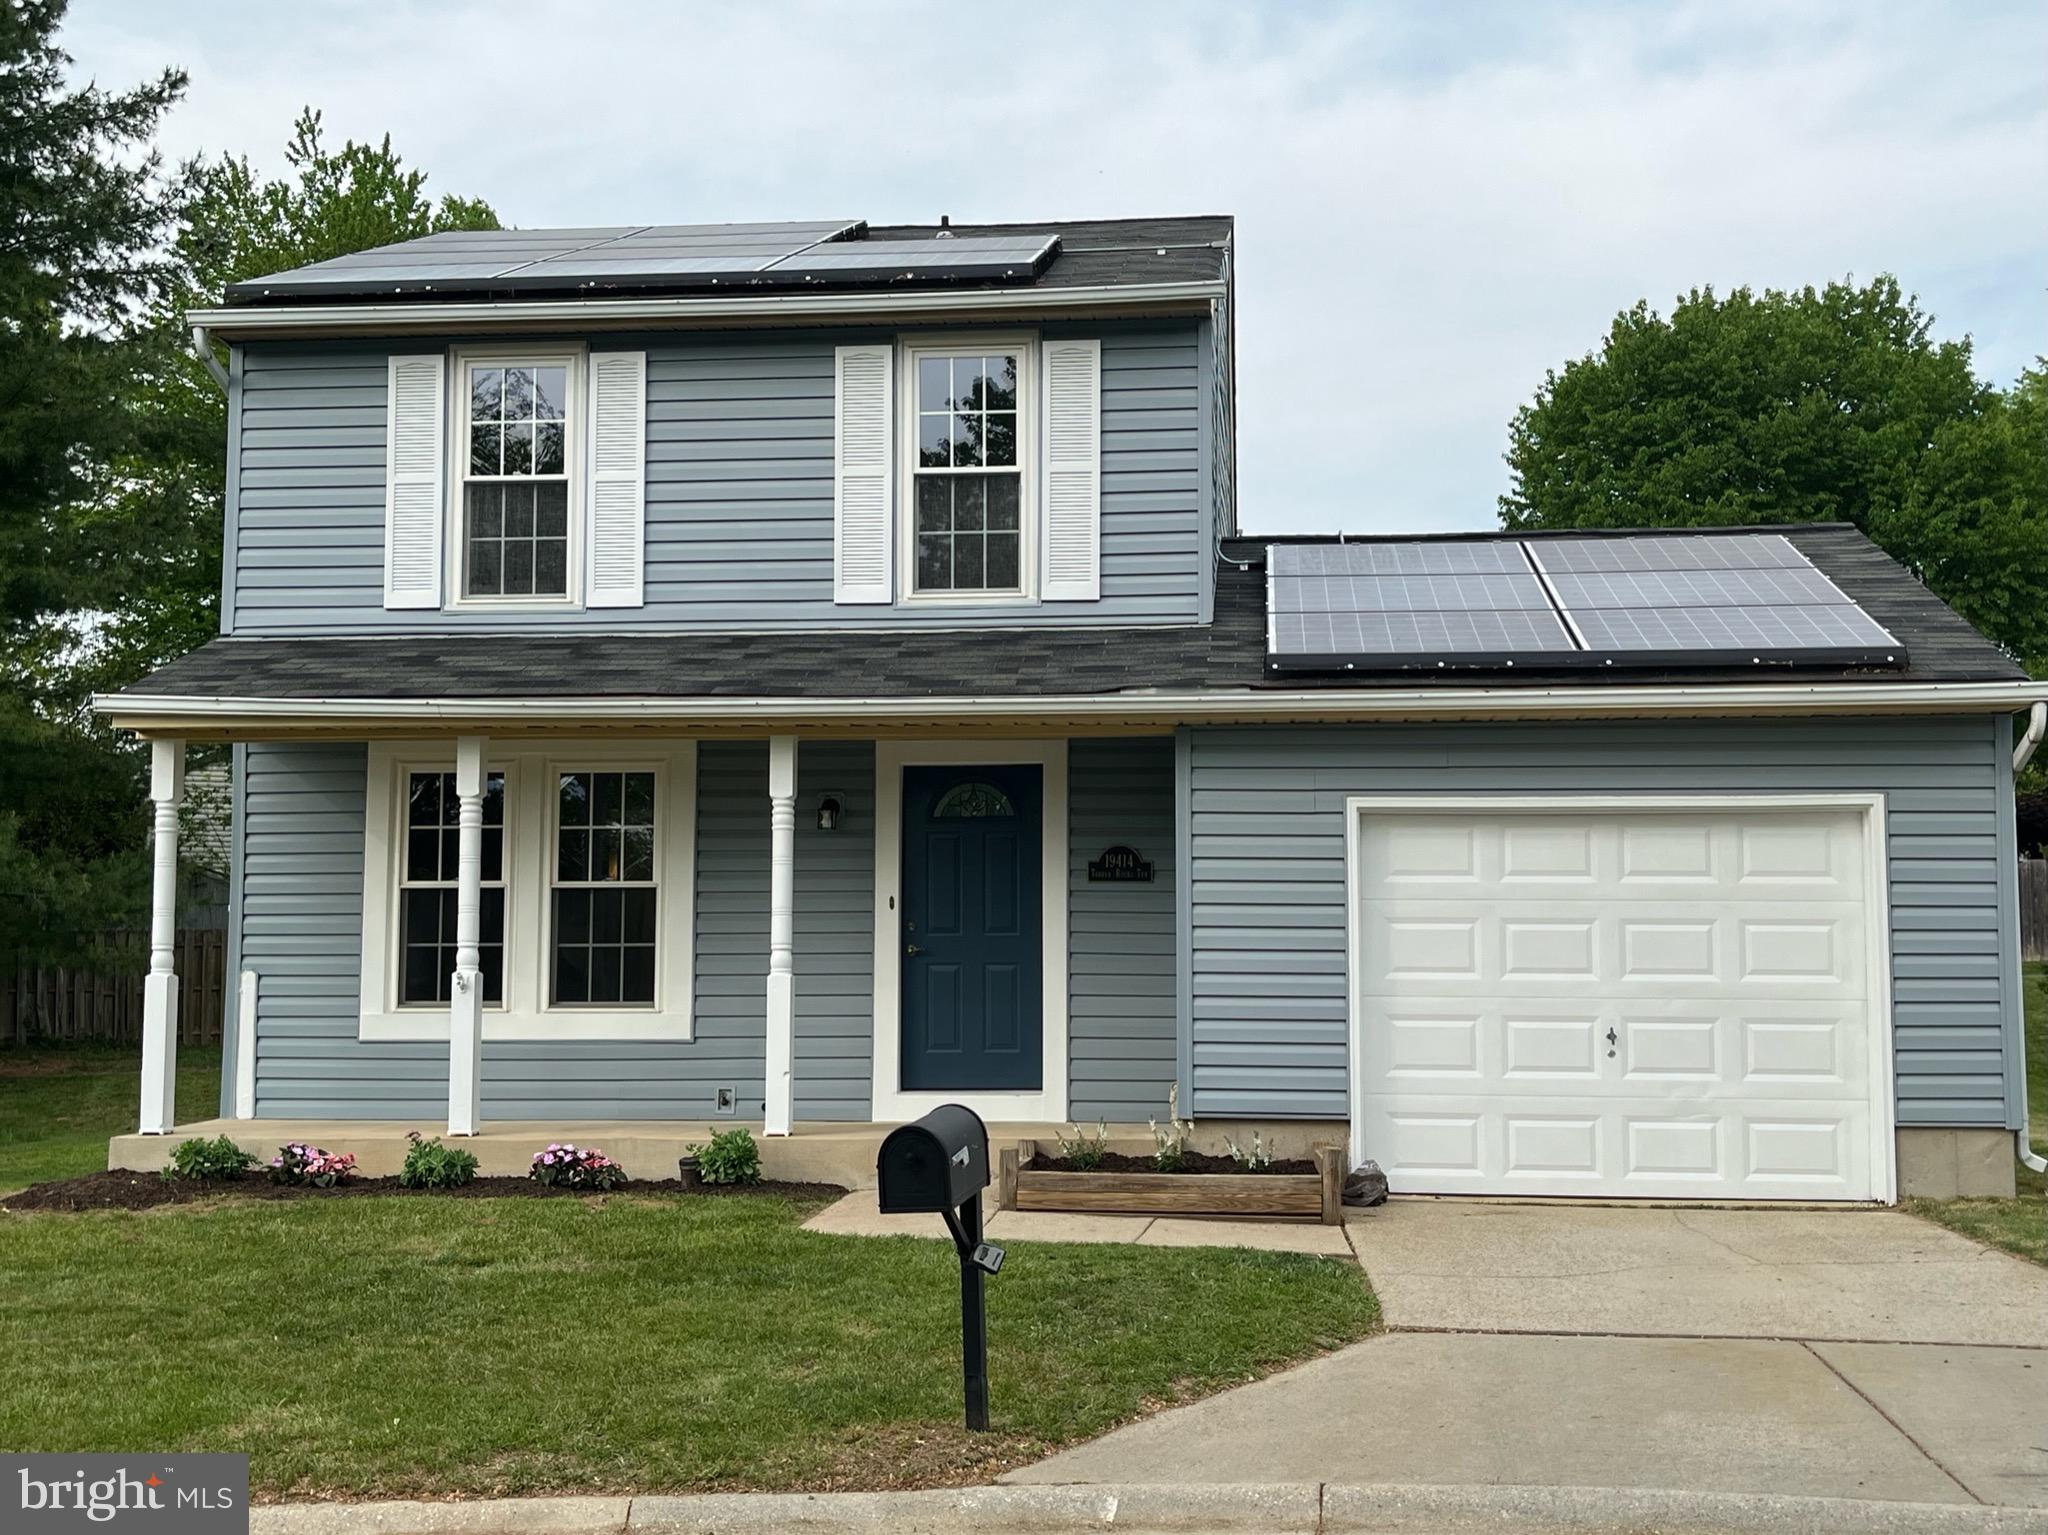
This recently updated (2025) 3 bedroom home at the end of the cul-de-sac is a must see!  One car garage, new deck, new appliances,  LVP (on first floor) and brand new carpet (on 2nd), and much much more. Walk to community pool and playground in less than 5 min.  Easy access to 270, ICC, great for commuters to DC or Baltimore.  Unfinished basement with lots of potential. Bike path, jog/walk path thoughout neighborhood. Large back yard!
#MDMC2177336

GAITHERSBURG

19414 TORRAN ROCKS TERRACE

3 Beds

2 Baths

1,090 Sq.Ft.

$450,000

MLS#: MDMC2177336
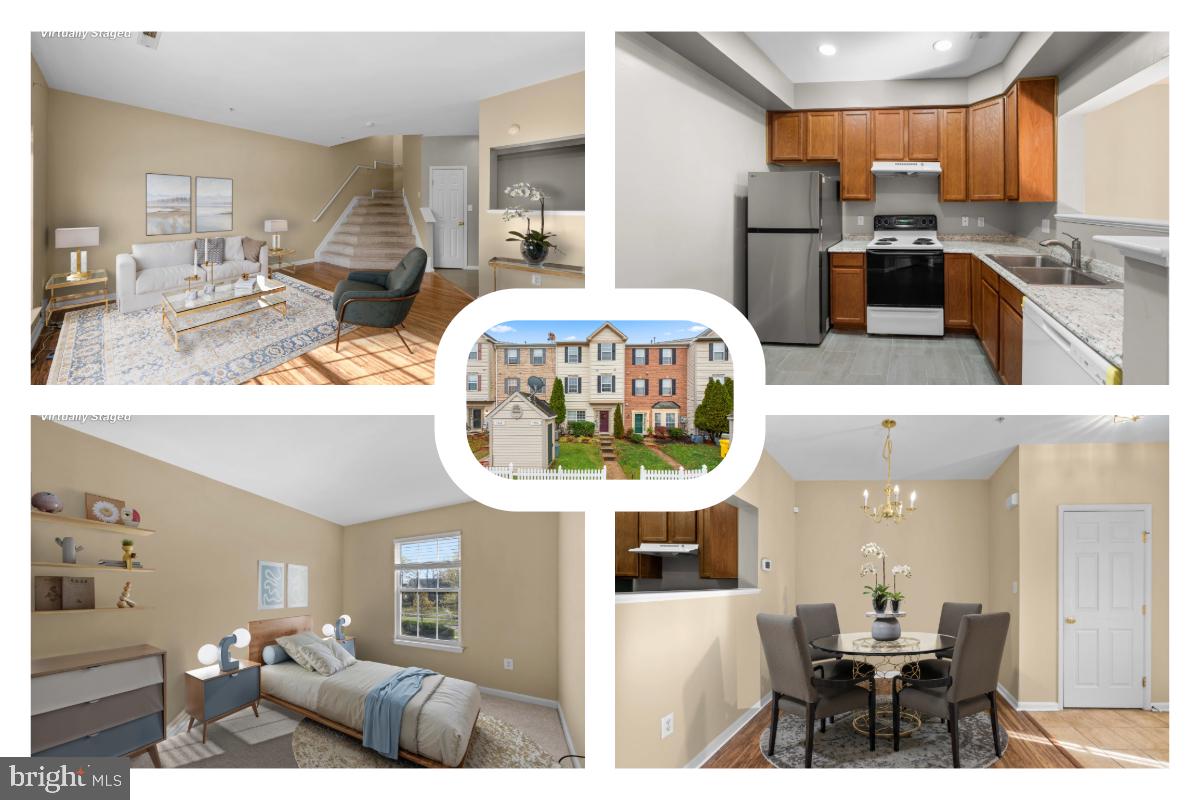
MOTIVATED SELLER. PRICED BELOW MARKET VALUE!

This vacant townhome is ready for move-in and offers a convenient location near the upcoming Odenton Town Center. With three bedrooms and two and a half baths, it provides a functional layout suited for a variety of needs.  

The main level includes a spacious living area, a newly updated kitchen with recessed lighting, a new refrigerator, and a new dishwasher. Fresh paint enhances the bright and welcoming atmosphere.  

Upstairs, all three bedrooms are located on the same level, providing a cohesive living space. A full bath serves the secondary bedrooms, while the primary suite includes its own private bath.  

The lower level offers additional flexibility with a finished space that can be used as a recreation room, home office, or gym, along with a half bath for convenience.  

Outside, the community provides access to multiple pools, tennis and basketball courts, fitness centers, and several tot lots. Its location near Fort Meade, NSA, and major commuter routes ensures easy access to shopping, dining, and entertainment at Arundel Mills and beyond.
#MDAA2112246

ODENTON

1958 PALONIA COURT

3 Beds

2 Baths

1,600 Sq.Ft.

$350,000

MLS#: MDAA2112246
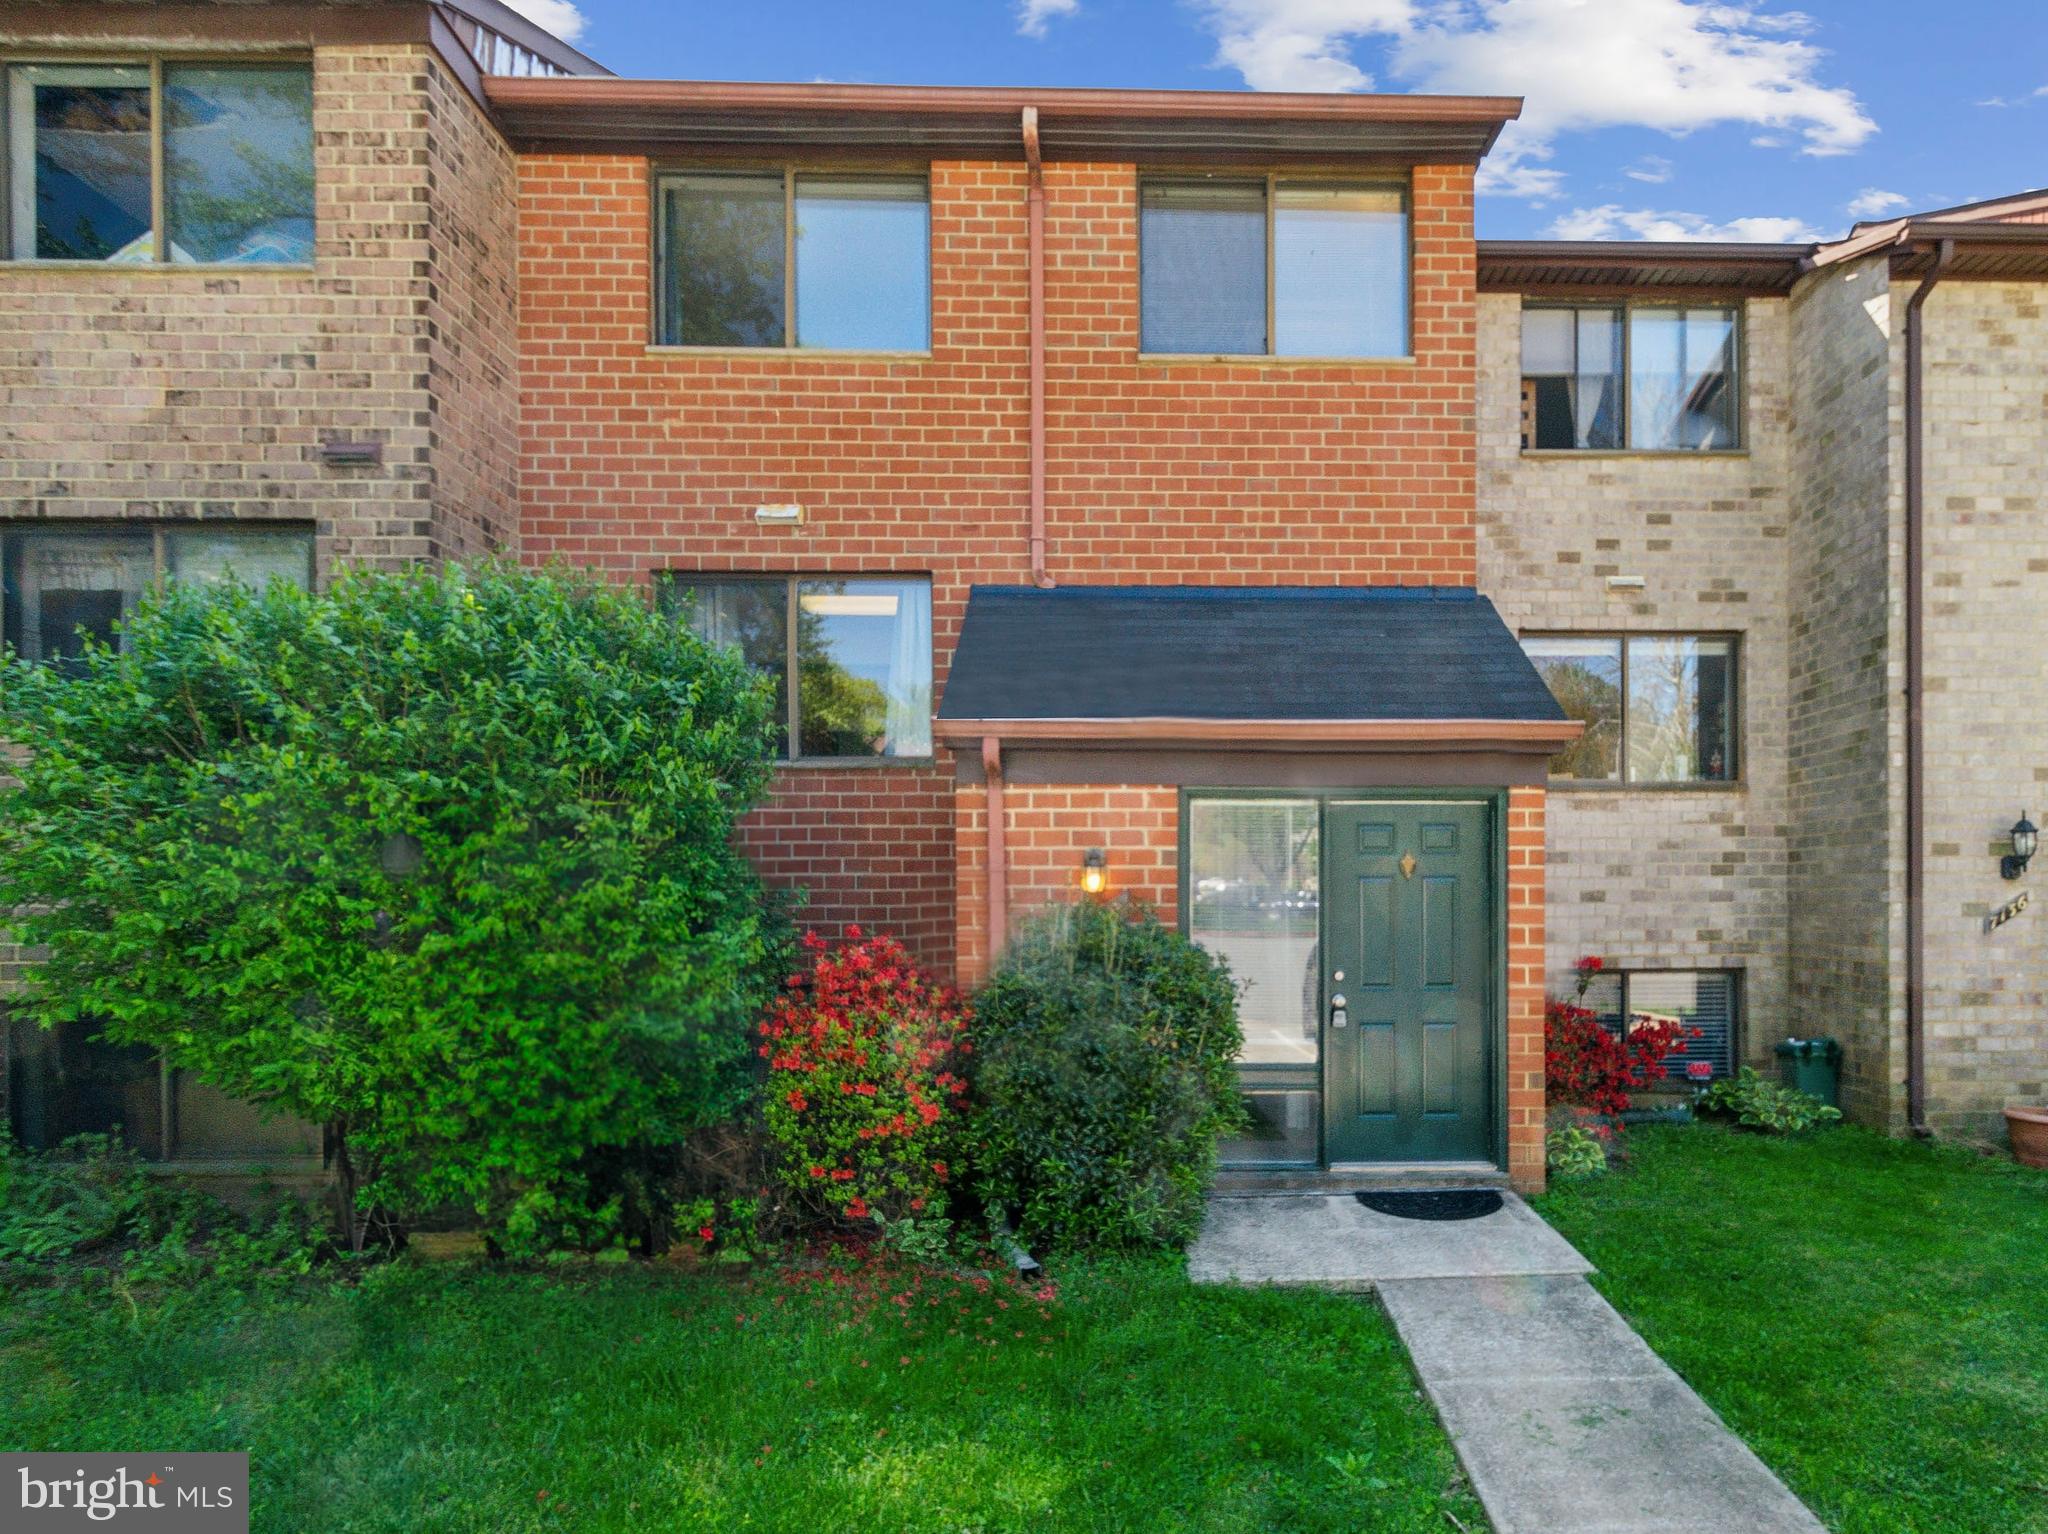
Welcome to 7138 Winter Rose Path—a spacious, light-filled 4-bedroom, 2.5-bath townhome backing to tranquil Lake Elkhorn Park with direct access to the park's walking path! This three-level home offers the perfect blend of comfort, space, and scenic surroundings.

The main level features a generously sized living room, open dining area, and an eat-in kitchen with updated cabinets and appliances. Natural light pours into the living room through large glass sliding doors, which open to a freshly painted deck overlooking lush greenery and the lake trail—perfect for morning coffee or evening relaxation. A cozy fireplace anchors the space, adding warmth and charm year-round. The open layout between the living and dining areas is ideal for both everyday living and entertaining.

Upstairs, the primary suite includes double closets, a private ensuite bath with shower, and picturesque views of the park, walking trails, and tranquil lake. Two additional bedrooms and a full hallway bath provide ample space for family or guests.

The fully finished walkout basement adds even more functionality with a second fireplace in the family room, a fourth bedroom, a laundry area with utility sink, a storage room, and direct access to the backyard and park.

Additional highlights include a main-level powder room, wall-to-wall carpeting, and abundant natural light in every room. Just steps from Lake Elkhorn’s walking paths and playgrounds, with easy access to commuter routes, shopping, and dining.

Don’t miss this opportunity to live in one of Columbia’s most scenic and convenient locations!
#MDHW2052882

COLUMBIA

7138 WINTER ROSE PATH

4 Beds

2 Baths

1,760 Sq.Ft.

$419,999

MLS#: MDHW2052882
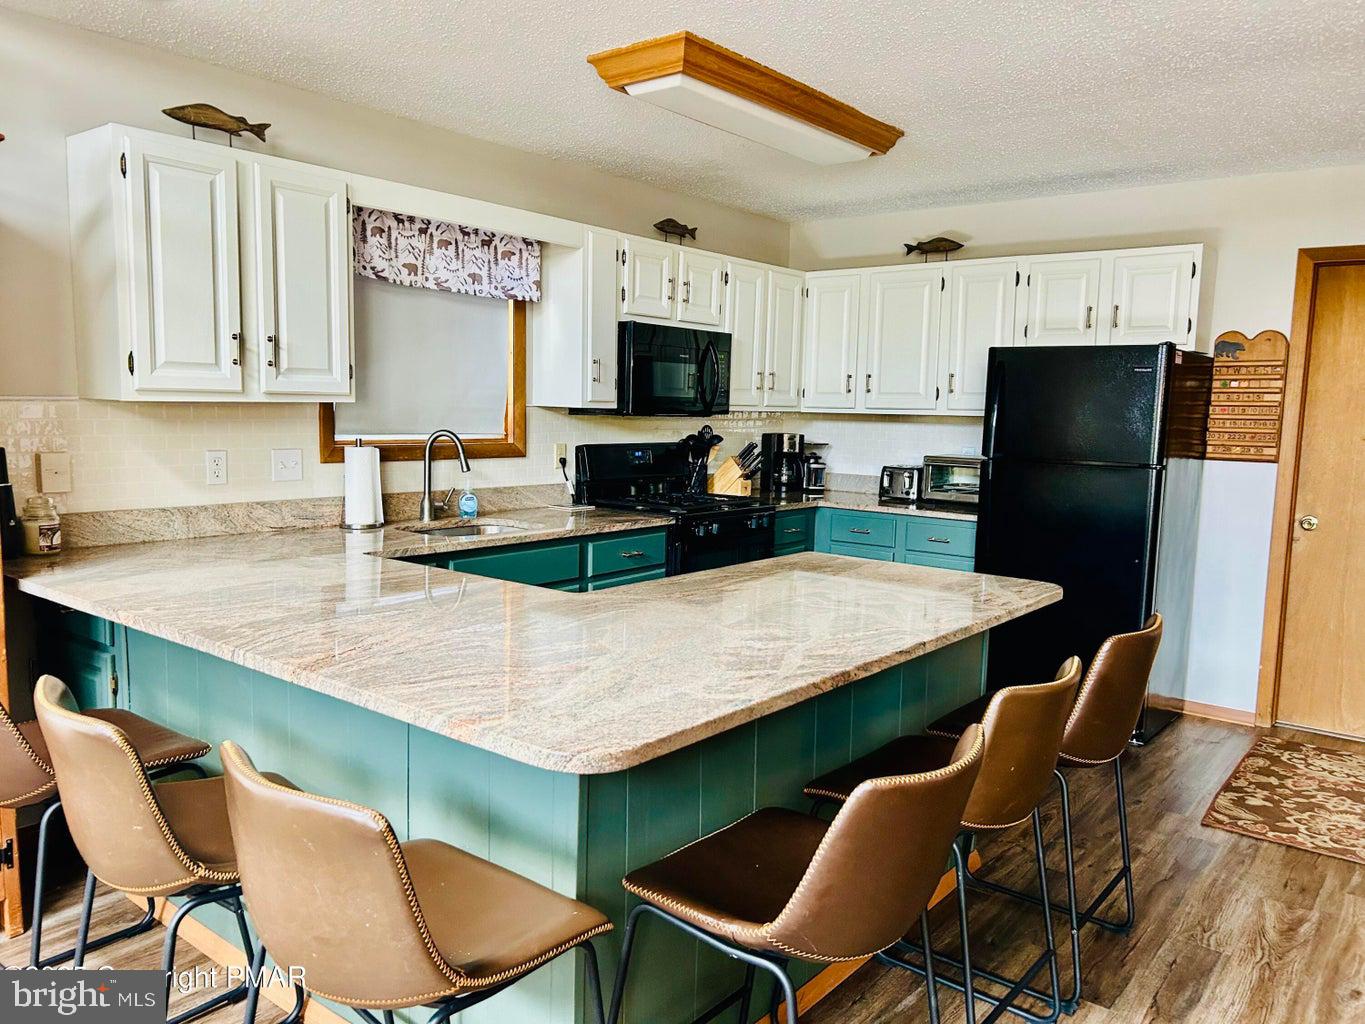
This beautiful 4-bedroom, 2- bath raised ranch sits on a desirable corner lot and includes a game  room /bonus room downstairs for added entertainment!! Enjoy a newly updated kitchen and a cozy fireplace in the game room, perfect for entertaining. This two-story home features decks on both levels, providing a great space to relax and take in the serene surroundings all while enjoying the wildlife in your own backyard! 

 Located in a amenity filled community with a restaurant and bar overlooking the lake and pool!! Tennis and basketball court, boat rentals, clubhouse,  plus golf carts are allowed as well! Monthly activities for families! Sit on the deck and enjoy a drink and LIVE MUSIC!!  Don't miss out on the spectacular home!!
#PACC2005632

ALBRIGHTSVILLE

76 MARKHAM WAY

4 Beds

2 Baths

1,712 Sq.Ft.

$374,900

MLS#: PACC2005632
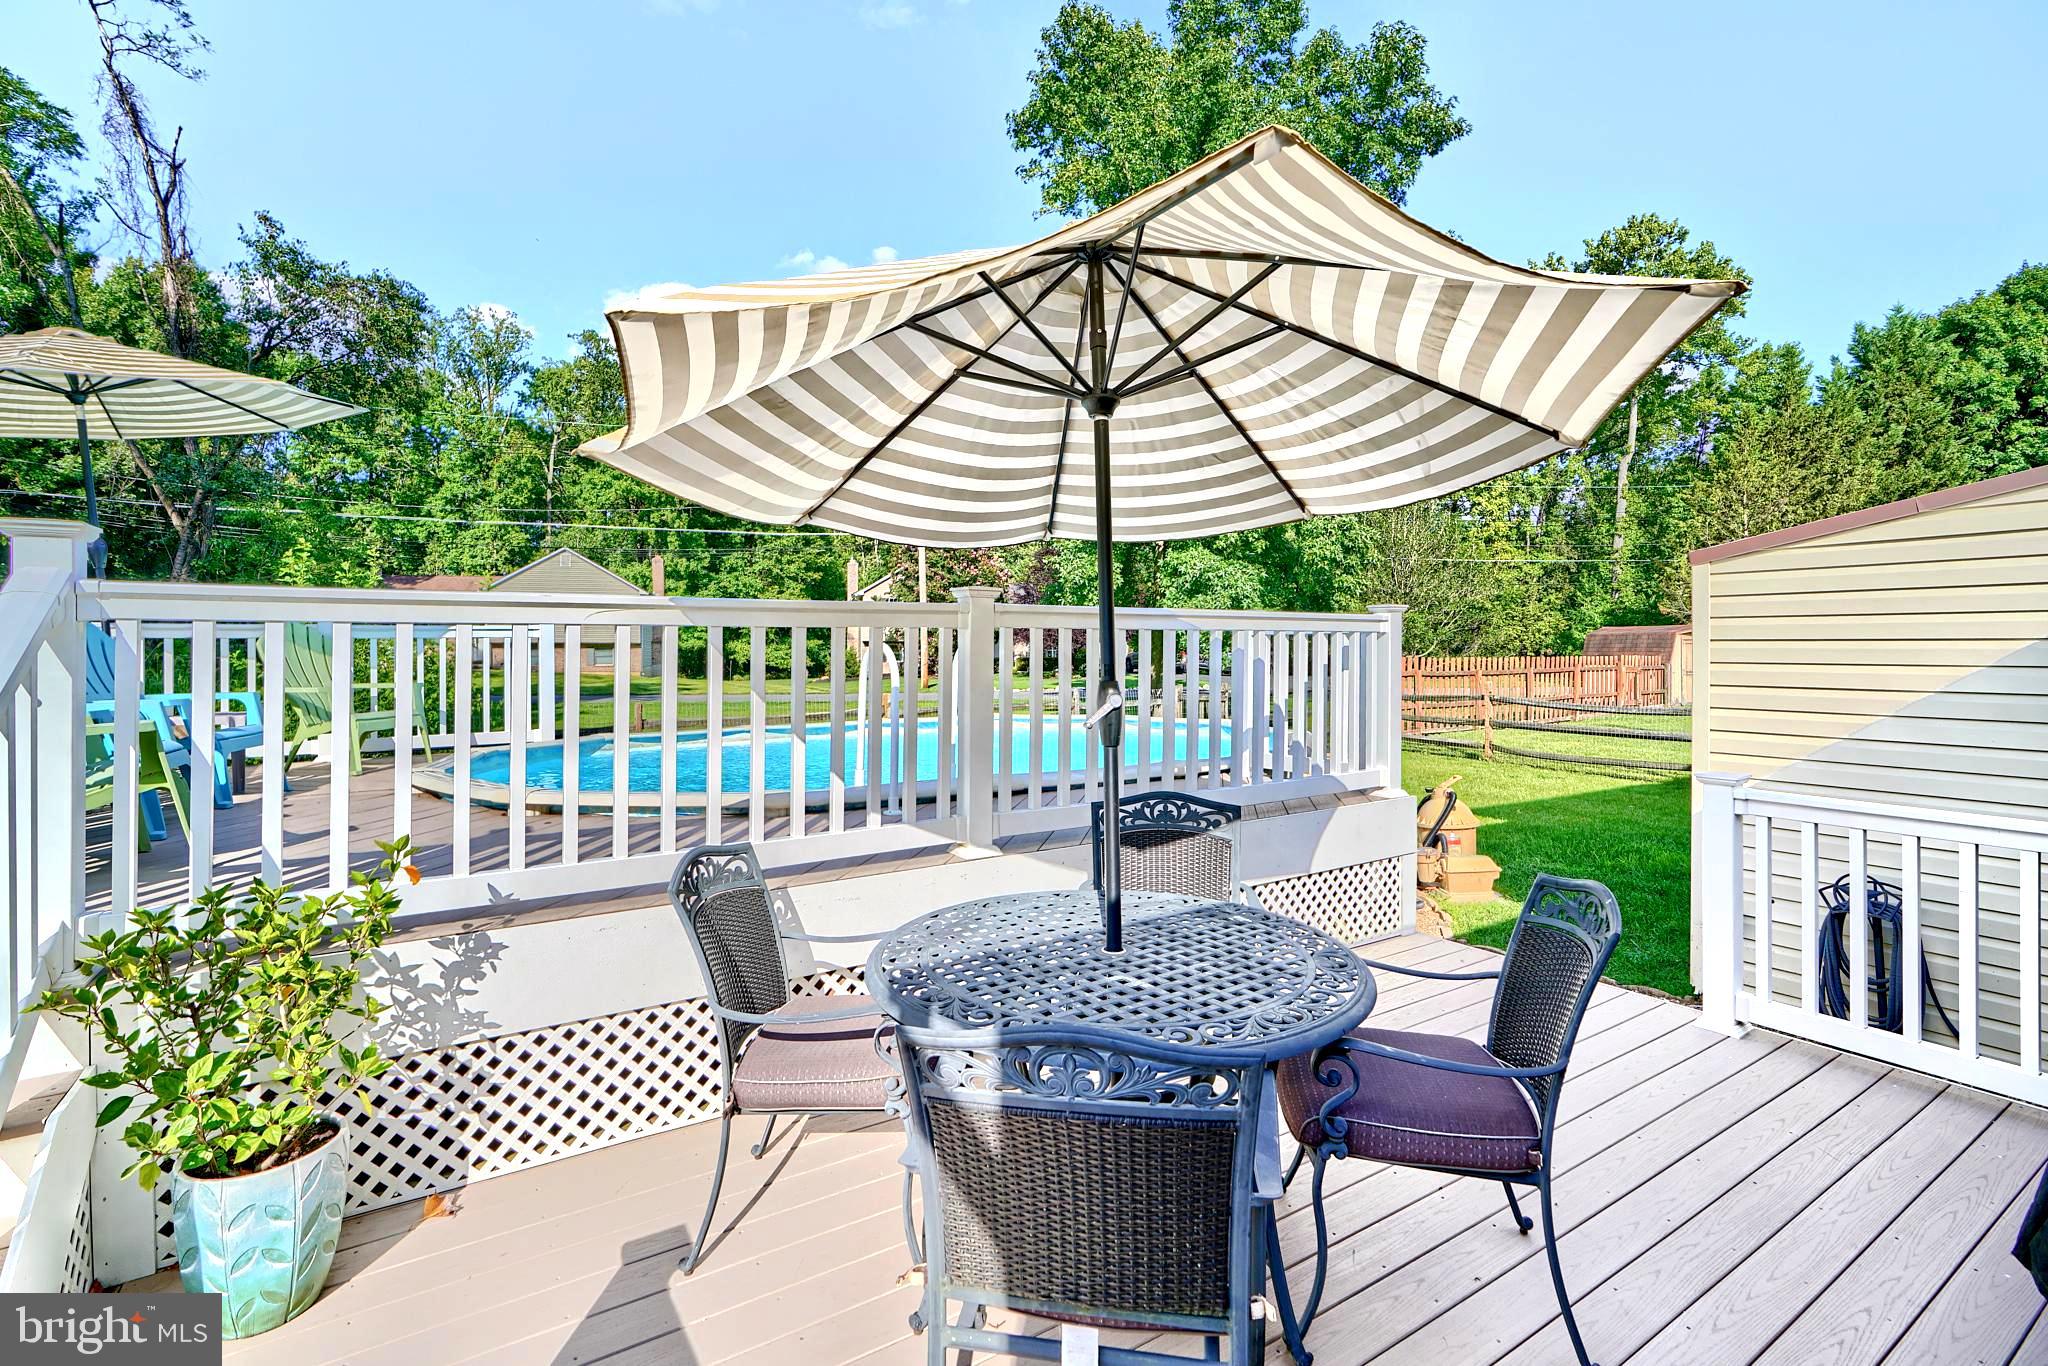
*** MOVE RIGHT IN !!! to this SPACIOUS & STUNNING 4-LEVEL UPDATED 4BD/2.5 BATH  SPLIT LEVEL HOME in BEAUTIFUL SUE CREEK LANDING with METICULOUS LANDSCAPING, FAMILY ROOM w/FIREPLACE,  BACKYARD OASIS with  12x20 POOL & MULTI-LEVEL TREX DECKING, and PRIVATE PARKING!  AT APPROX 2000+ SQ FEET THIS IS ONE OF THE LARGEST HOMES IN THIS NEIGHBORHOOD!  HOA is ONLY $150 PER YEAR and  offers private gated COMMON AREA w/BOAT RAMP, FISHING PIER & MORE -- great for hosting birthday parties & events ! ***  HVAC, ROOF, & WINDOWS only approx 5 YRS OLD! *** HWH only about 2 YRS OLD! *** FRONT DOOR WALKS STRAIGHT into  FULL MAIN LEVEL with LIVING ROOM & DINING ROOM complete with CHAIR RAIL, CROWN MOLDING,  & GORGEOUS UPDATED KITCHEN  w/NEW CABINETRY, NEW QUARTZ COUNTERS, STAINLESS STEEL APPLIANCES, & MOVABLE ISLAND!  *** The UPPER LEVEL offers  BRAND NEW CARPETING, a SPACIOUS OWNERS SUITE w/ATTACHED UPDATED FULL BATH (with Walk-In Shower) & 8-FT CLOSET, along with the 2ND BDRM w/8-FT CLOSET, a 3RD BDRM, & BEAUTIFUL FULL BATH (with Tub Shower).  *** LOWER LEVEL 1 offers a MASSIVE 23x11 FAMILY ROOM w/BRICK FIREPLACE (wood-burning), LUXURY VINYL PLANK FLOORING,  HALF BATH, 4TH BEDROOM, LAUNDRY ROOM, & UTILITY ROOM!  *** LOWER LEVEL 2  provides an AMAZING AMOUNT of OPEN SPACE (24x19) for either EXTRA ROOMS or STORAGE, along with an additional REFRIGERATOR/FREEZER!!  And the STUNNING MULTI-LEVEL TREX DECK and CRYSTAL CLEAR POOL (20X12 OVAL) make for a PERFECT ENTERTAINING SPACE for  FRIENDS & FAMILY, or SIMPLY ENJOYING A CUP OF SOMETHING DELICIOUS and SOME PERSONAL TIME!!  There also happens to be a convenient ATTACHED SHED (72 SQ FT) with CONCRETE FLOOR, & PAVED DRIVEWAY for 2 VEHICLES!  *** Located  with easy access to 695, and only 3 min drive to TURKEY POINT PARK, only 9 min to ROCKY POINT GOLF COURSE  & ROCKY PT  PARK & BEACH (with 2 boat ramps, sailing center, pavilions, picnic areas, piers,  fishing, playgrounds, restrooms, sand volleyball courts,  beaches, swimming & more-- GREAT PLACE FOR FAMILY & FRIENDS!) , THIS HOME IS A WONDERFUL OPPORTUNITY!! *** DON'T MISS THIS !!! ***
#MDBC2123680

BALTIMORE

1956 SUE CREEK DRIVE

4 Beds

2 Baths

1,680 Sq.Ft.

$374,900

MLS#: MDBC2123680
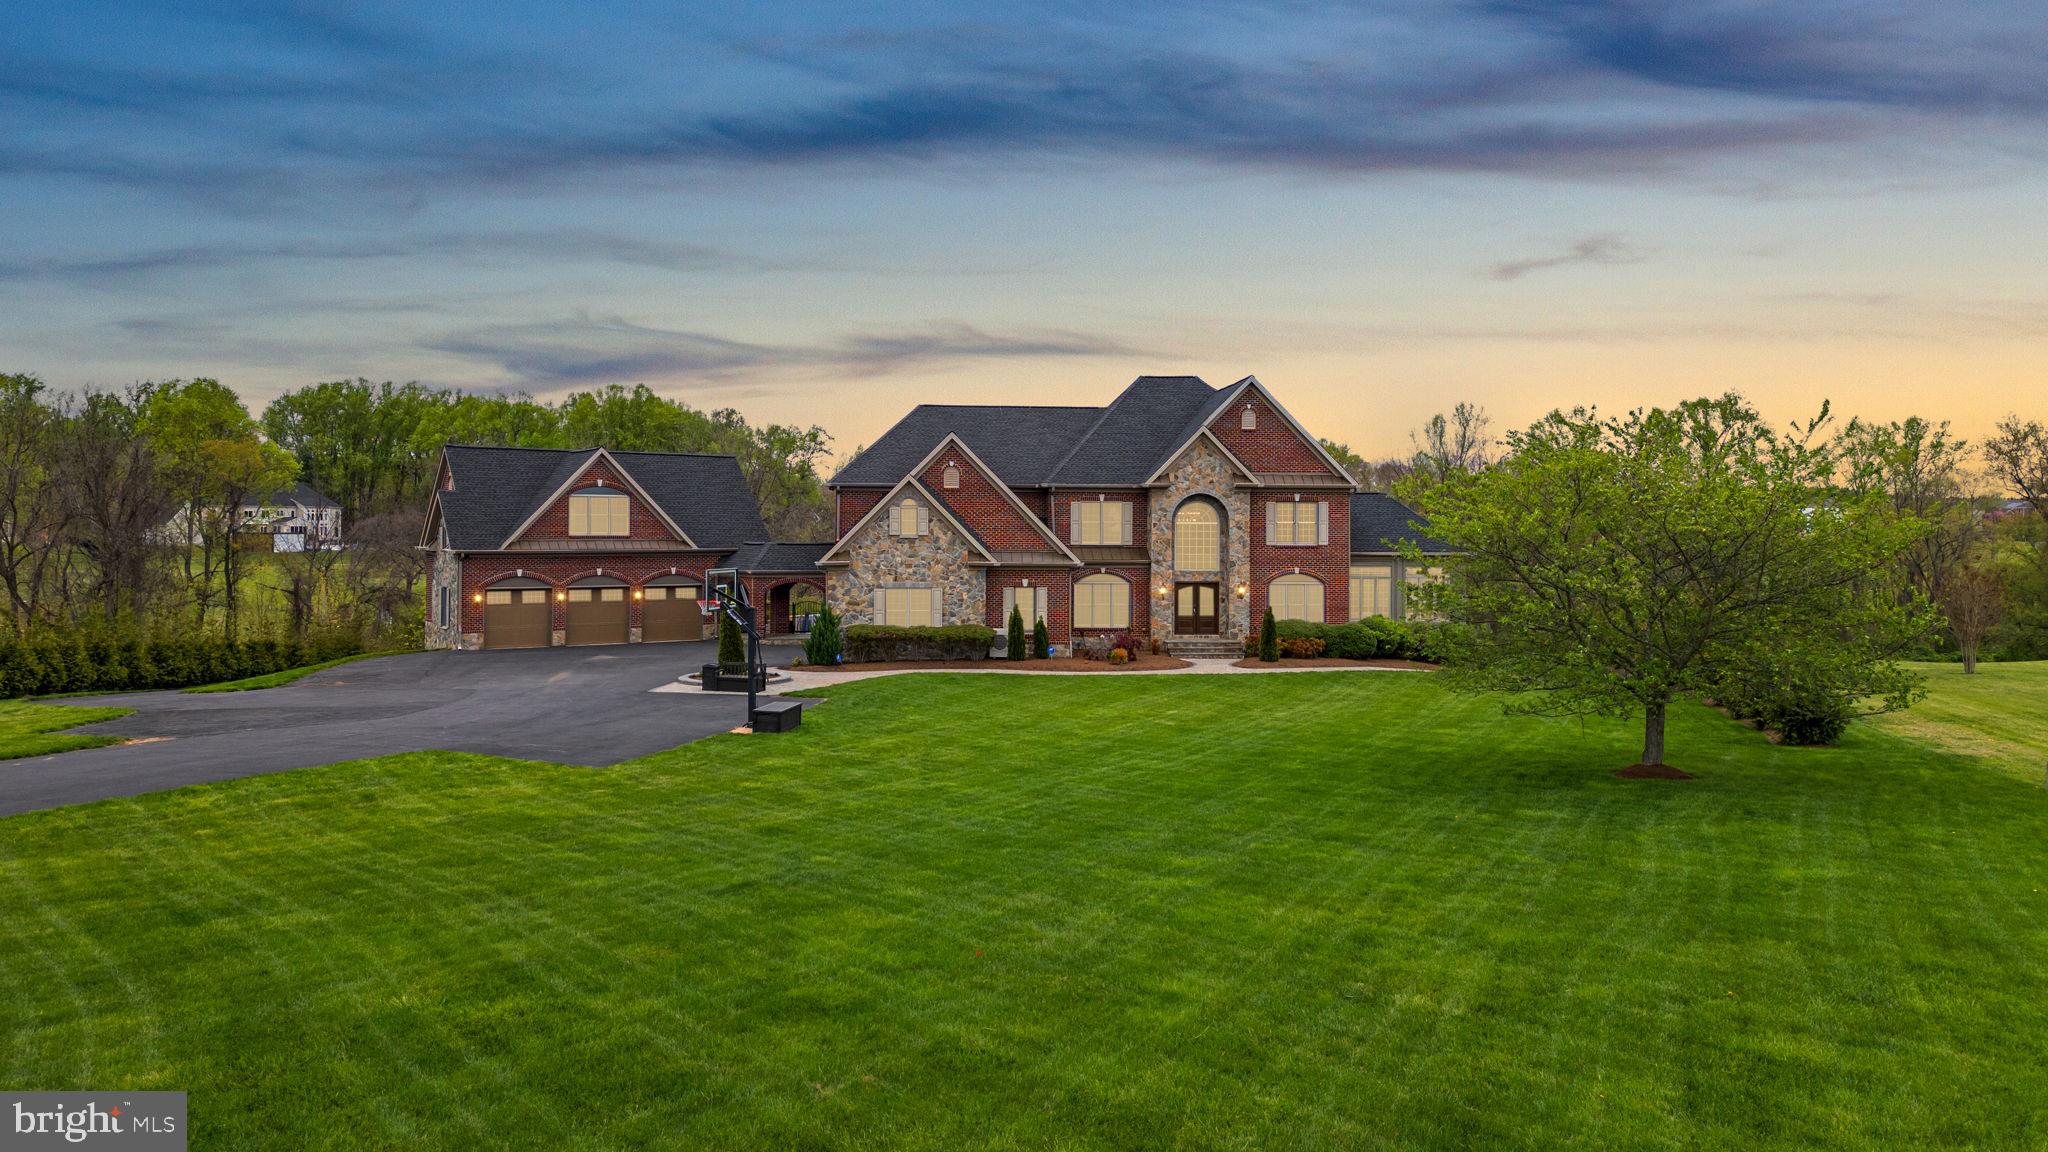
Welcome to this exquisite custom stone and brick estate, gracefully set on 5.71 acres of beautifully landscaped grounds. Formerly a model home, this residence is a showcase of timeless design, meticulous craftsmanship, and luxurious upgrades throughout.

Enter a dramatic two-story foyer with newly installed distressed maple hardwoods, intricate trim, and elegant tray/coffered ceilings. French doors open to a richly appointed main level study with custom cherry-built ins. A sun-drenched morning room offers sweeping views of the property, while the two-story family room impresses with floor-to-ceiling windows, a coffered ceiling, and a stacked-stone fireplace flanked by custom cabinetry. The gourmet kitchen is a chef’s dream with a massive island, maple cabinetry, premium Wolf, Viking, and Sub-Zero appliances, heated travertine flooring, and a bay window breakfast area that leads to a low-maintenance deck ideal for outdoor dining and entertaining.

The upper level offers a luxurious owner’s suite featuring a tray ceiling, sitting room, spa-inspired bath with extended vanity, temperature-controlled hot tub, and a custom walk-in closet with private laundry. All secondary bedrooms include walk-in or double closets and updated en-suite baths with custom stone tile, modern fixtures, and maple cabinetry. All closets were upgraded with California Closet systems.

The fully finished lower level is made for entertaining — featuring four French doors leading to a stunning paver patio, a full granite wet bar with Sub-Zero wine fridge, a gym, two additional bedrooms, and a spa-style full bath with an oversized steam shower.

For car enthusiasts and guests, the property includes an attached 3-car garage and a breezeway leading to a detached 3-car garage with a fully equipped in-law suite above, complete with kitchenette, full bath, and spacious living/sleeping area.

Step into your own private resort: a heated saltwater pool and spa, extensive stone hardscaping, pavilion-covered patio with outdoor fireplace, putting green, beach-style lounge with tiki bar, outdoor TVs, an additional fire-pit, and a separately fenced garden with dedicated irrigation zone. A long driveway offers extended parking and adds privacy.

Recent updates include: new architectural shingle roof, new interior paint and flooring, fully renovated pool with new coping, tile, and stone, refreshed patios and retaining walls, three mini-split systems (in garages and owner’s closet), newer A/Cs and water heaters, an automatic irrigation system,  and a full-house camera and sound system.  All Bathrooms and Kitchens have been updated, and there is a new state-of-the-art whole-house water system and the roof was updated in 2023!

This rare and remarkable estate blends luxury, lifestyle, and functionality in perfect harmony. A must-see!
#MDHW2052202

HIGHLAND

6555 PAPER PLACE

7 Beds

5 Baths

8,001 Sq.Ft.

$2,500,000

MLS#: MDHW2052202
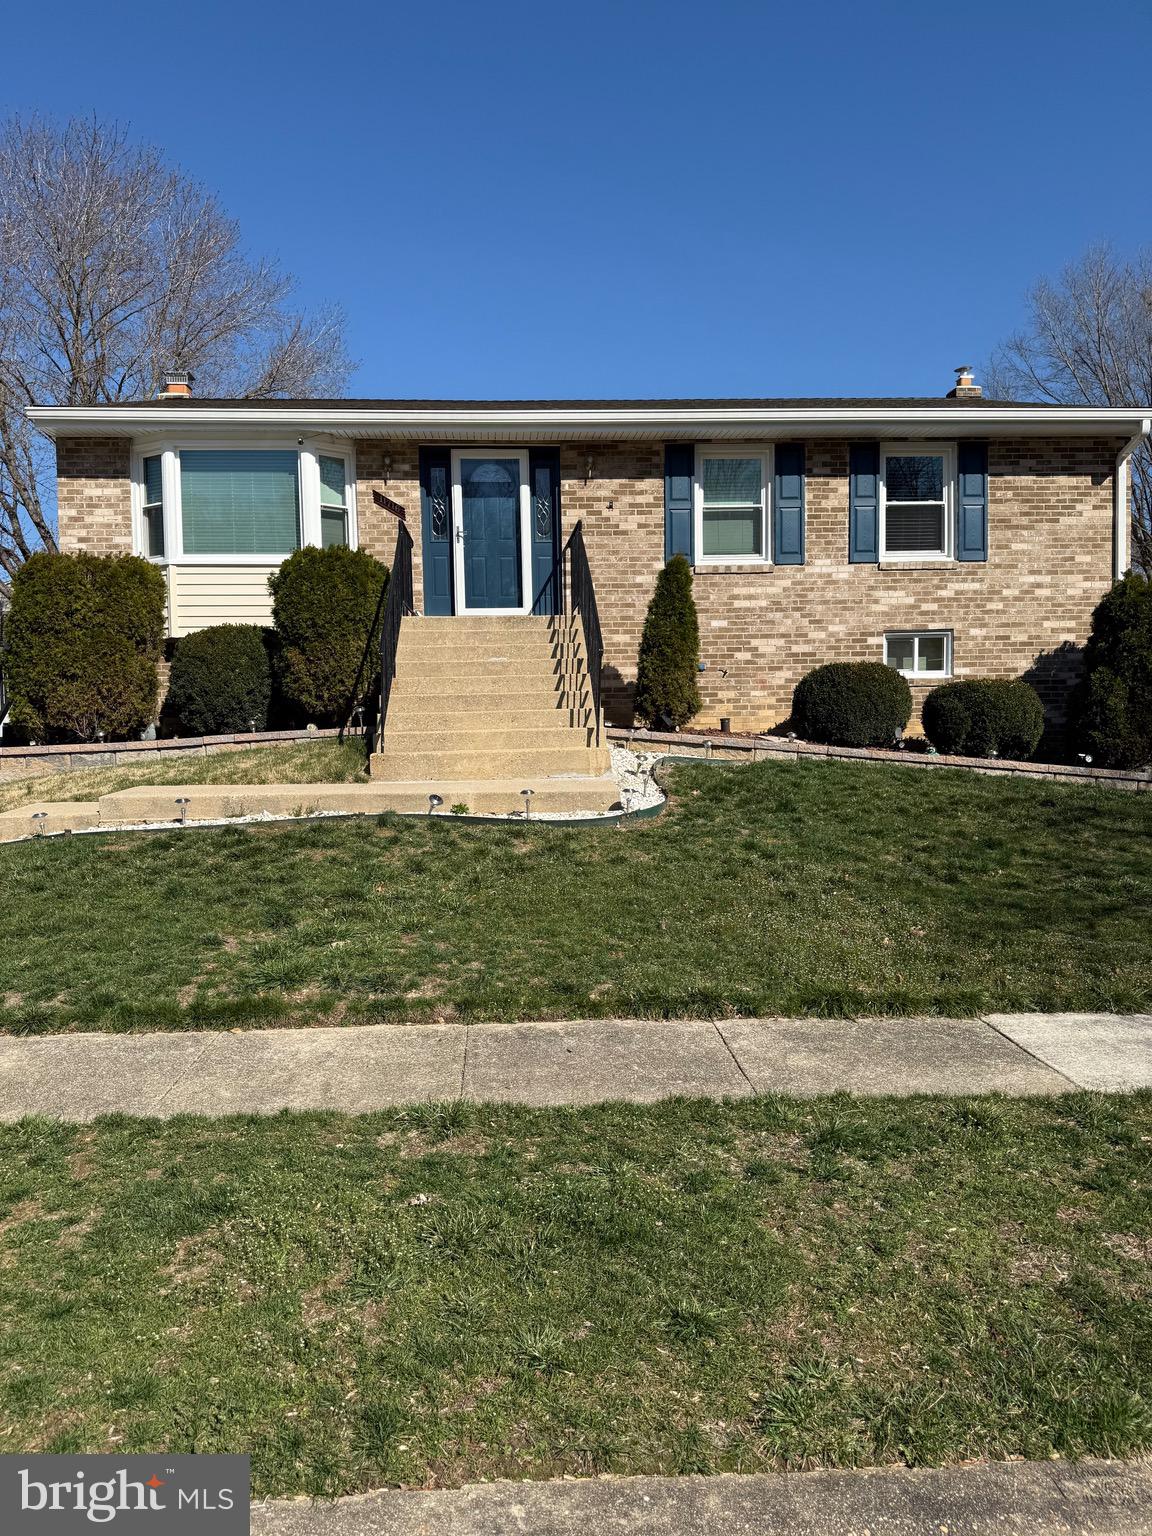
**SELLERS OFFERING CLOSING ASSISTANCE **Welcome home! This stunning property offers the perfect blend of modern upgrades and classic charm. Featuring 3 spacious bedrooms and a versatile den, this home provides plenty of room for work, relaxation, and entertainment. The new roof and new HVAC system ensure comfort and peace of mind for years to come. Step outside to enjoy the beautiful deck, ideal for morning coffee or hosting gatherings. Inside, the basement bar is ready to elevate your entertaining game, creating the ultimate space for celebrations or quiet evenings. Don’t miss your chance to own this gem—schedule your showing today and make it yours!
#MDPG2139810

CLINTON

11716 BUTLERS BRANCH ROAD

3 Beds

2 Baths

1,286 Sq.Ft.

$449,900

MLS#: MDPG2139810
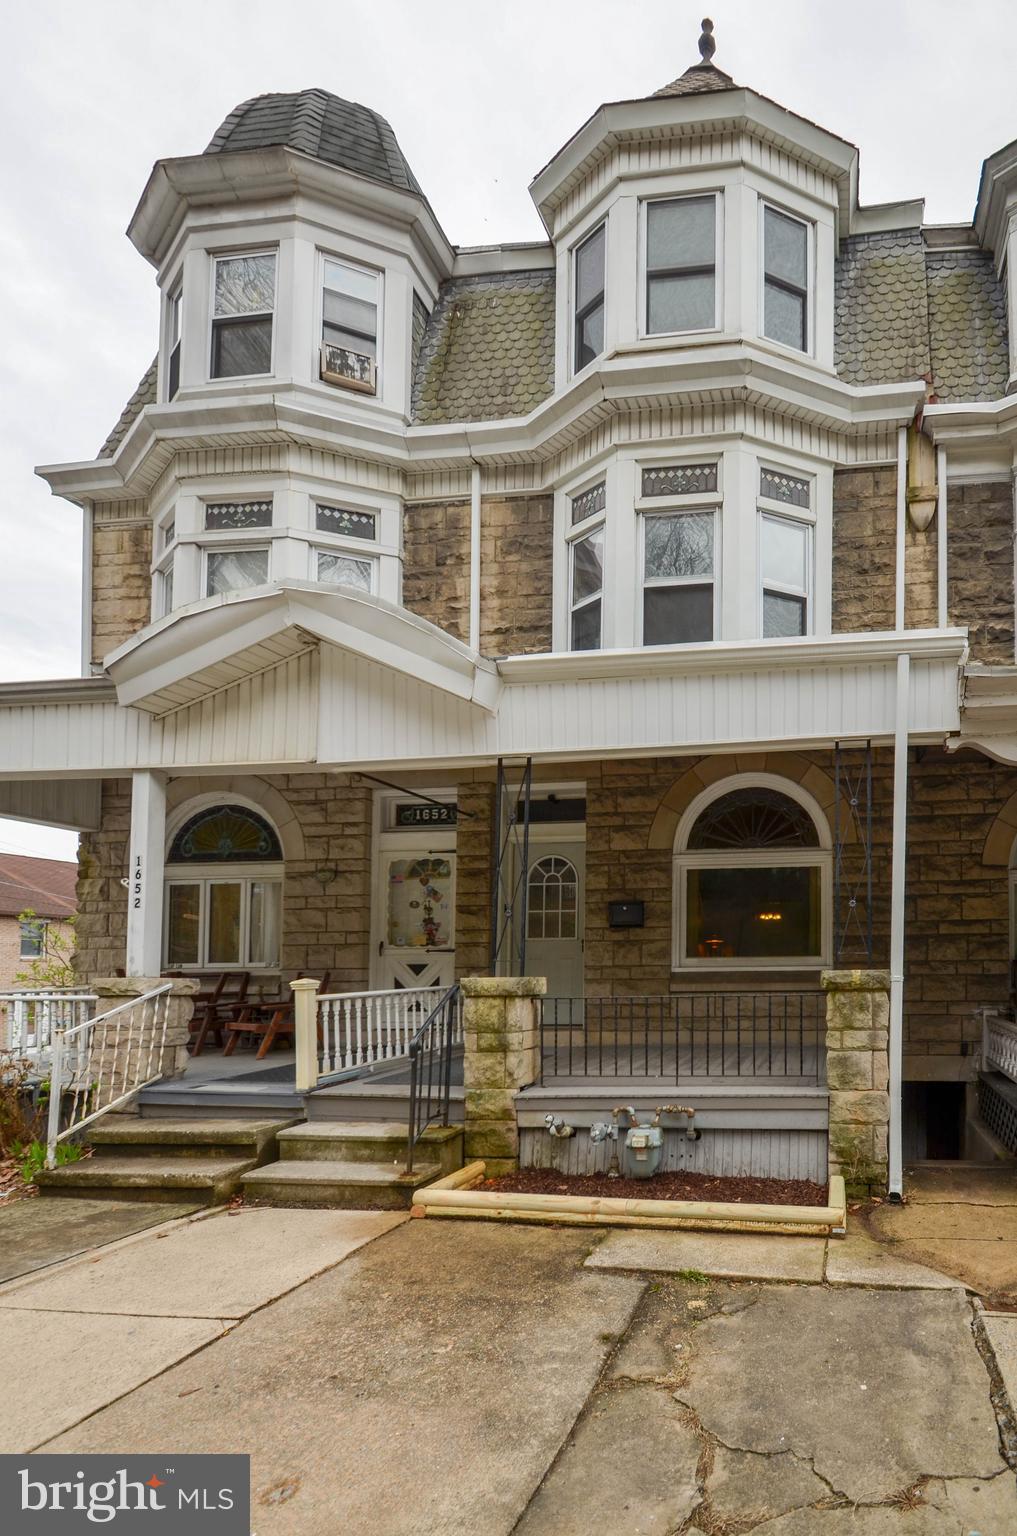
Endless Potential in this Expansive 3-Story Townhome! Step onto the large, welcoming front porch and into the charming vestibule that leads to a spacious living room, complete with a cozy fireplace and oversized picture window. The living room flows seamlessly into a generous dining room—perfect for entertaining—and continues into a large kitchen featuring an in-unit laundry area and access to a secondary stairway. Upstairs on the second floor, you’ll find three well-sized bedrooms, including one with its own private balcony, plus a full bathroom. The third floor adds two additional generously sized bedrooms, offering plenty of room for guests, hobbies, or a home office. A full basement provides ample storage space. With its classic character and room to grow, this home is ready to be transformed into something truly special. Don’t miss your chance to make it your own! Property being sold as is.
#PABK2055610

READING

1650 MINERAL SPRING ROAD

5 Beds

1 Baths

2,221 Sq.Ft.

$164,900

MLS#: PABK2055610
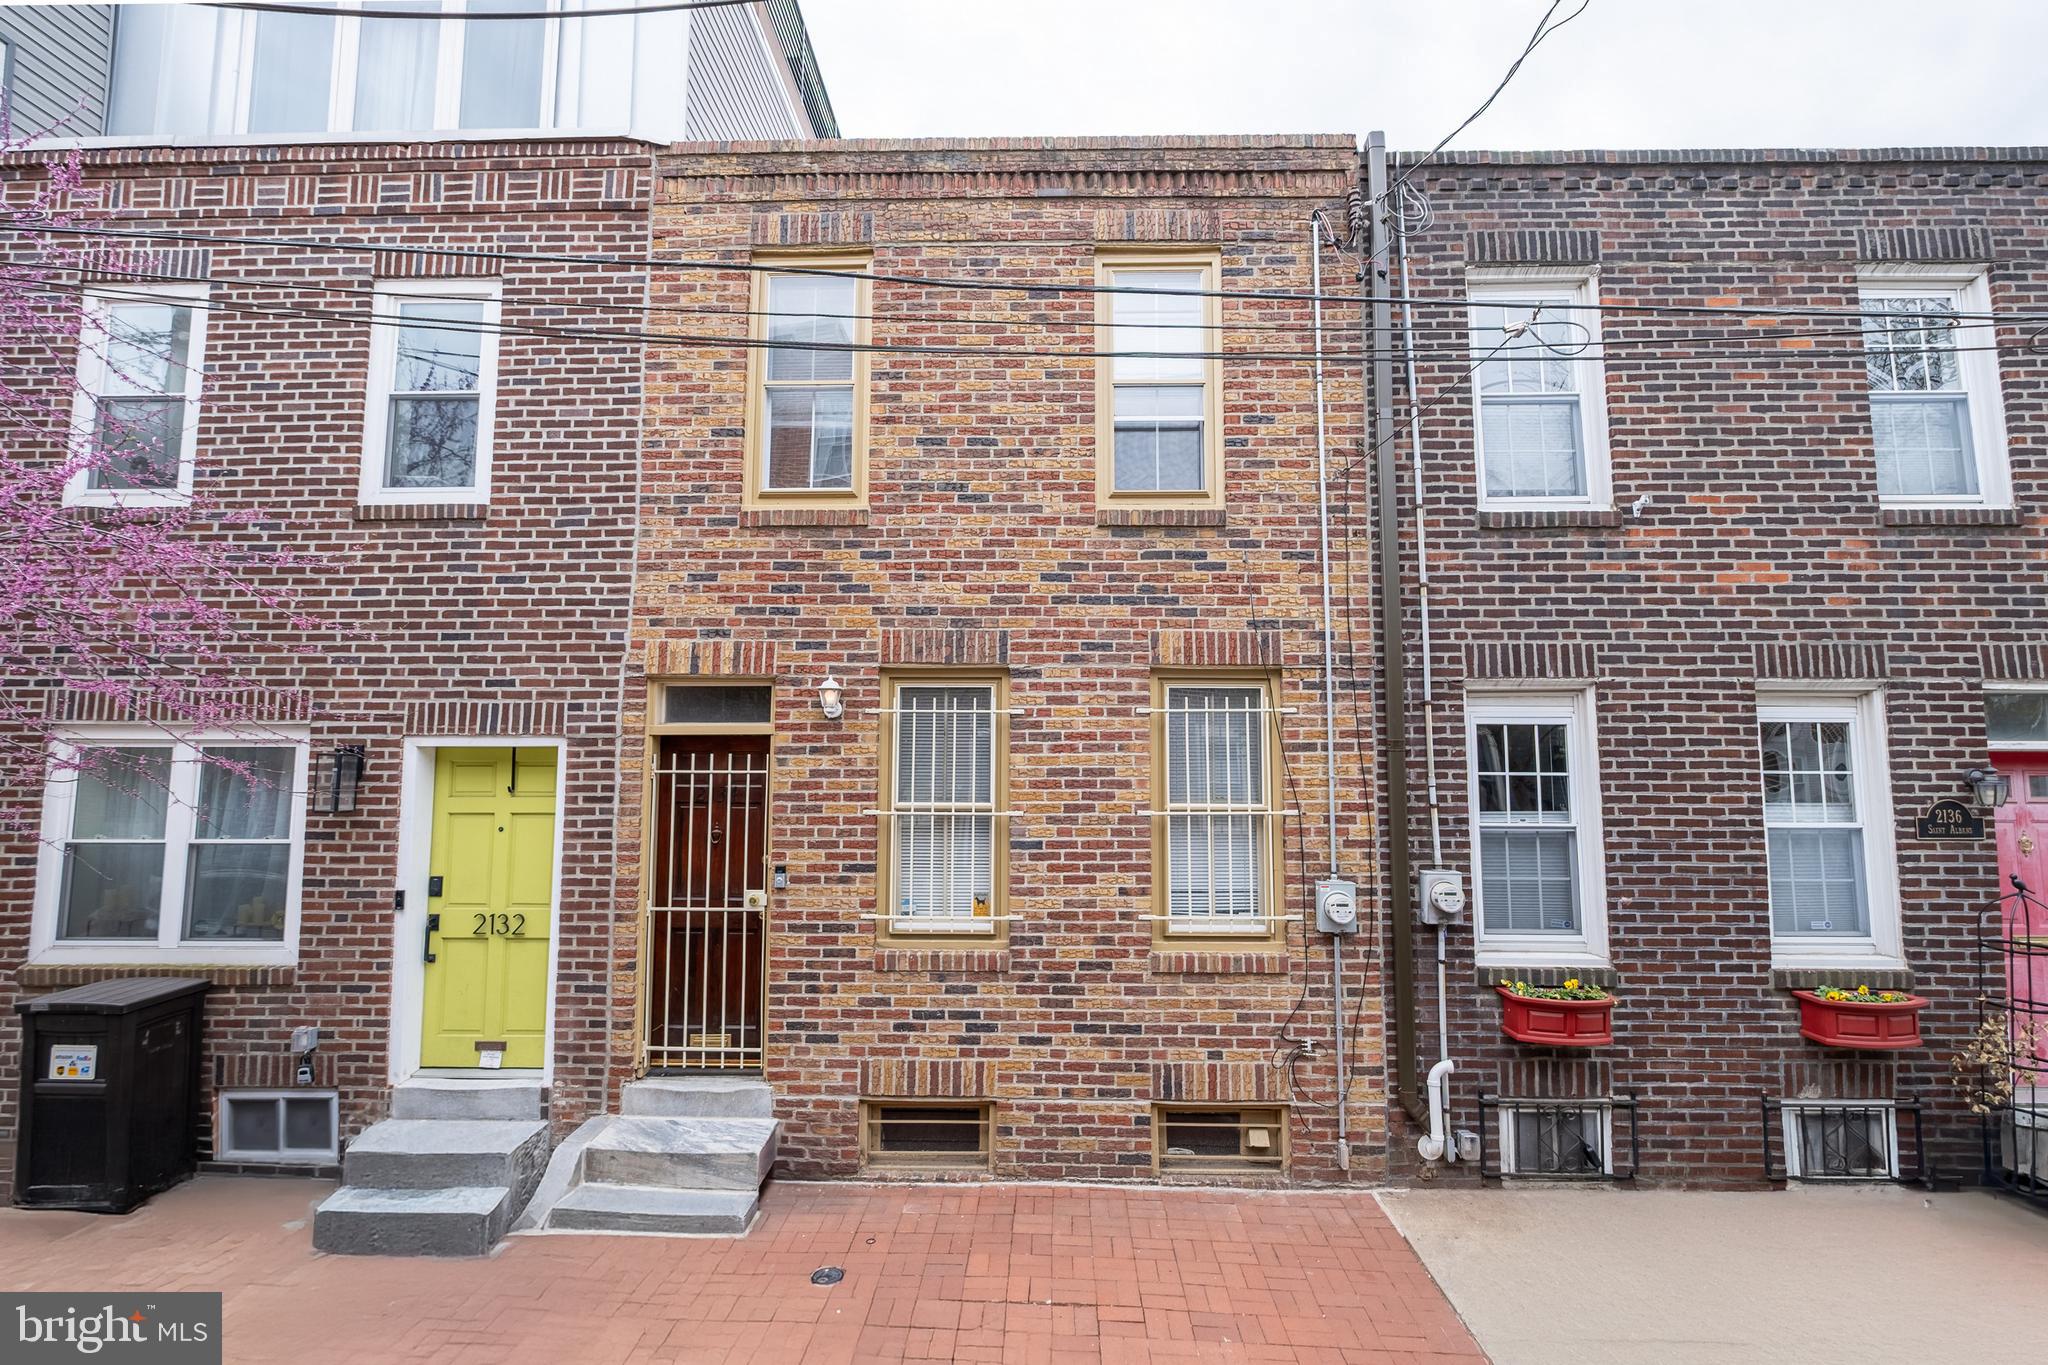
Welcome to your dream home in the heart of Graduate Hospital! This beautifully maintained two-bedrooms residence is brimming with natural light and modern charm. Featuring a separated living and dining areas with hardwood floors and oversized windows, this home offers both comfort and style in one of Philly’s most sought-after neighborhoods.
The spacious kitchen is perfect for cooking and entertaining, with ample cabinetry, all major appliances, and direct access to a private rear patio—ideal for grilling, morning coffee, and entertaining.
Upstairs, you'll find two sunny bedrooms with generous closet space and a roomy full bath. The primary bedroom also boasts access to a rare second outdoor space: a private deck with, perfect for private relaxation. 
The basement is an unfinished area with smoothen concrete floors. Laundry machines, HVAC system, water heater, and plenty of storage space.
Just steps from neighborhood favorites like Sidecar, Ultimo Coffee, and Lincoln Square, and within walking distance to Rittenhouse Square and Center City—this home offers the perfect blend of convenience and community.
Don’t miss this opportunity to own a bright, move-in-ready gem with two outdoor spaces in one of Philadelphia’s most vibrant areas!
#PAPH2470226

PHILADELPHIA

2134 SAINT ALBANS STREET

2 Beds

1 Baths

1,140 Sq.Ft.

$445,000

MLS#: PAPH2470226
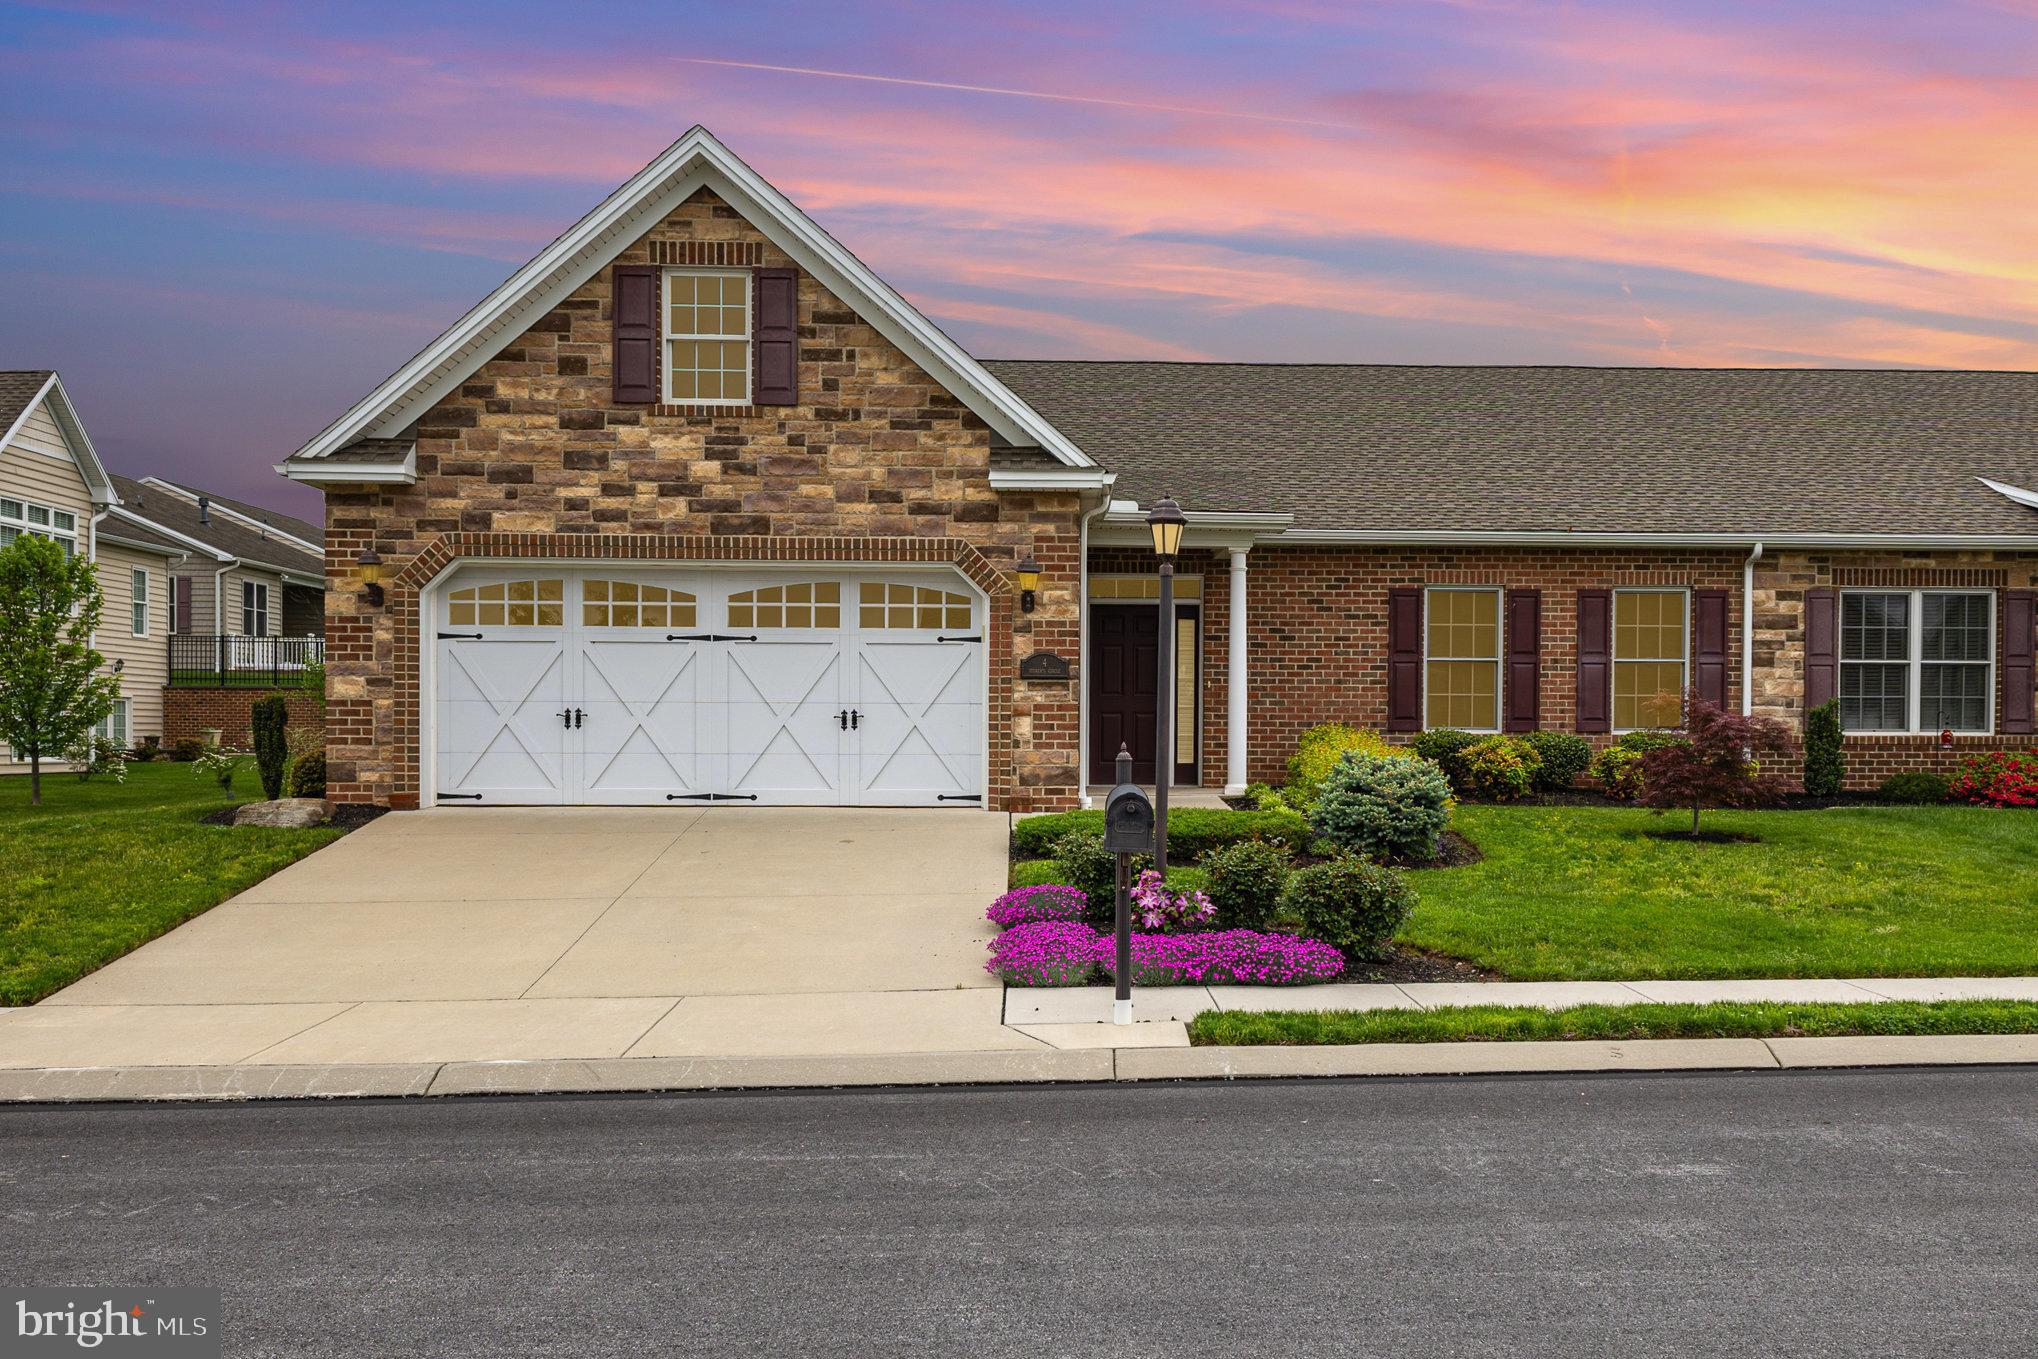
Step into easy living with this beautiful 2 bedroom villa located in Stoner's Farm.  This home offers a thoughtful layout designed for comfort and convenience including: primary suite with walk-in shower, spacious living room with a cozy gas fireplace, a den for a home office or guest area.  An incredible 19.8 x 8 storage room for all your extras.  Covered back porch which is ideal for your morning coffee or evening relaxation.  Enjoy first-floor living at its best in a community you will love to call home.  All appliances convey with the home.
Showings begin on May 7th.   Open House on Saturday, May 10th from 1:00-3:00pm.   Professional photos coming soon.  Call for details or to schedule your personal showing.
#PAAD2017576

LITTLESTOWN

4 STONERS CIRCLE

2 Beds

2 Baths

2,052 Sq.Ft.

$429,900

MLS#: PAAD2017576
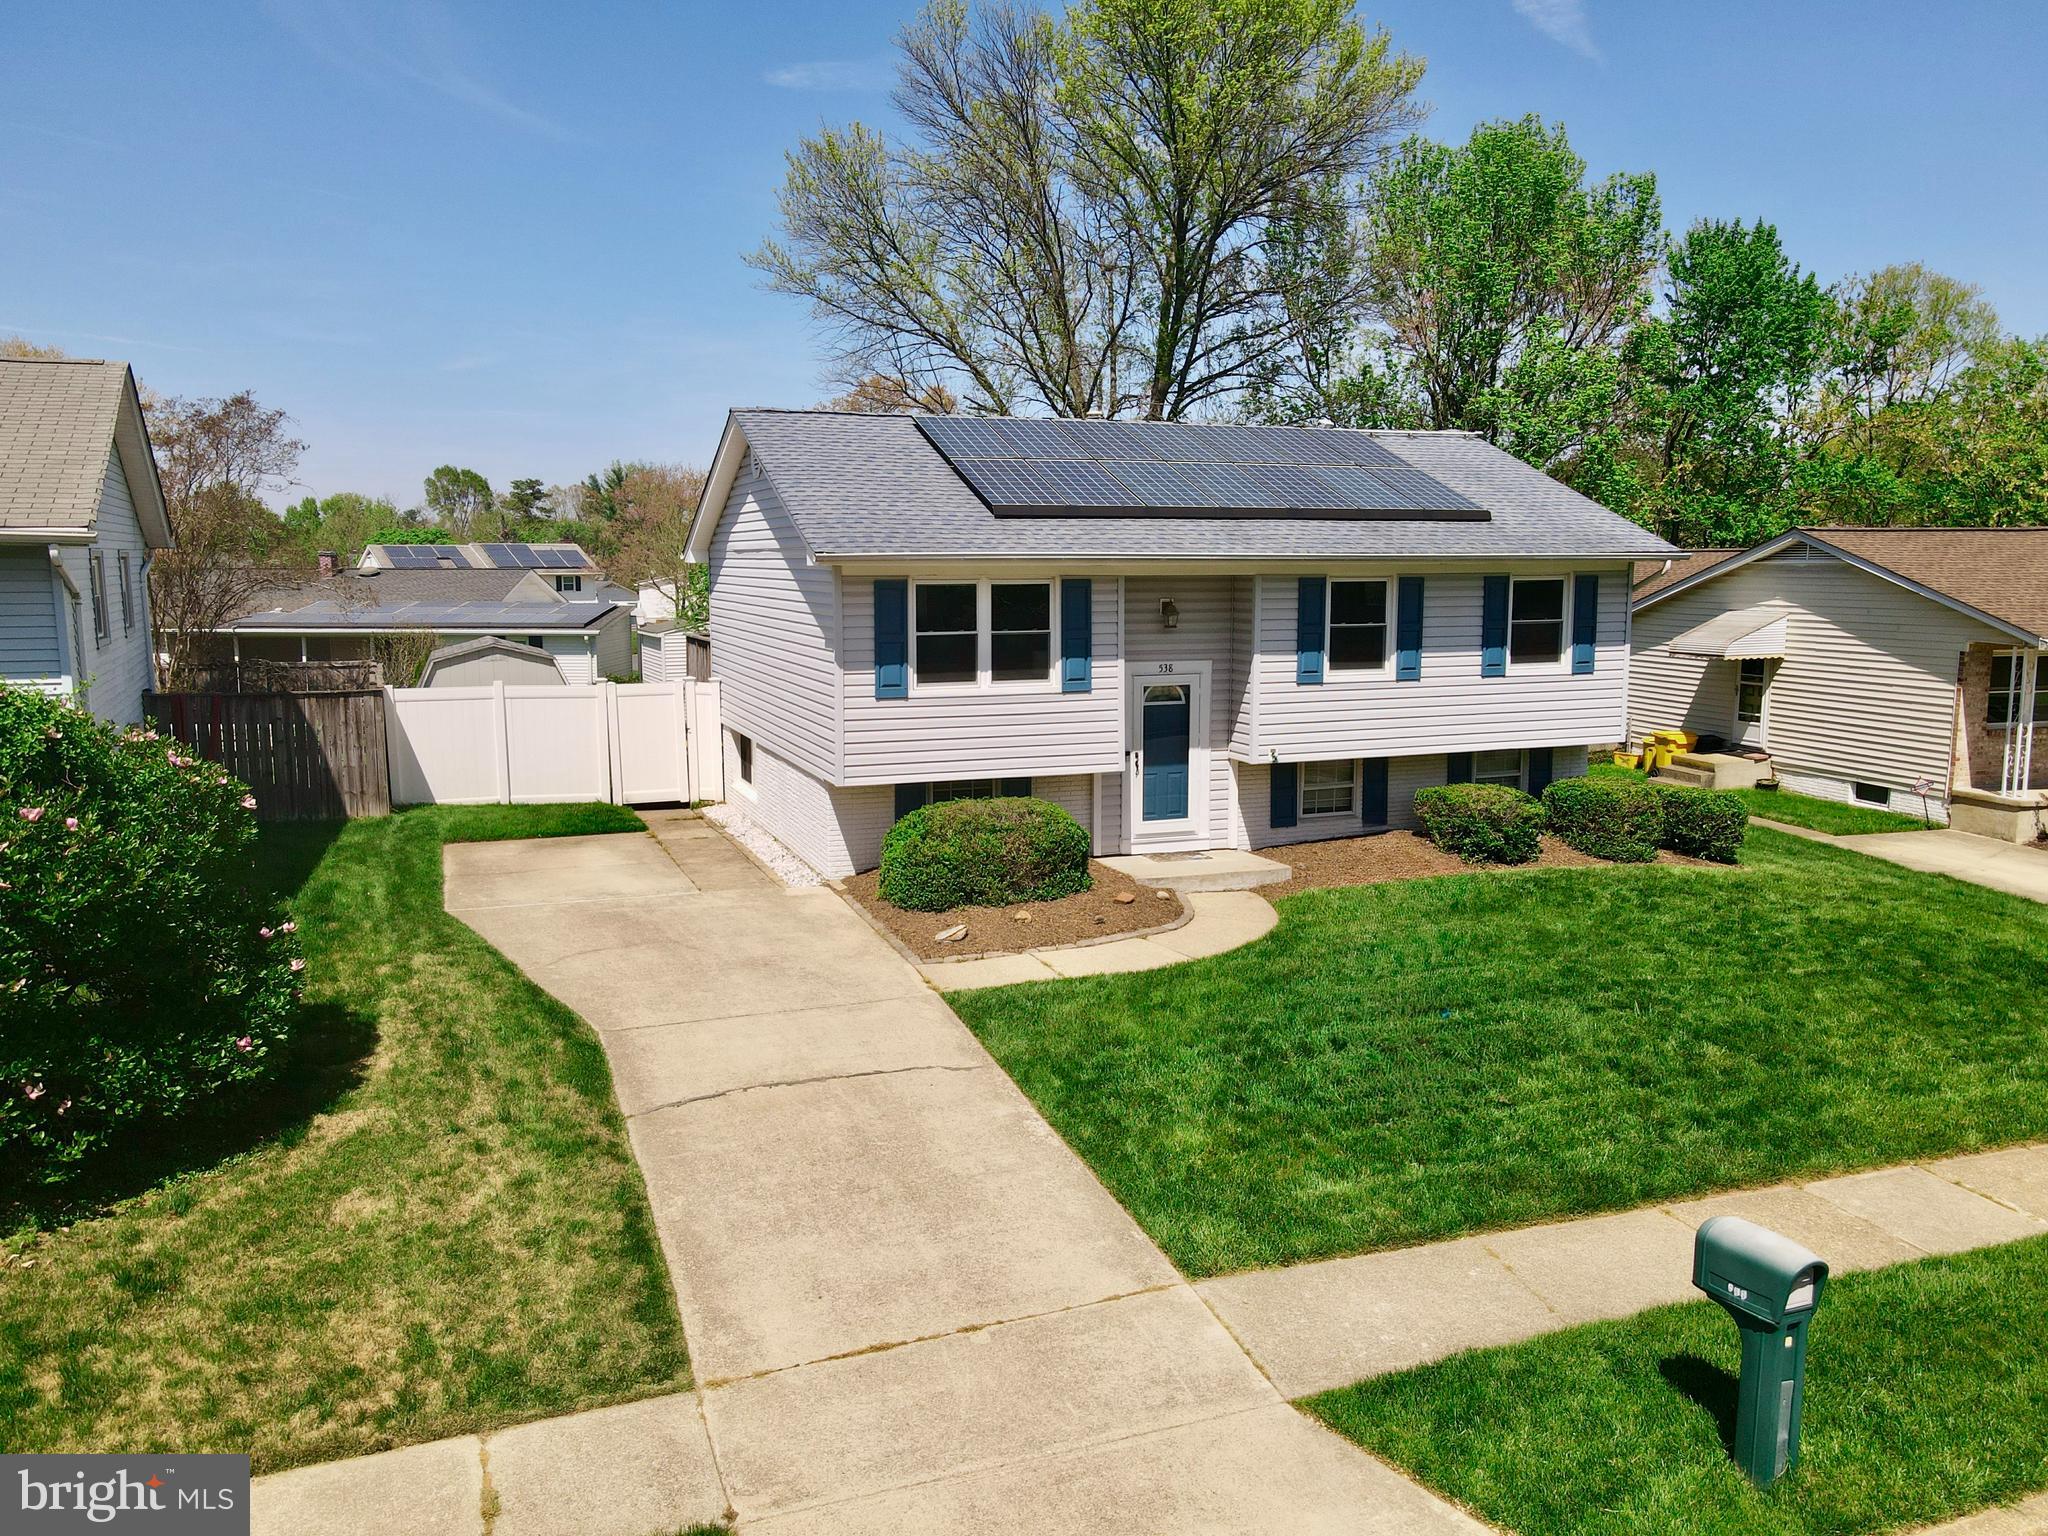
**Check out the Video Tour** Welcome to this beautifully maintained traditional home, nestled on a picturesque tree-lined street in the sought-after Valleywood community—and best of all, no waiting required to make it yours!  From the moment you step into the stately foyer, you’re greeted with elegance and warmth. Take the cascading staircase to the open-concept main level, ideal for entertaining. At the heart of the home is the newly remodeled kitchen, a true showstopper featuring premium cabinetry, upgraded stainless steel appliances, gorgeous countertops, and a large peninsula—all perfectly situated to overlook the dining area and backyard deck.  The dining room showcases a contemporary chandelier, rich hardwood floors, and a seamless flow into the light-filled living room with large windows, ceiling fan, and more beautiful hardwood flooring.  Down the hallway, you’ll find three generously sized bedrooms, including the private owner's suite with hardwood floors, a ceiling fan, and ample closet space. The additional bedrooms also offer hardwood flooring and ceiling fans—ideal for family, guests, or a home office. 
Descend to the expansive lower level where a secluded recreation room, full bathroom, and large utility/laundry room await. With new flooring throughout and abundant storage space, this level is perfect for relaxing, working, or entertaining.  Step outside to your private outdoor oasis, complete with a deck strung with lights, overlooking a fenced-in backyard with professional landscaping, a large shed, and room for endless possibilities. The front porch, surrounded by manicured greenery, adds even more charm and curb appeal.  This home is packed with notable upgrades, including: Newly remodeled kitchen,  Updated windows, Architectural shingle roof, Newer vinyl siding, Upgraded HVAC system, Fresh paint throughout, 
French drain system in lower level, Vinyl privacy fencing, Solar panel system for improved energy efficiency.  Enjoy convenient access to top-rated shopping, dining, and recreational options. Located minutes from major commuting routes (97, 32, 50, 295, 95) and central to Annapolis, Baltimore, Washington DC, Northern VA, NSA, Fort Meade, MARC Train, and more.  ✨ Don’t miss your chance to own this move-in ready gem with a brand new kitchen and so much more. Schedule your private tour today!
#MDAA2112780

MILLERSVILLE

538 KENORA DRIVE

3 Beds

2 Baths

1,324 Sq.Ft.

$439,900

MLS#: MDAA2112780
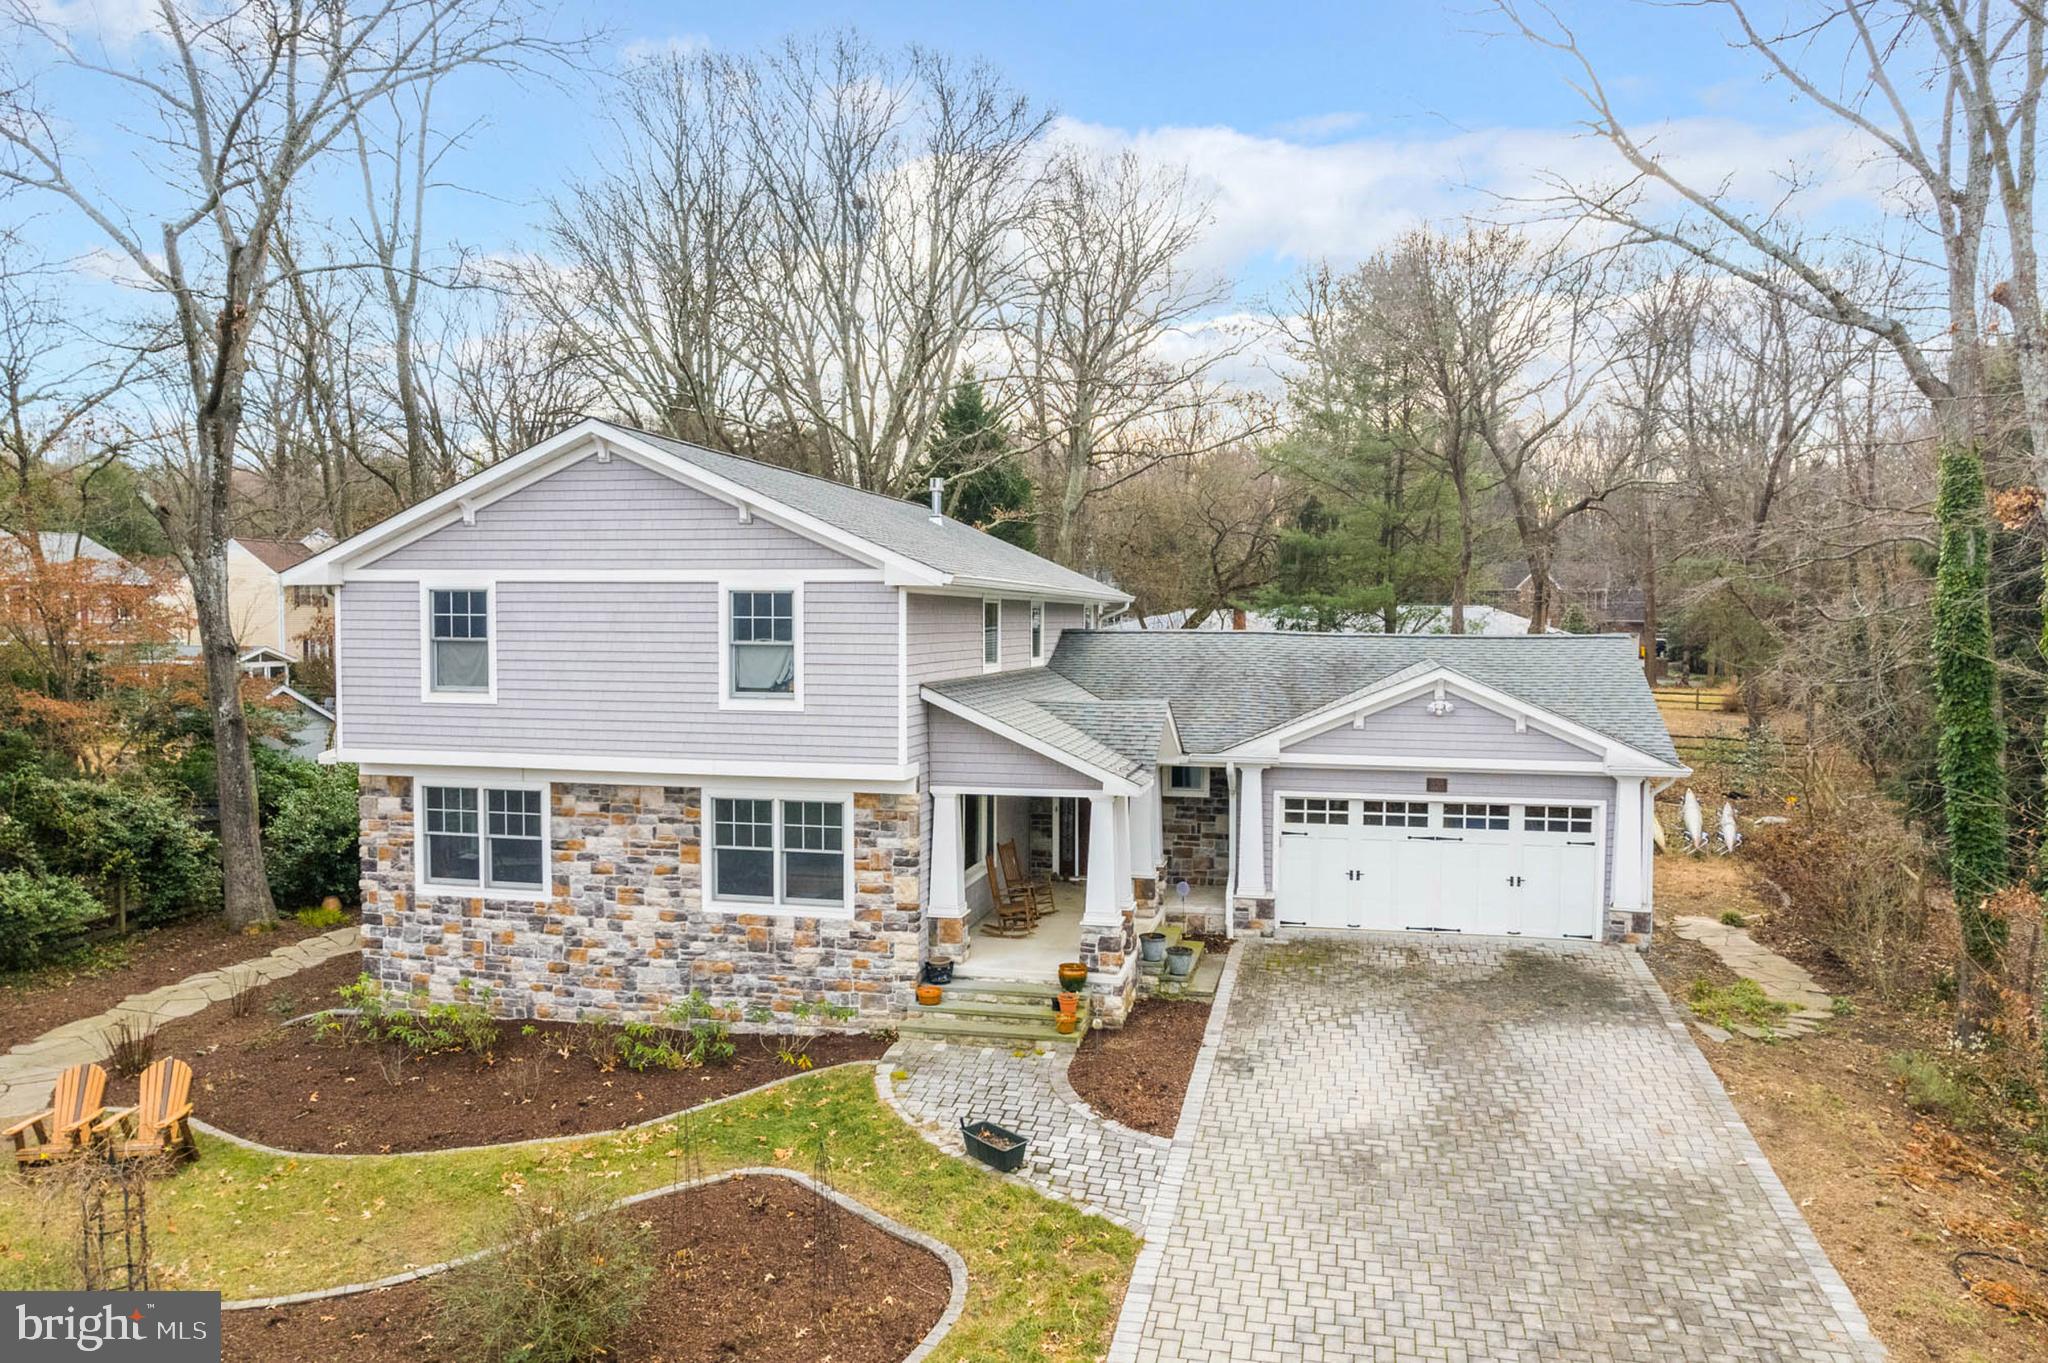
Unpack and start enjoying your 5-bedroom, 2.5-bathroom, 3400 SF custom craftsman home on a private .47 acre lot in Bayberry on the Magothy. A short walk takes you to the community beach and marina on the Magothy River. The front porch opens into a bright foyer leading to a renovated home with oversized windows, custom trim, and hardwood floors. The main level features a renovated kitchen, great room with dining area, gas fireplace, and sunroom overlooking a private backyard with perennial blooms and a paver patio with a stone fire pit. There's also a bedroom, living room, laundry room, powder room, and dining room or office. The upper level has a spacious primary bedroom with a walk-in closet and renovated en suite bathroom, plus three more bedrooms and an updated bathroom. The lower level offers a dry unfinished basement for storage. The large yard with perennial planters is perfect for swing sets and soccer nets.  A short walk to your community  beach and boat slips on the Magothy River,  gather with friends at the beach or spend the day on the Chesapeake Bay.  Your new home is just minutes from downtown Annapolis and an easy commute to DC and Baltimore.   Children are well served at  Broadneck blue ribbon public schools.   Come on home and get ready to spend your next 30 years making wonderful friends and warm memories  in Bayberry on the Magothy,   Improvements include:
#MDAA2103334

ARNOLD

898 LAUREL WAY

5 Beds

2 Baths

3,400 Sq.Ft.

$1,100,000

MLS#: MDAA2103334
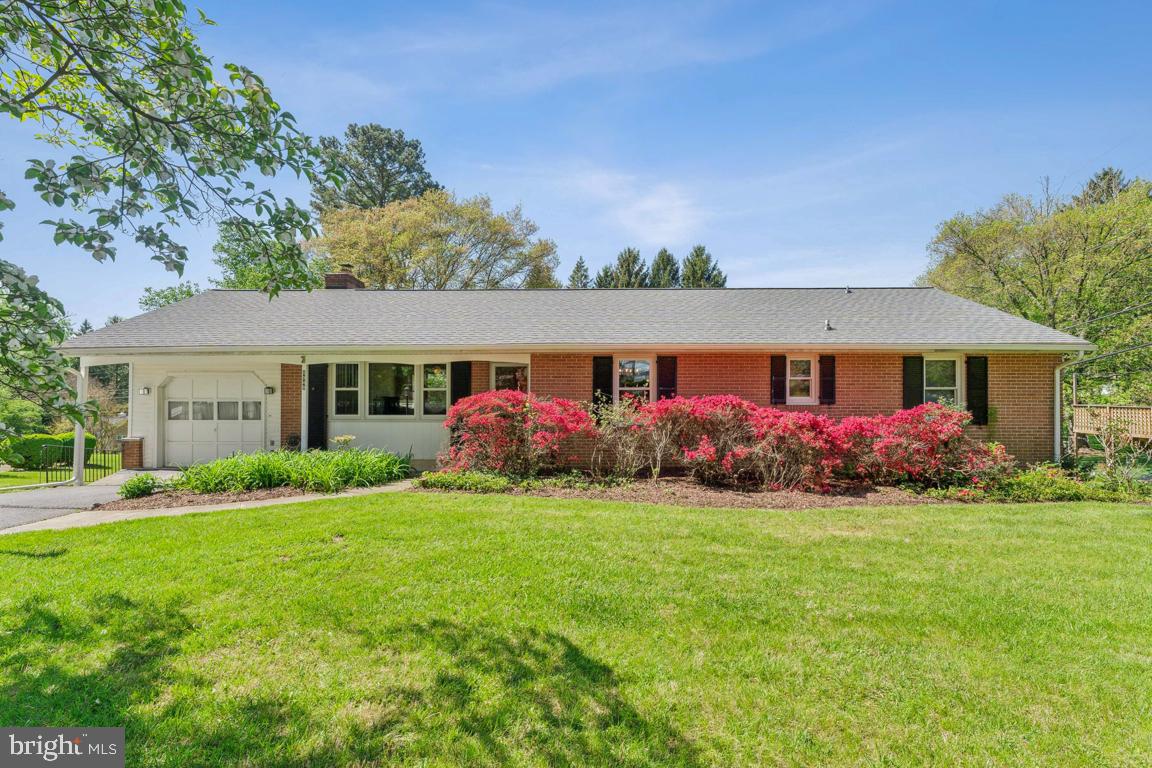
Welcome to 9949 Frederick Rd in charming Ellicott City, MD! This beautifully maintained rancher sits on a spacious 1/2 acre lot and offers incredible versatility with 2 Full Kitchens! Perfect for multi-generational living or entertaining. Freshly painted throughout, the home features gleaming refinished hardwood floors and a finished basement with plenty of room to spread out. Enjoy those Winter evenings with your choice of the wood burning fireplace upstairs or the gas fireplace downstairs!  Step outside to enjoy the fenced backyard and a stunning 39-foot deck with an additional screened-in porch area ideal for relaxing or hosting guests. A surprise workshop hides in the basement for your gardening or DIY projects with a mud room and a second door to the backyard. Or use the Amazing 16 x 10 Shed in the backyard for your bigger projects! With classic charm and modern updates, this home is a rare find in a sought-after location. Many convenient perks like 2 access doors to the backyard, 2 access doors to the back deck, 2 access entrances to the attic, large walk-in closet in the basement, dedicated laundry room, this home is sure to please. No HOA.   New Furnace Installed (2018) – New Hot Water Heater (2019) – New Roof (2023) - New Attic Fan (2023) - New Gutters (2023) – New Deck (2019) – Main Living Area Freshly Painted (2025) - Hardwood Floors Refinished (2025) – Radon Mitigation System. The only thing this home is missing is you! Call for your personal tour today!
#MDHW2051918

ELLICOTT CITY

9949 FREDERICK ROAD

4 Beds

3 Baths

2,315 Sq.Ft.

$645,000

MLS#: MDHW2051918
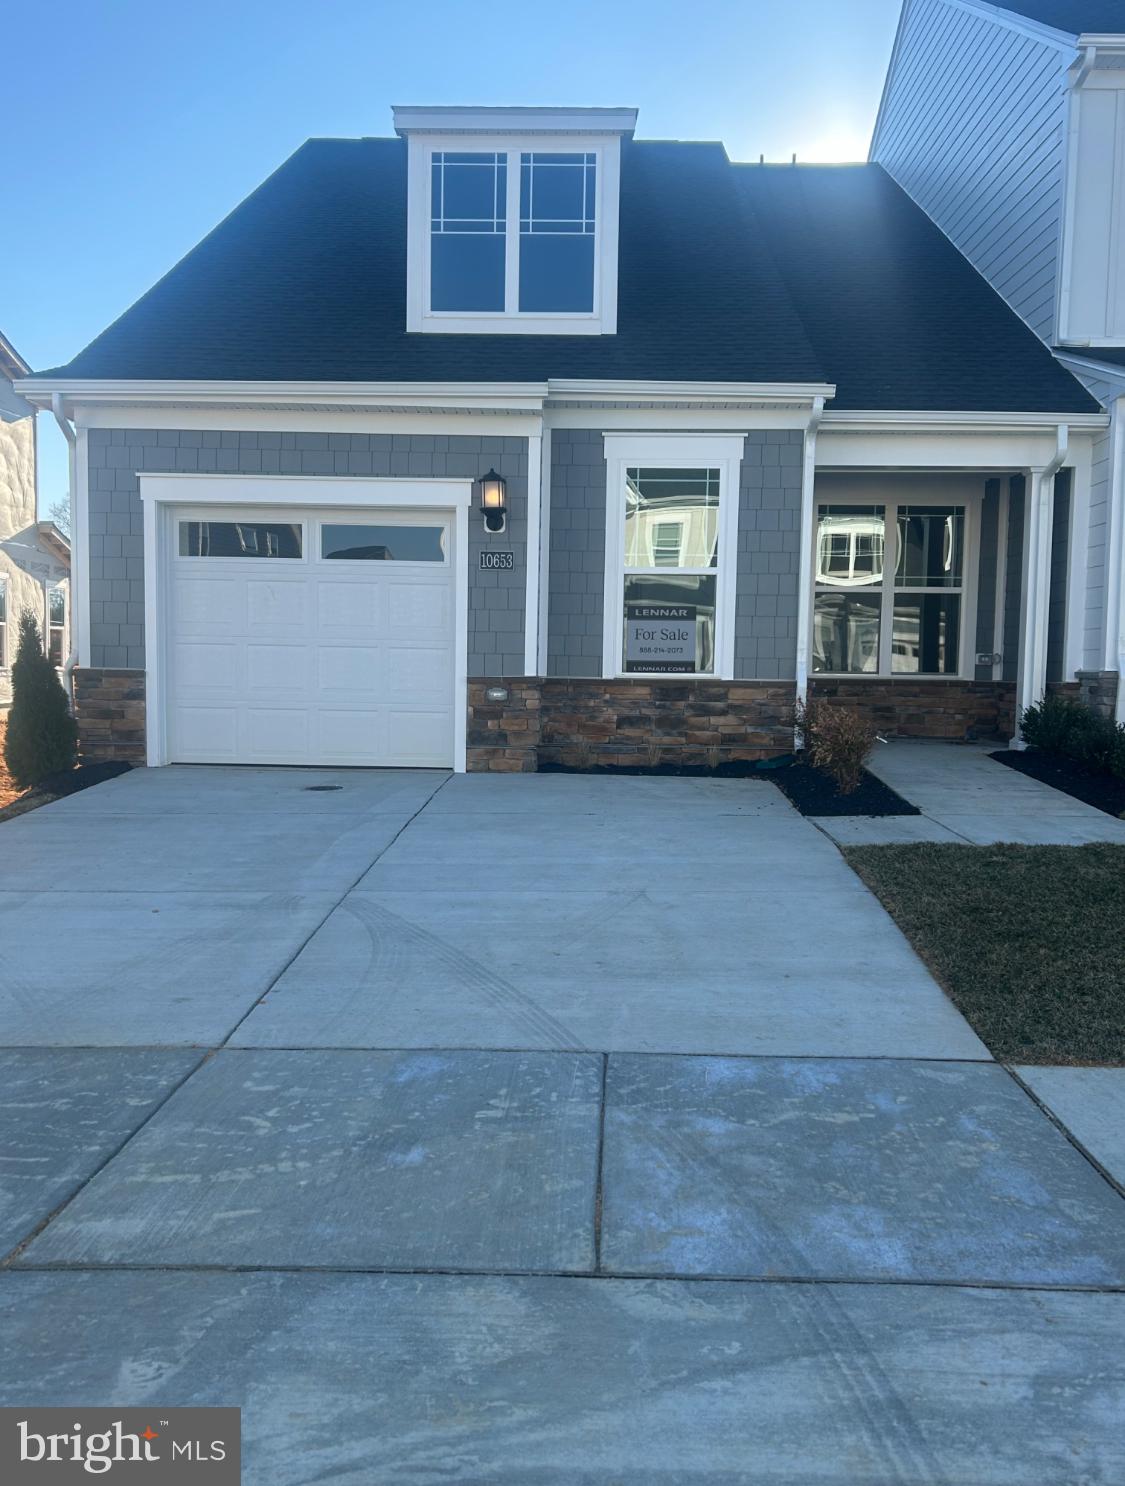
Move-in ready!! This Cozy Cottage wont last long!! 2 bedrooms, 2 full baths, this  home features an inviting open-concept layout on the first floor with a great room, dining room and kitchen, screened in porch,  and lots living space, beautiful engineered wood flooring throughout, carpeted bedrooms, washer/dryer, stainless steel appliances, the owner’s suite has a large walk in closet with spacious bathroom, and much more.  Schedule your appointment today! More photos will be added 3/4/25
#MDCH2040312

WHITE PLAINS

10653 GRAND TETON PLACE

2 Beds

2 Baths

3,049 Sq.Ft.

$374,990

MLS#: MDCH2040312
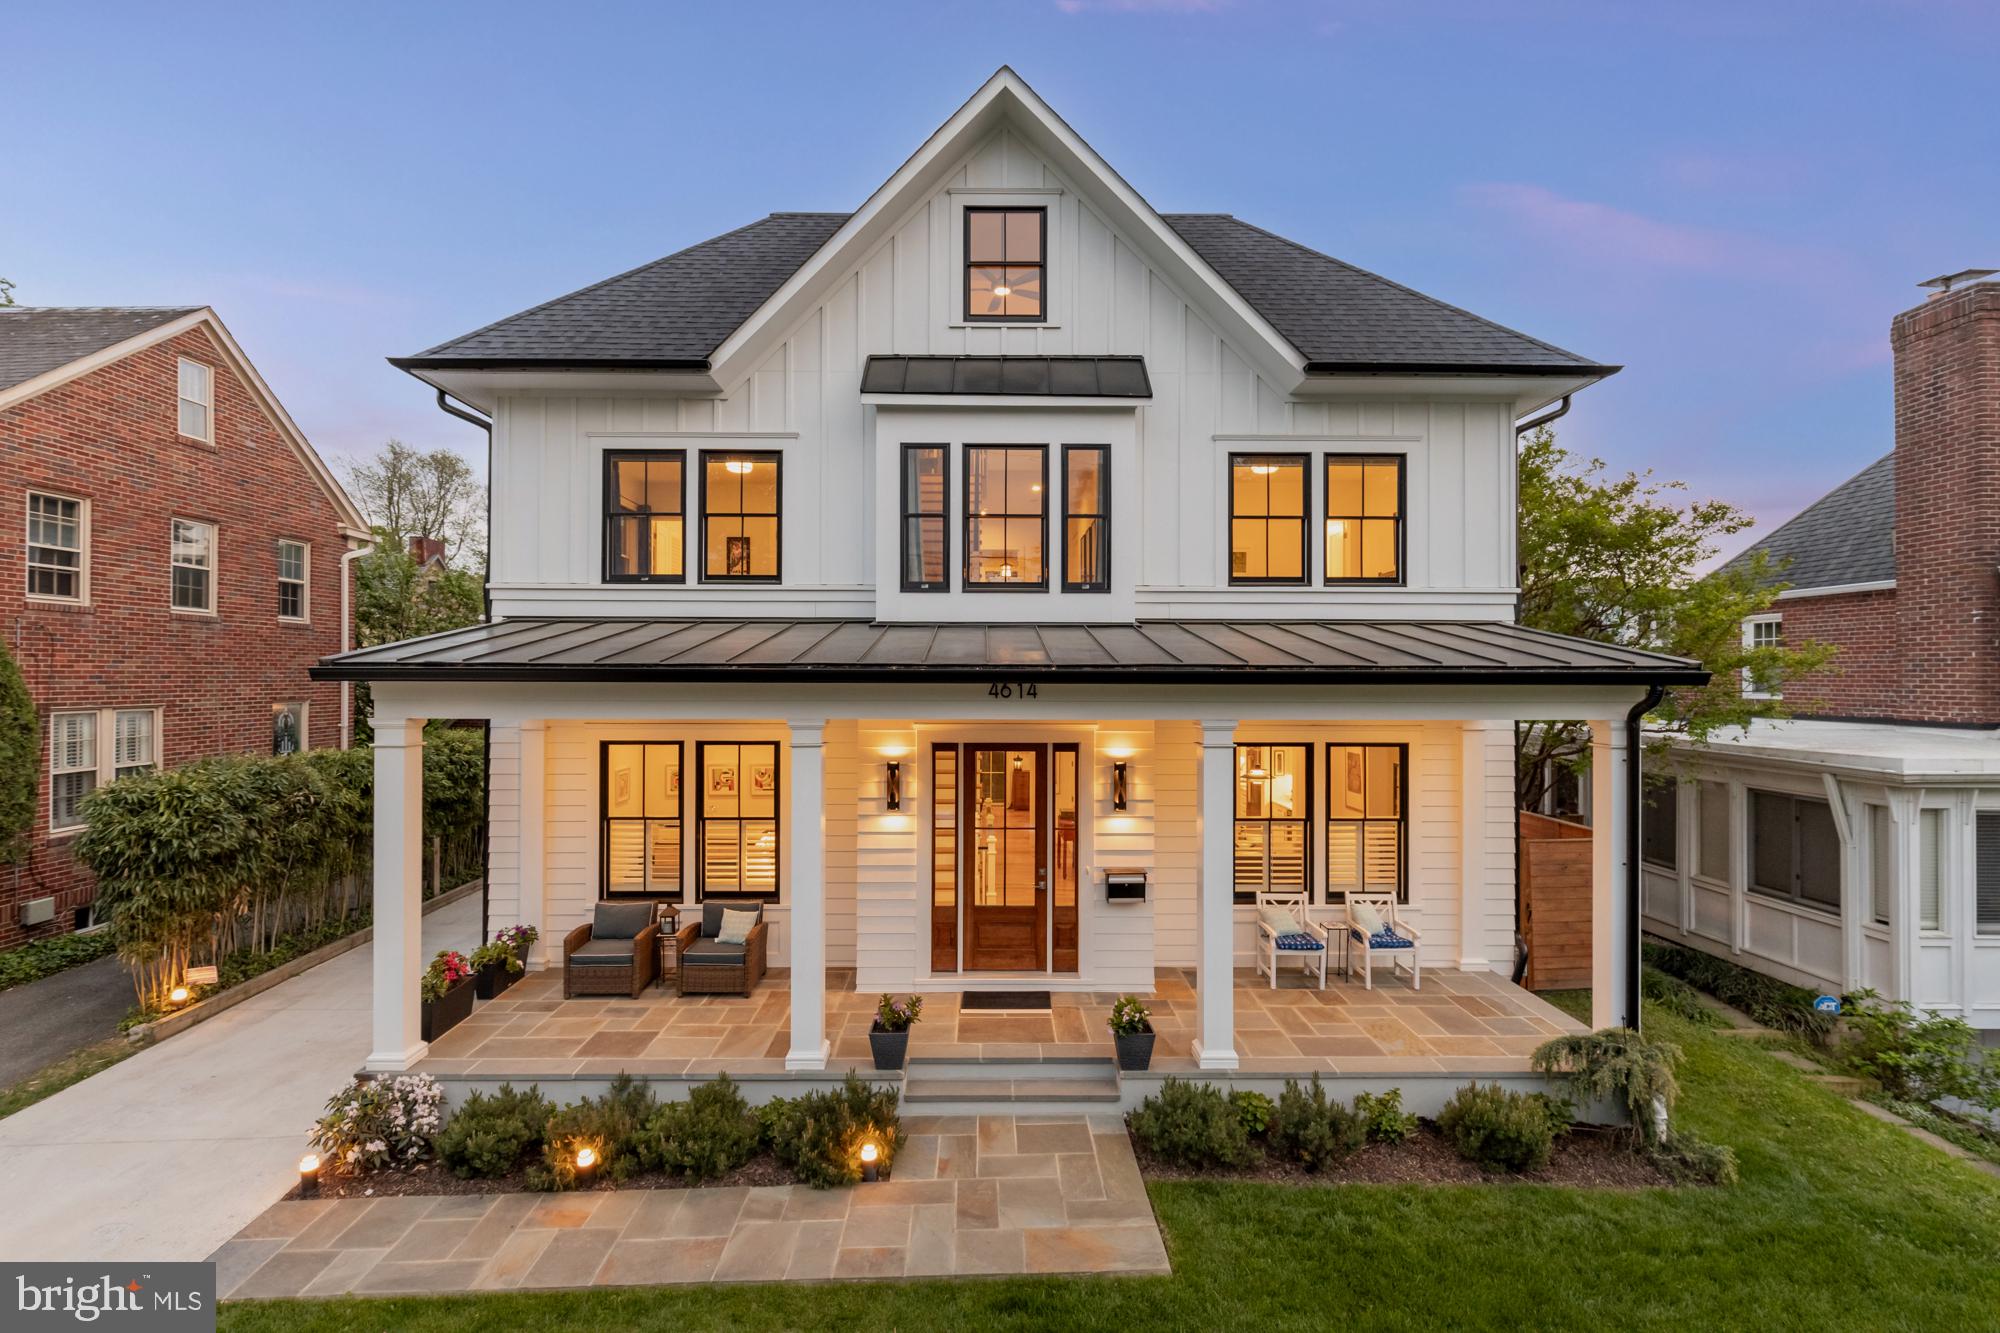
Tucked away in peaceful Chevy Chase West, this custom-designed farmhouse style home with an elevator offers perfect contemporary comfort. Completed in 2021, and offering nearly-new construction, this exquisite home, with over 5,000 square feet, is at the vibrant center between downtown Bethesda, Friendship Heights, two Red Line Metro stations, and major bus routes. Showcasing a striking façade with handcrafted trim, a very large inviting front porch, and a stone walkway, the home promises memories to come! Inside, refined finishes include wide-plank oak hardwood floors, crown moldings, soaring ceilings, and oversized windows that flood the home with natural light. An elevator connects three levels! Designed for relaxed entertaining, the expansive main level includes a formal living room (or first-floor home office or even a bedroom) and a formal dining room. An inviting family room with a fireplace opens into a chef’s kitchen outfitted with GE Monogram appliances, a 6-burner gas stove, quartz countertops, a large island, custom cabinetry, a wet bar, and a walk-in pantry. French doors lead to a lovely screened flagstone porch with a well-landscaped backyard, offering a sense of privacy. A side mudroom is adjacent to the detached one-car garage with an EV charger, which could offer an exciting opportunity for conversion to a studio or office space. The back and side yards are fully fenced; the screened porch includes 5 custom solar shades to block all the wonderful sunshine out back. On the second level, the primary suite is sunny and relaxing, featuring two oversized walk-in closets and a luxurious marble bath with dual vanities, a frameless glass shower, and a soaking tub. Two additional bedrooms with ensuite baths and generous closets, as well as a generous laundry room, complete the second level. The third level offers additional versatility with a bedroom, full bath, and a lofted space perfect for a home office or private retreat. Throughout the entire home, custom blackout blinds, indoor shutters, and curtains add to this home's appeal. The finished lower level is a dream, with a massive recreation room, built-in bar, guest suite, full bath, and a large room suitable for exercising, weights, and yoga. A separate entrance to the lower level would make this perfect for an au pair or in-law suite. This section of Chevy Chase is just blocks from Norwood Park (soccer, baseball, tennis), Little Falls Park, and the Capital Crescent Trail. You'll find grocery stores, myriad restaurants, cafes, boutique shopping, gyms, Bethesda Public Pool and even an Apple Store nearby. This is a rare opportunity to live in a luxurious home with all modern comforts.
#MDMC2176976

CHEVY CHASE

4614 MORGAN DRIVE

6 Beds

5 Baths

5,026 Sq.Ft.

$2,395,000

MLS#: MDMC2176976

1 ... 528 529 530 531 532 ... 666
* Listings identified with the FMLS IDX logo come from FMLS and are held by brokerage firms other than the owner of this website. The listing brokerage is identified in any listing details. Information is deemed reliable but is not guaranteed. If you believe any FMLS listing contains material that infringes your copyrighted work please review our DMCA policy and learn how to submit a takedown request. © 2024. First Multiple Listing Service, Inc.

Send a message

Message successfully sent.

Your message

What is 3 + 4 ?

Reason for contacting?

I agree to receive email communication and understand I can unsubscribe at any time.

I agree to be contacted by Charis Realty Group - Christine Issler, Broker via call, email, and text for real estate services. To opt out, you can reply 'stop' at any time or reply 'help' for assistance. You can also click the unsubscribe link in the emails. Message and data rates may apply. Message frequency may vary. Privacy Policy

Sign Out

Virtual Assistant

Would you like to take the next step with this property? We can help you schedule a showing or virtual tour, or send you more details.

Yes, I would like more information.

Thank You for Your Reply, One of Our Agents will contact you as soon as possible

No, maybe later.

Thank you, you can always contact me via email, phone number or through the contact form.

Realhub AI

Lucy - Your AI-Powered Realtor

Update Your Temporary Password

Personalize your search

Enter your email and we'll notify you immediately when new listings match what you're looking for.

or enter email address

Already have an account ? Login here

Continue your home search

I agree to receive communications and understand I can unsubscribe at any time.

I agree to be contacted by Charis Realty Group - Christine Issler, Broker via call, email, and text for real estate services. To opt out, you can reply 'stop' at any time or reply 'help' for assistance. You can also click the unsubscribe link in the emails. Message and data rates may apply. Message frequency may vary. Privacy Policy

Already have an account ? Login here

We use cookies

We use cookies primarily for analytics to enhance your experience. By accepting, you agree to our use of these cookies. You can manage your preferences or learn more about our cookies policy.