Properties

Browse or get in touch to schedule a walkthrough.

  • Nearby me
Price range

Popular Features

Community Features

Association

Property Features

Waterfront

View

Exterior Features

Interior Features

Style

1132584 properties match your criteria

Updated 1 minute ago

E-Alert name
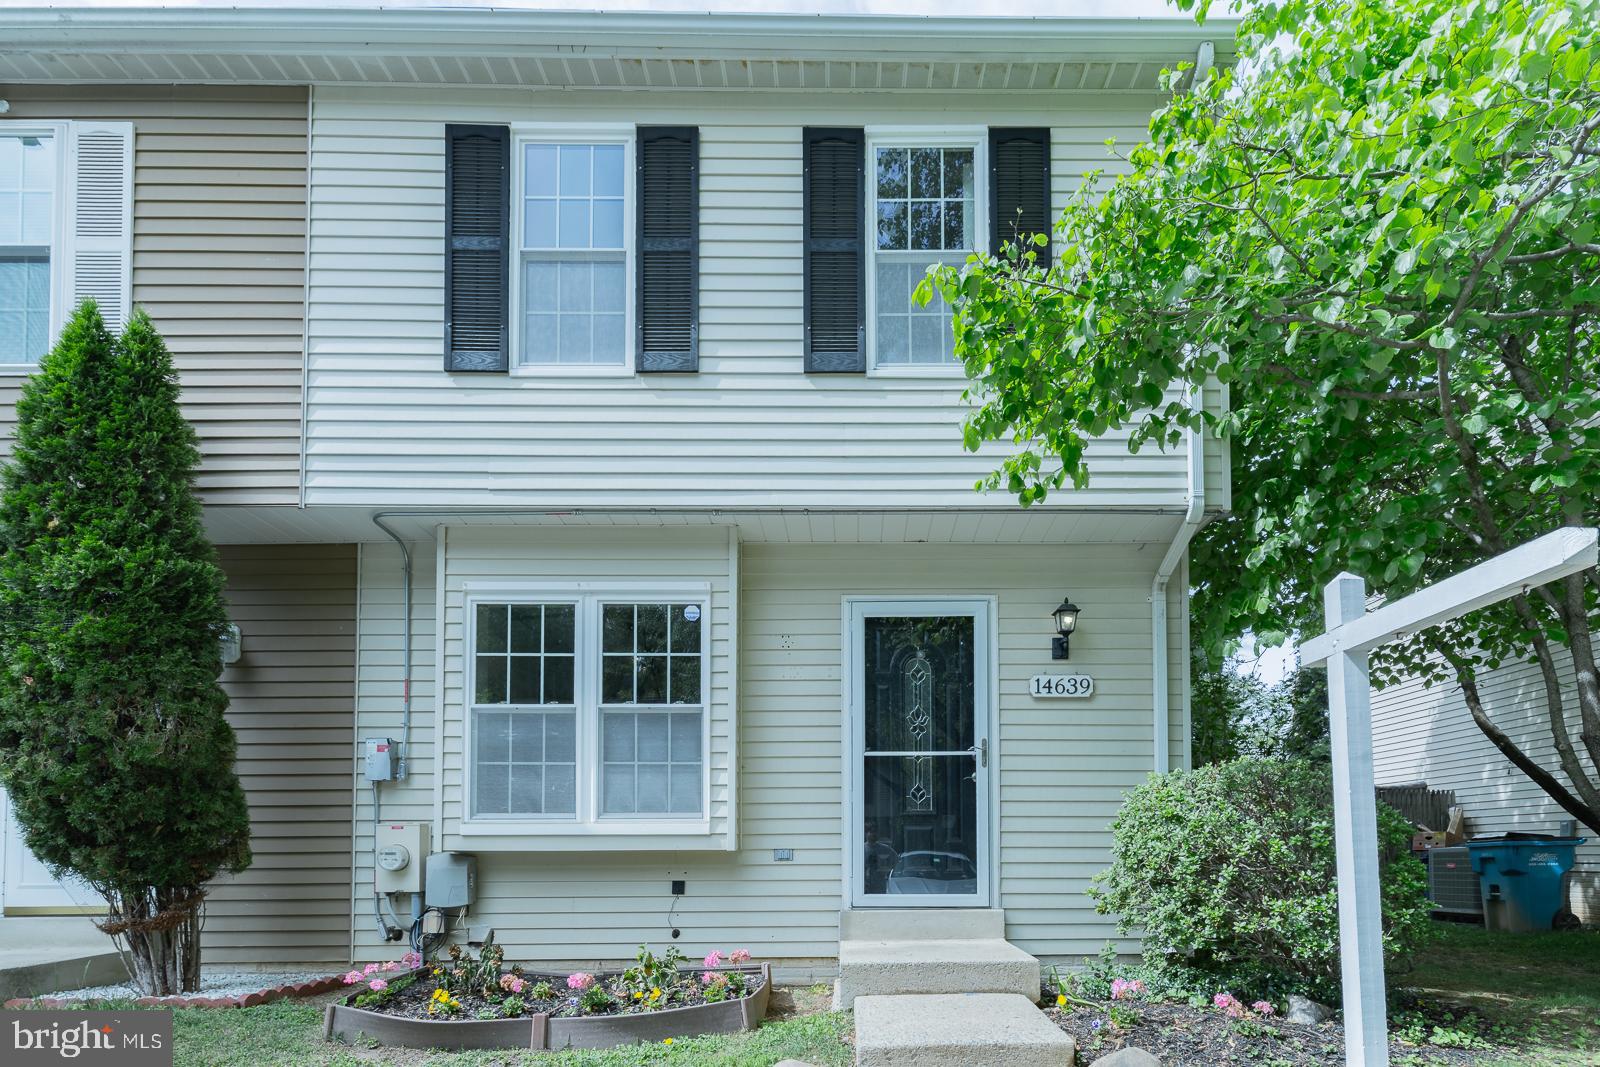
MULTIPLE OFFERS- Please send your best and final offer by 5pm May 12, 2025 Thanks!

*******This home has a VA Assumable loan at 2.5% with a remaining balance of $266,139!!******

Welcome home to this well maintained 2-bedroom, 2.5-bathroom townhouse nestled in the heart of North Potomac, MD. This conveniently located end unit townhome offers a perfect blend of comfort, convenience, and style—ideal for first-time buyers, downsizers, or savvy investors.

Step inside to a warm and inviting main level featuring gleaming hardwood floors, a combination living and dining area with a slider to a brand new composite deck in the fully fenced in rear yard. A table space kitchen and powder room round off the main level.

Upstairs, you’ll find two spacious bedrooms and a full bath, providing privacy and flexibility for you and your guests.

Enjoy additional living space in the finished basement—great for a home office, rec room, or guest area—with a convenient bathroom featuring a stand up shower and separate laundry/storage area. 

Located in a quiet, well-maintained community just minutes from shopping, dining, and major commuter routes. Don’t miss the chance to own this wonderful home in one of Montgomery County’s most desirable neighborhoods!

New roof - replaced 4/14/25
New HVAC system - replaced 3/11/25
New floor in basement bathroom - replaced 3/31/25
Back deck rebuilt - 4/16/25
Patio door to be replaced 5/8/25
Solar Panels are leased with an option to pay off early
#MDMC2175672

NORTH POTOMAC

14639 KEENELAND CIRCLE

2 Beds

2 Baths

1,344 Sq.Ft.

$425,000

MLS#: MDMC2175672
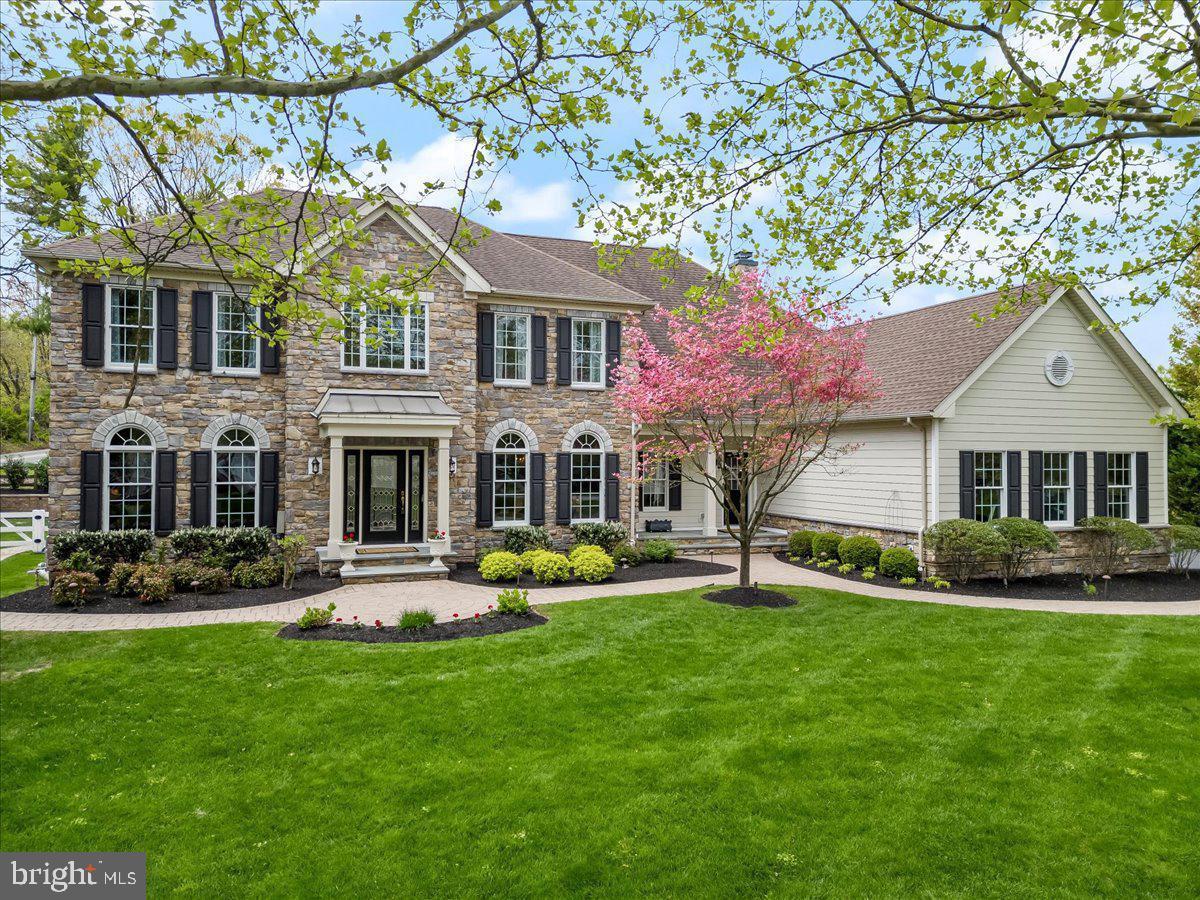
Experience refined living in this stunning property—the largest floor plan in Westtown Chase—boasting 5 bedrooms, 5.5 baths, and a spacious three-car garage. Thoughtfully updated with custom designer finishes and sophisticated touches throughout, this stately center hall Colonial offers space, elegance, and function in one of West Chester’s most sought-after communities.

Step into the grand two-story foyer featuring a curved oak staircase and custom millwork that continues throughout the main level. The formal living and dining rooms showcase new designer lighting, crown molding, fresh designer paint, and upgraded recessed LED lighting. The spacious family room has been enhanced with a coffered ceiling, a custom fireplace mantel, and added woodwork—creating an ideal gathering space anchored in warmth and style.

The kitchen blends form and function with granite countertops, a large center island, ample cabinetry, and recessed lighting. The adjacent breakfast room, featuring a cozy gas fireplace, opens through French doors to a truly spectacular outdoor living space.

Out back, your private retreat awaits—an expansive paver patio lined by mature trees and fully fenced for seclusion and serenity. The backyard features a sparkling pool and spa combo with a built-in slide, a custom firepit, and plenty of room for lounging or entertaining. Whether you're hosting a summer party or enjoying a quiet evening under the stars, this outdoor space delivers the ultimate blend of comfort, fun, and privacy.

Upstairs, the luxurious primary suite offers a tray ceiling, a separate sitting area, and a spa-like bath with double vanities, soaking tub, and oversized double shower. Three additional en-suite bedrooms provide generous accommodations for guests or family.

The finished walkout lower level extends your living space with a full bedroom, bath, kitchenette, gas fireplace, home gym, and entertainment area—plus plenty of storage. Recent updates include new flooring, cabinetry re-staining, and drainage enhancements for lasting peace of mind.

Beautifully landscaped and located in the award-winning West Chester School District, with easy access to shopping, dining, and major roadways, this exceptional home offers luxurious living both indoors and out.
#PACT2097560

WEST CHESTER

228 WEATHERHILL DRIVE

5 Beds

5 Baths

6,516 Sq.Ft.

$1,450,000

MLS#: PACT2097560
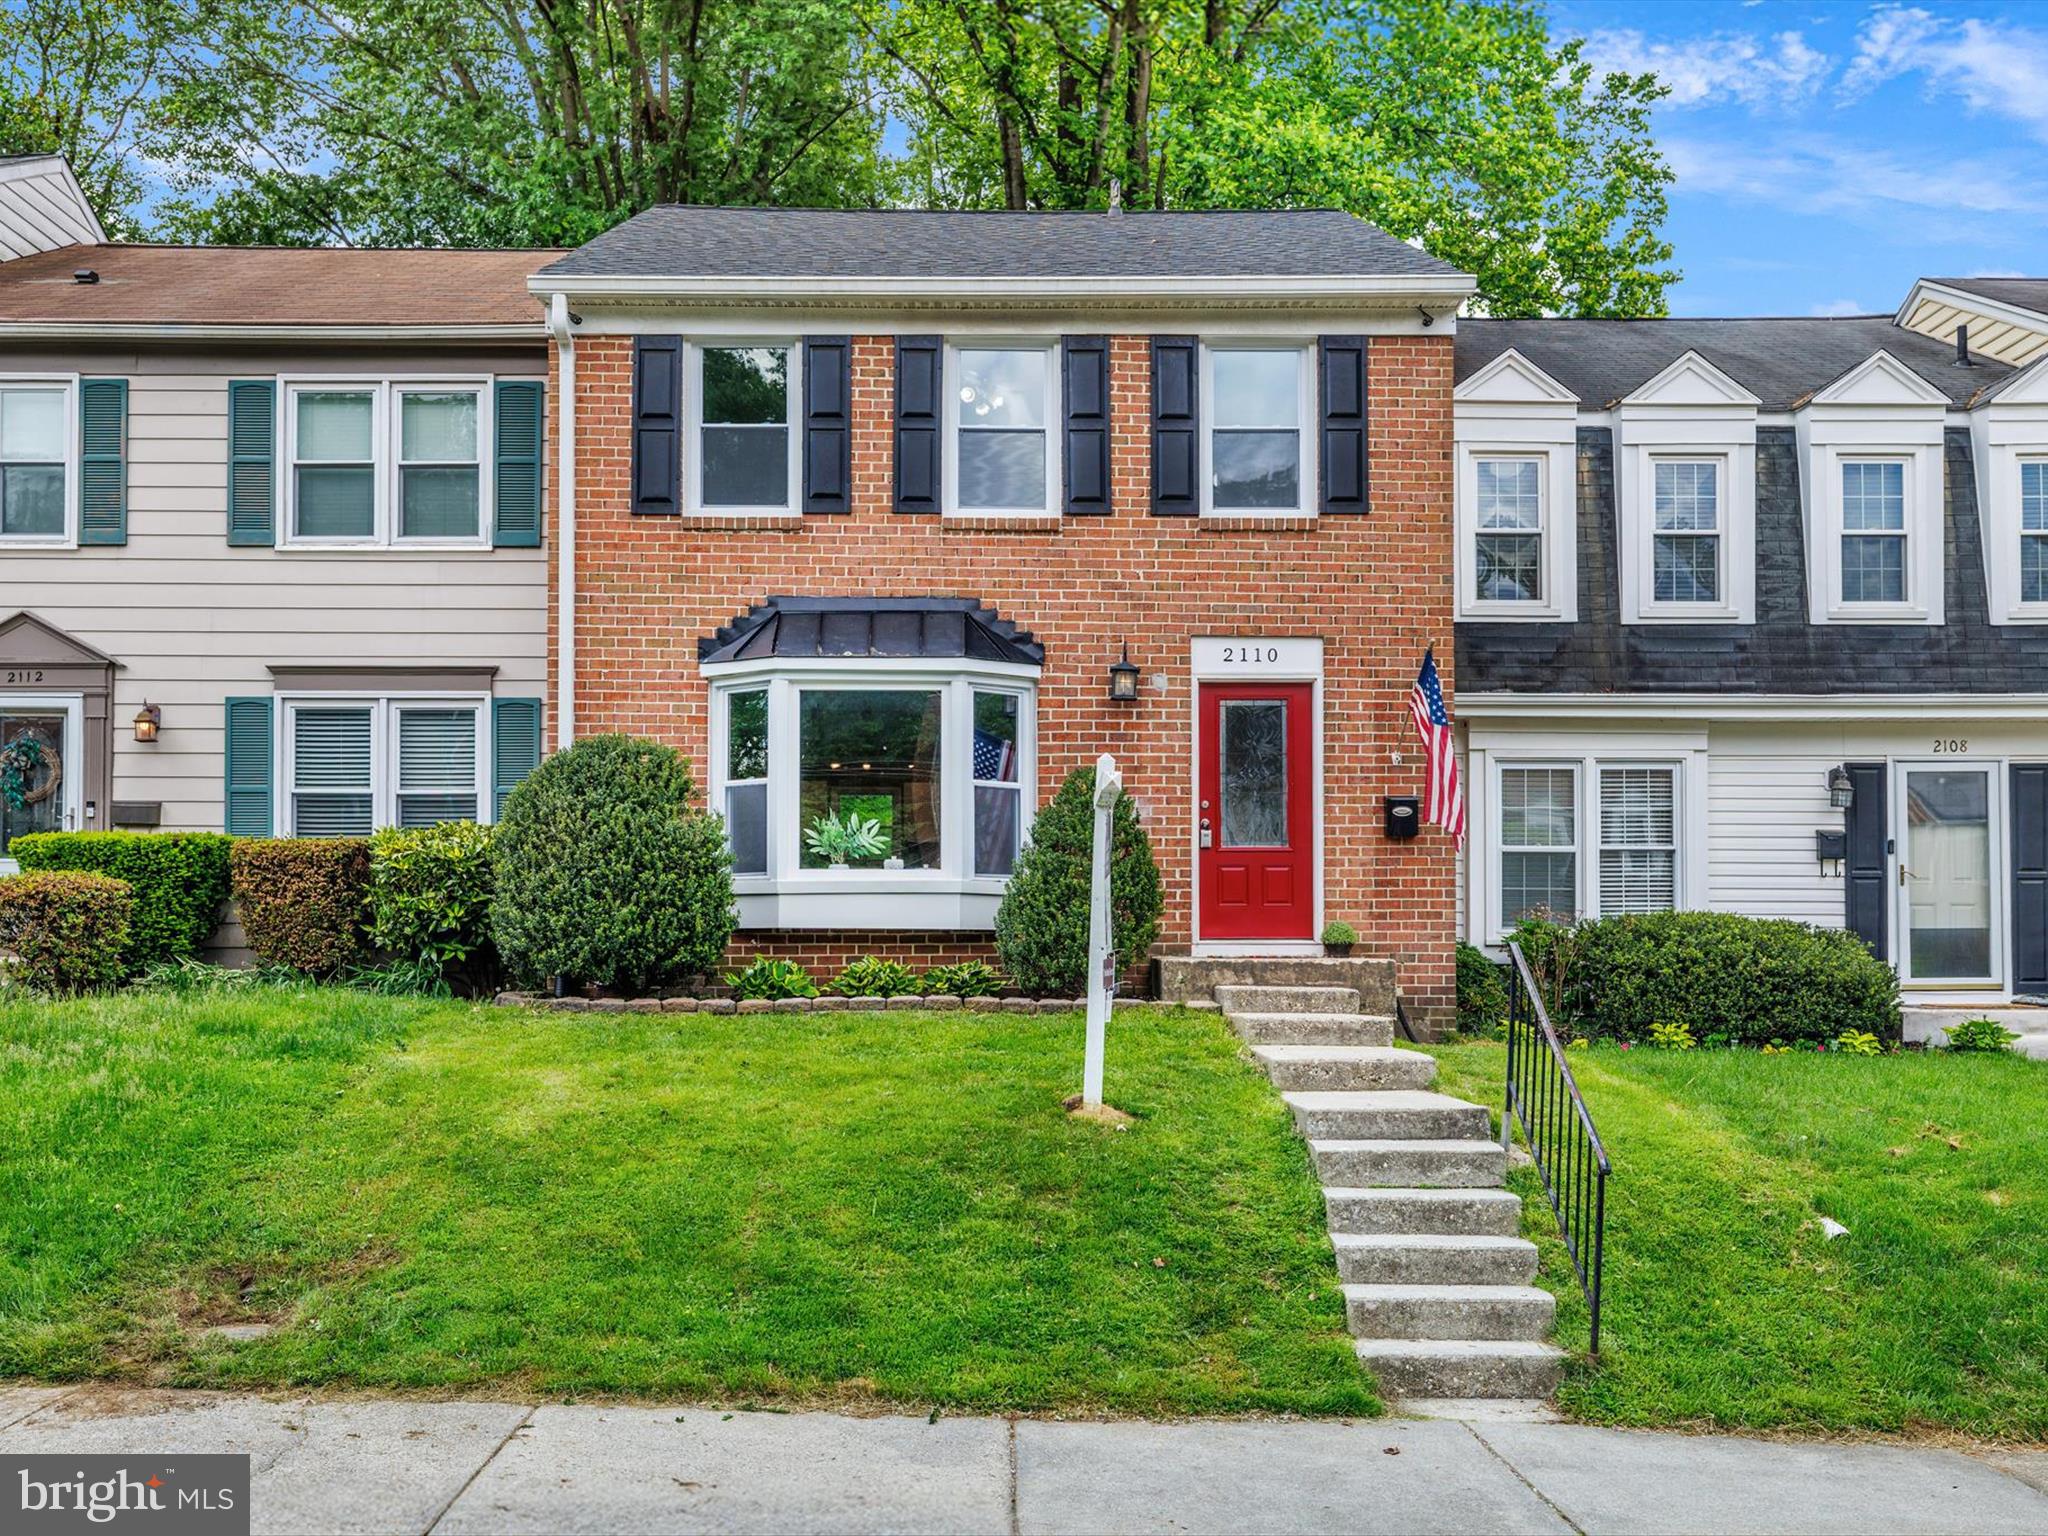
**Multiple offers received.  Offer deadline Monday 5/12 at 12:00**  Tucked inside the sought-after "Crofton Triangle" in Crofton Commons, and within close walking distance to Crofton Middle and High Schools, this beautifully maintained brick-front townhome offers fresh updates, including new carpet and paint, brand new windows and exterior doors (2024), plus a newer roof and HVAC (both 2020) New carpet, freshly painted, new doors, and more!

Step inside to a welcoming foyer that leads into a step-down living room. The adjoining dining area features a breakfast bar that opens into the updated kitchen with stainless steel appliances, brand-new granite countertops, and bonus cabinetry and counter space in the breakfast room that has sliding glass doors to the deck. A powder room completes this level.

Upstairs, you’ll find three bedrooms, including the primary suite with a private bath with soaking tub and ceramic tile. The shared hallway bathroom has just been beautifully updated.

The finished lower level adds even more flexibility, offering a den or potential fourth bedroom, AND a home office or lounge area, plus a large laundry/storage room.

Enjoy a fully privacy fenced back yard complete with a  deck, hot tub, and storage shed.  The back gate opens to the neighborhood playground.  This home is just a short drive to both Fort Meade and Annapolis, and major commuting routes to D.C. and Baltimore!
#MDAA2110176

CROFTON

2110 LAURANCE COURT

4 Beds

2 Baths

1,830 Sq.Ft.

$425,000

MLS#: MDAA2110176
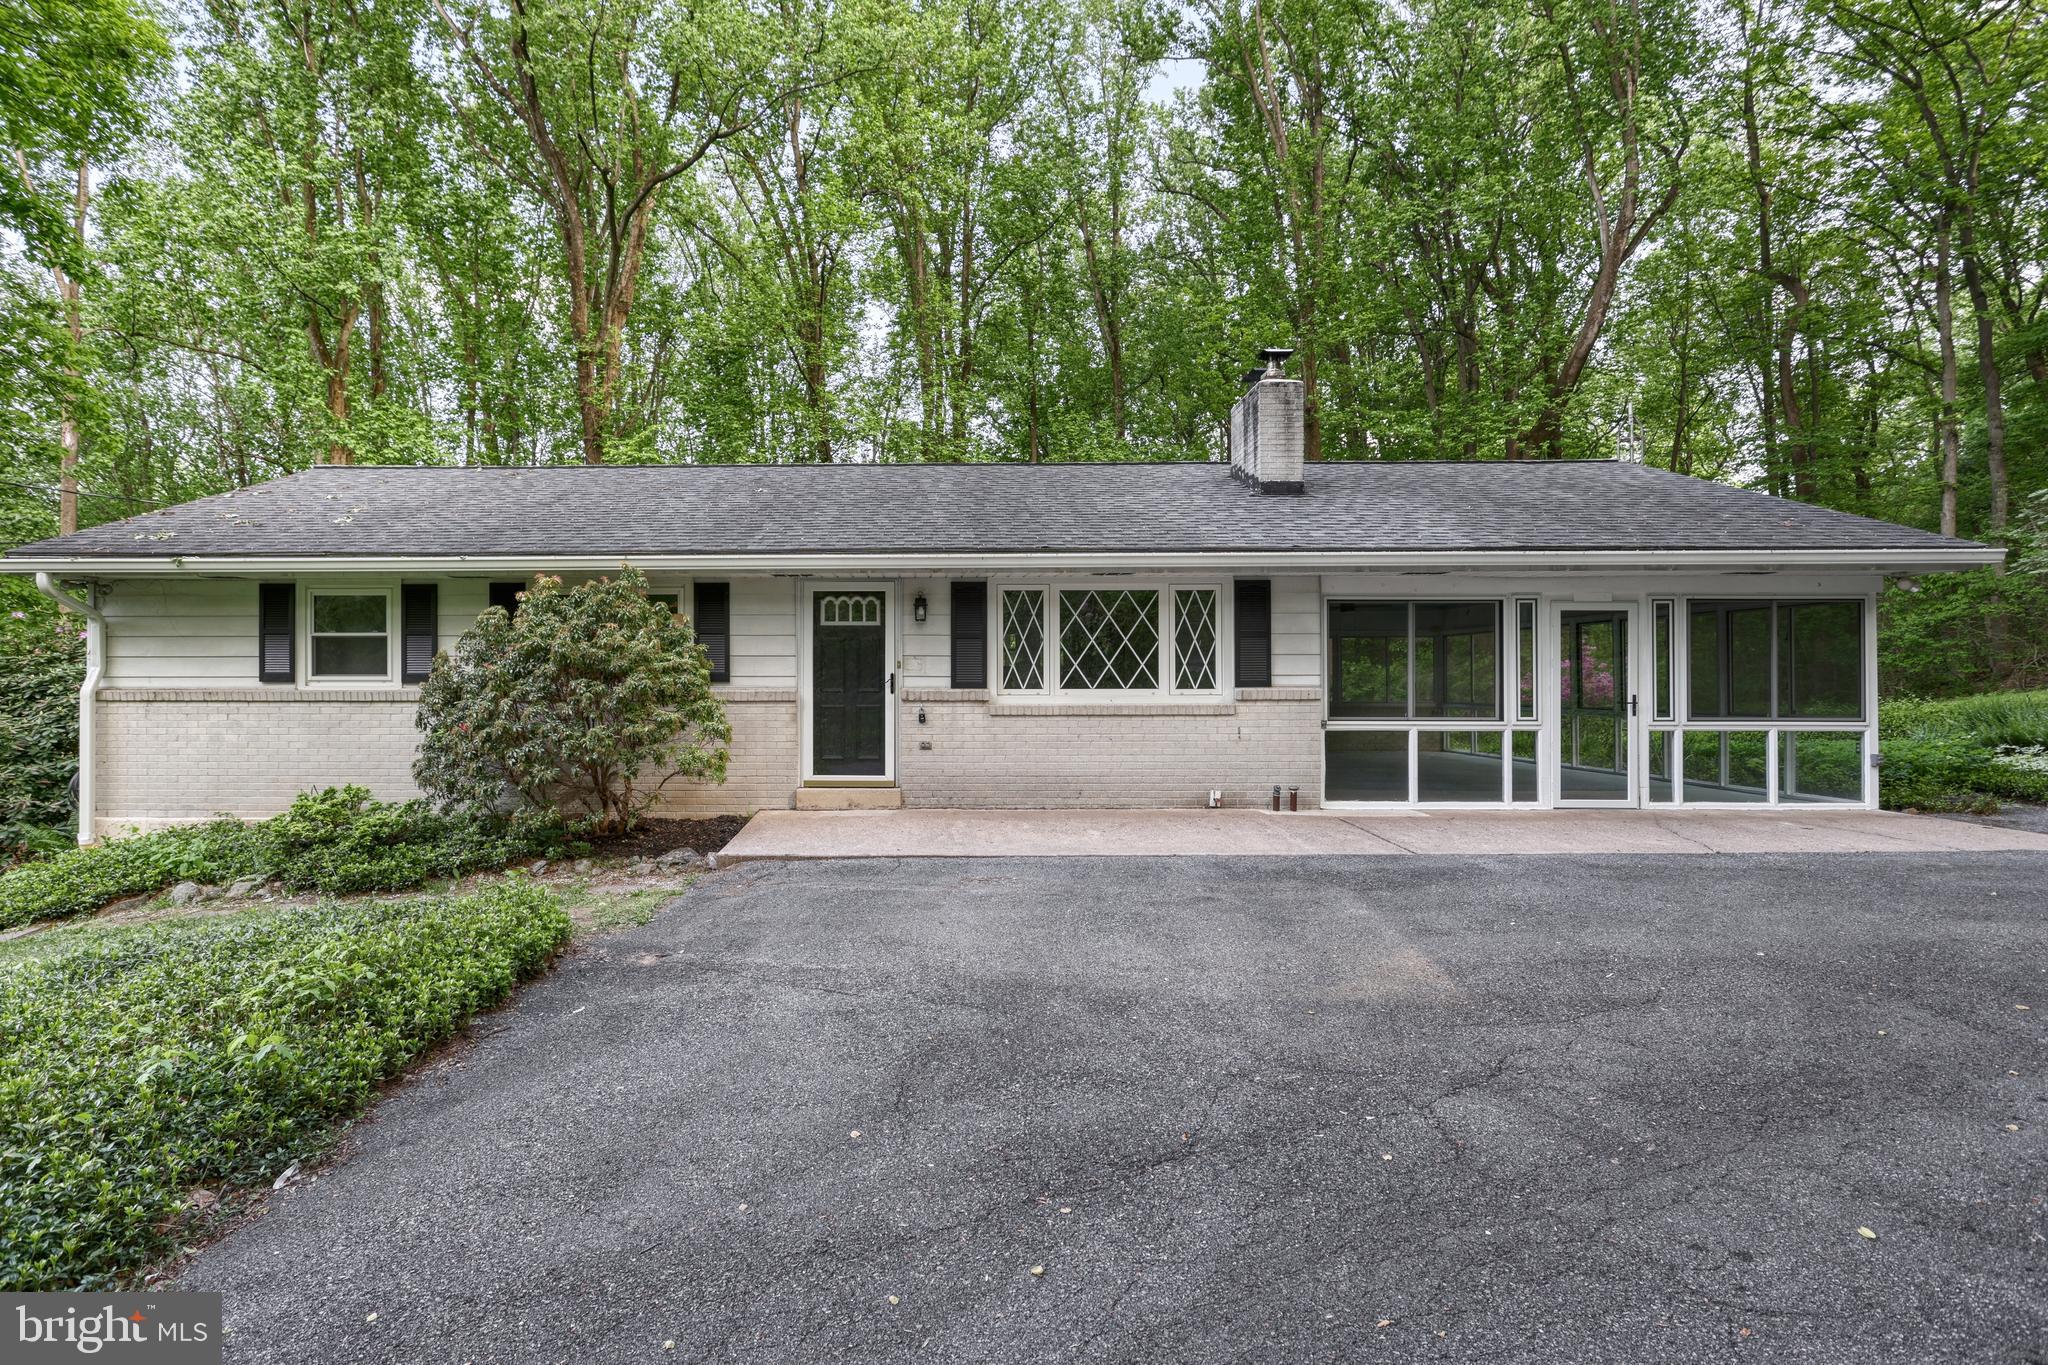
WOW!!! RARE OPPORTUNITY AWAITS!!! This is the ONE you have been Waiting For!!!! The PERFECT Combination of Privacy, Location and Style this 3 Bed 1 and a Half Bath home has everything including the Kitchen Sink!!!!  From the Moment you pull into the long driveway that wraps around the entire house it feels as if you are entering your very own private world!  Surrounded by Mother Nature you will have all the Luxury that the Earth has to offer!  The Rancher sits in the Middle of all this excellence giving you the most inviting feel as you enter!  Inside the home has gone through a complete renovation LOADED with all the Modern Updates you could ever ask for! Custom Kitchen with Brand New Cabinets, Counters and Stainless Steel Appliances you will be able to prepare the best meals for all who enter this magnificent home!  Large Living Space with Fireplace will keep you cozy during the winter months :)  Fully Finished Basement with Stove is just another wonderful feature to provide all the additional finished space needed to accommodate the growing family.  To sum this up you are going to simply want to get your showing set up ASAP as this one will be gone in a BLINK!!!
#PAYK2081636

ETTERS

50 ALLEN DRIVE

3 Beds

1 Baths

1,932 Sq.Ft.

$379,900

MLS#: PAYK2081636
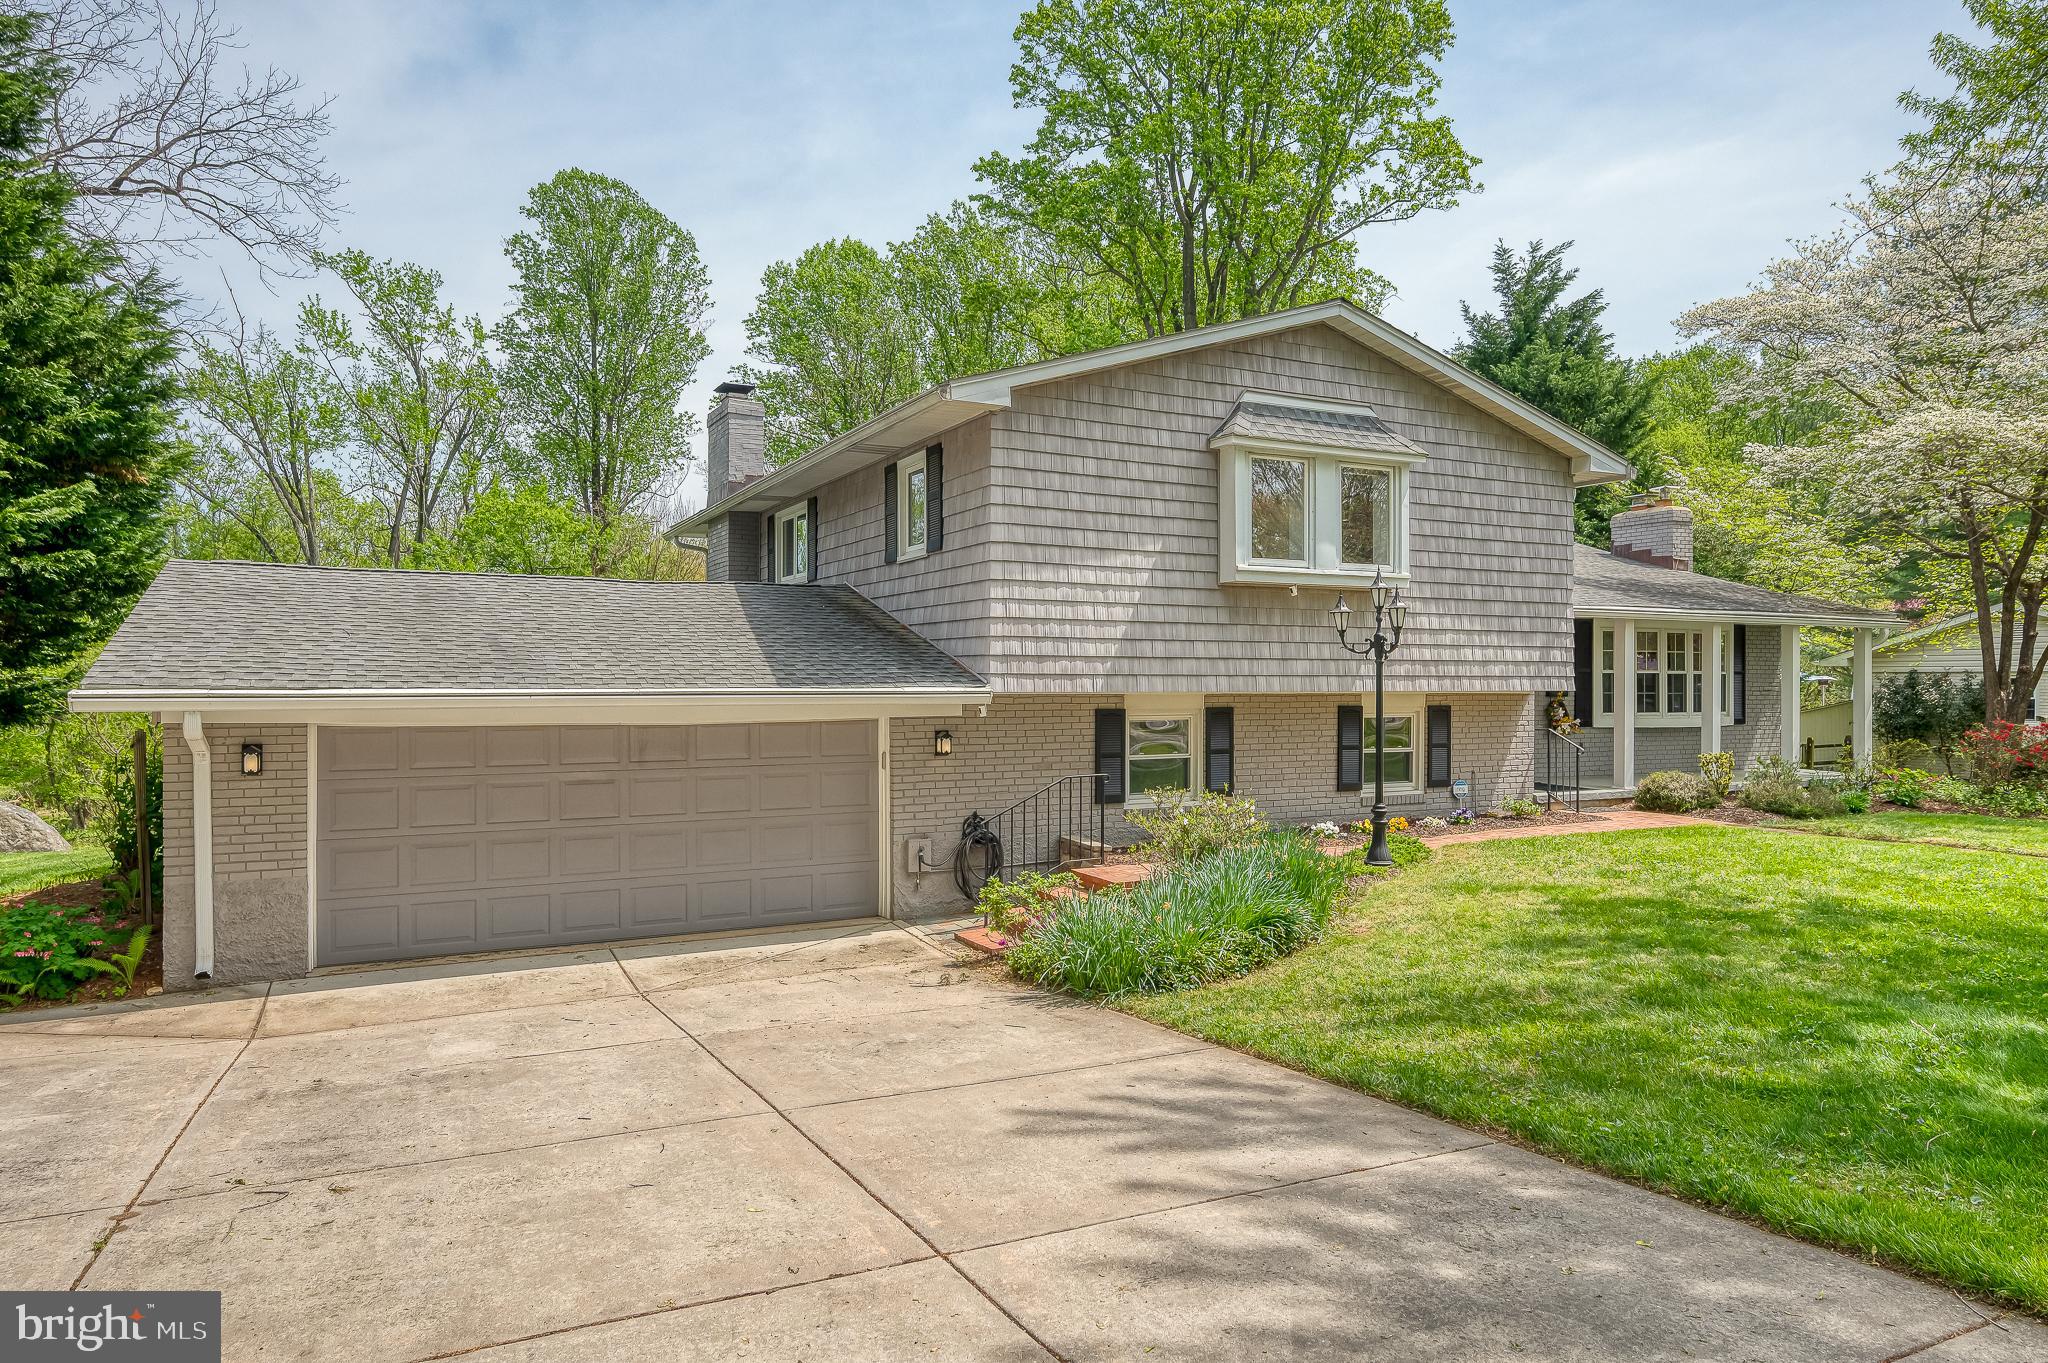
***Sellers are in receipt of multiple offers and are asking for highest and best offers due not later than Sunday May 11th at 5pm*** Tucked into the desirable Springlake community of Lutherville-Timonium, this beautifully maintained split-level home offers space, character, and versatility across three finished levels. With 5 bedrooms, 2.5 bathrooms, and thoughtful updates throughout, it blends charm and function seamlessly. A covered front porch welcomes you into a spacious foyer accented by exposed brick, paneled walls, crown molding, and ceramic tile flooring. The main living area features hardwood floors, a brick fireplace framed by built-ins, a large bay window, and chair rail detail. The formal dining room, complete with crown molding and chair rail, offers access to a tiered rear deck—partially covered and perfect for entertaining or relaxing in the peaceful backyard setting. The kitchen stands out with cherry cabinets, marble countertops, stainless steel appliances, a center island with breakfast bar, built-in hutch, beverage fridge, and a skylight that floods the space with natural light. Additional skylights at the top of the stairs and in the hall bath enhance the home’s bright and airy feel. Upstairs, the primary suite offers hardwood floors, crown molding, a walk-in closet, and an en-suite bath with a stall shower, elongated vanity, ceramic tile flooring, and sconce lighting. Three additional bedrooms feature hardwood floors, ceiling fans, and charming trim details, while the updated hall bath showcases a granite countertop, a striking statement vanity, and a tub/shower combination. The first lower level provides a spacious family room with luxury vinyl tile flooring, a second brick fireplace, recessed lighting, crown molding, a half bath, a den, and the fifth bedroom—perfect for guests, a home office, or a fitness area. The second lower level includes a large laundry/workshop area and additional storage. Outdoor highlights include a deep backyard backing to mature trees, a shed, and an enclosed storage area attached to the oversized 2-car garage with a rear exit. Practical features such as a concrete driveway, whole-house generator, wood insert fireplace, Ring doorbell, and updated skylights (2022) add to the home's appeal. Springlake offers wonderful community amenities, including a scenic lake with a bench for peaceful enjoyment and a neighborhood swimming pool, with membership available for an additional fee. The voluntary HOA is just $50/year. With easy access to nearby hiking trails and a perfect balance of privacy, comfort, and convenience, this home is truly a special find.
#MDBC2125856

LUTHERVILLE TIMONIUM

2515 GIRDWOOD ROAD

5 Beds

2 Baths

3,430 Sq.Ft.

$650,000

MLS#: MDBC2125856
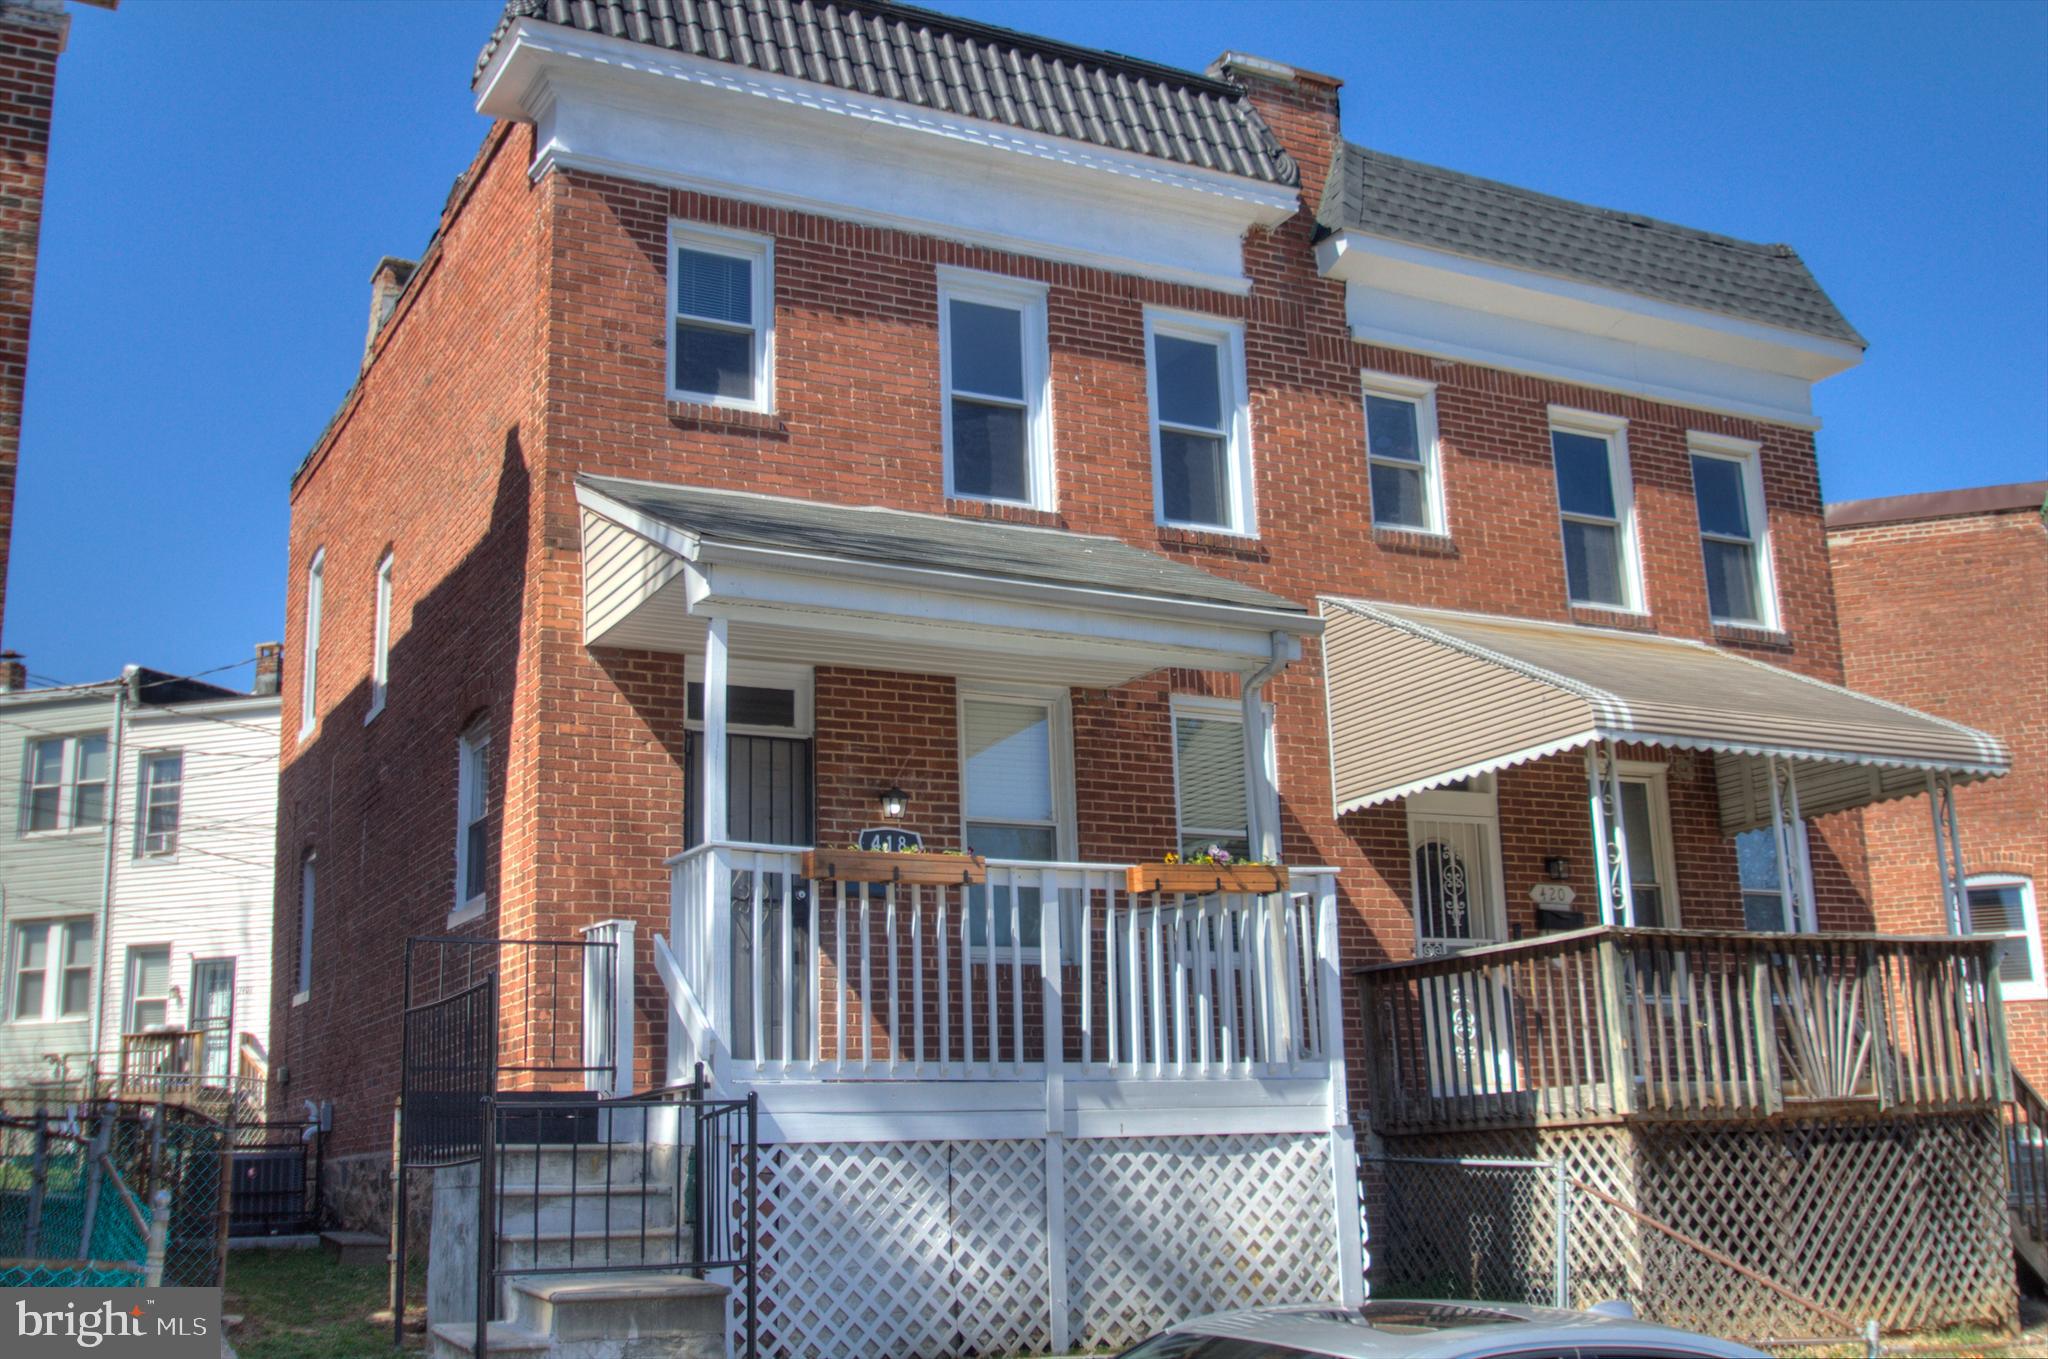
Beautifully refreshed and renovated, enjoy this affordably priced porch front end unit featuring four bedrooms including the totally renovated basement and two full baths as well as a spacious and handsomely decorated dining room, living room and renovated kitchen. The  following are brand new items: High efficiency Rheem gas furnace and AC, electric water heater, basement and first floor water proof luxury vinyl plank, refrigerator with water and ice dispenser, quartz counter tops, electric oven, microwave, stainless steel sink, designer black faucet, extra tall cabinets, main floor blinds, basement tub, bathroom lighting, fresh paint throughout, kitchen, dining room,  living room and hall light fixtures, beautiful primary bath with tile, tub and shower and designer black fixtures,  vanity and light, toilet, extra shelving, towel racks, primary bedroom light fixture.

The kitchen includes a dishwasher and disposal and the basement has a helpful walk out for getting furniture downstairs. Street parking in front of the house is plentiful. The basement includes a washer dryer. Enjoy the front porch and low maintenance front and rear fenced yards.

This is home ready to move into with almost nothing to do. First time home buyers have access to mortgage and closing assistance. Excellent rental potential.
#MDBA2159948

BALTIMORE

418 DENISON STREET

4 Beds

2 Baths

1,366 Sq.Ft.

$189,900

MLS#: MDBA2159948
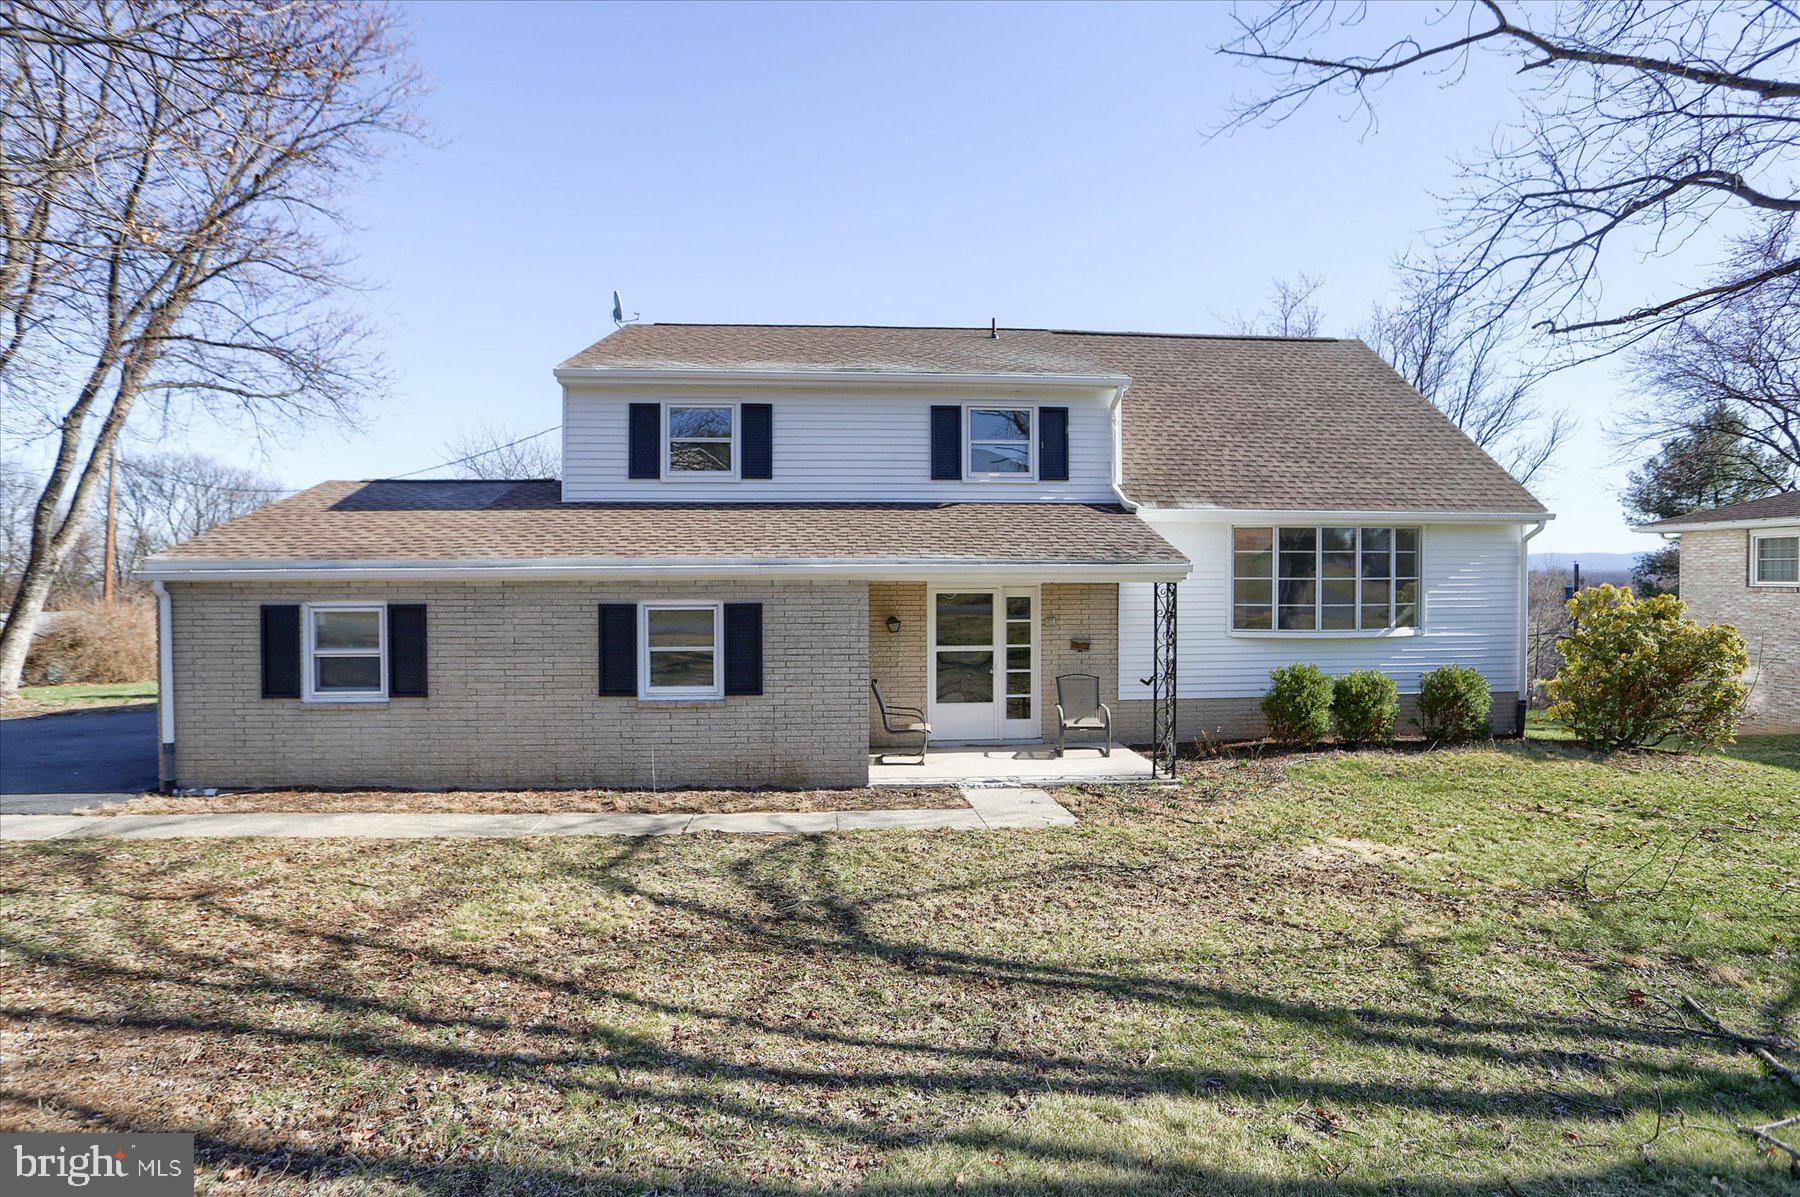
Move in ready 4/5 bedroom in Cumberland Valley school district.  Newer roof, new bathrooms, new kitchen with new appliances.  Hardwood floors throughout.  Large lot with private backyard.  Side entry 2 car garage.
#PACB2038592

MECHANICSBURG

87 MARGARET DRIVE

4 Beds

2 Baths

2,050 Sq.Ft.

$369,000

MLS#: PACB2038592
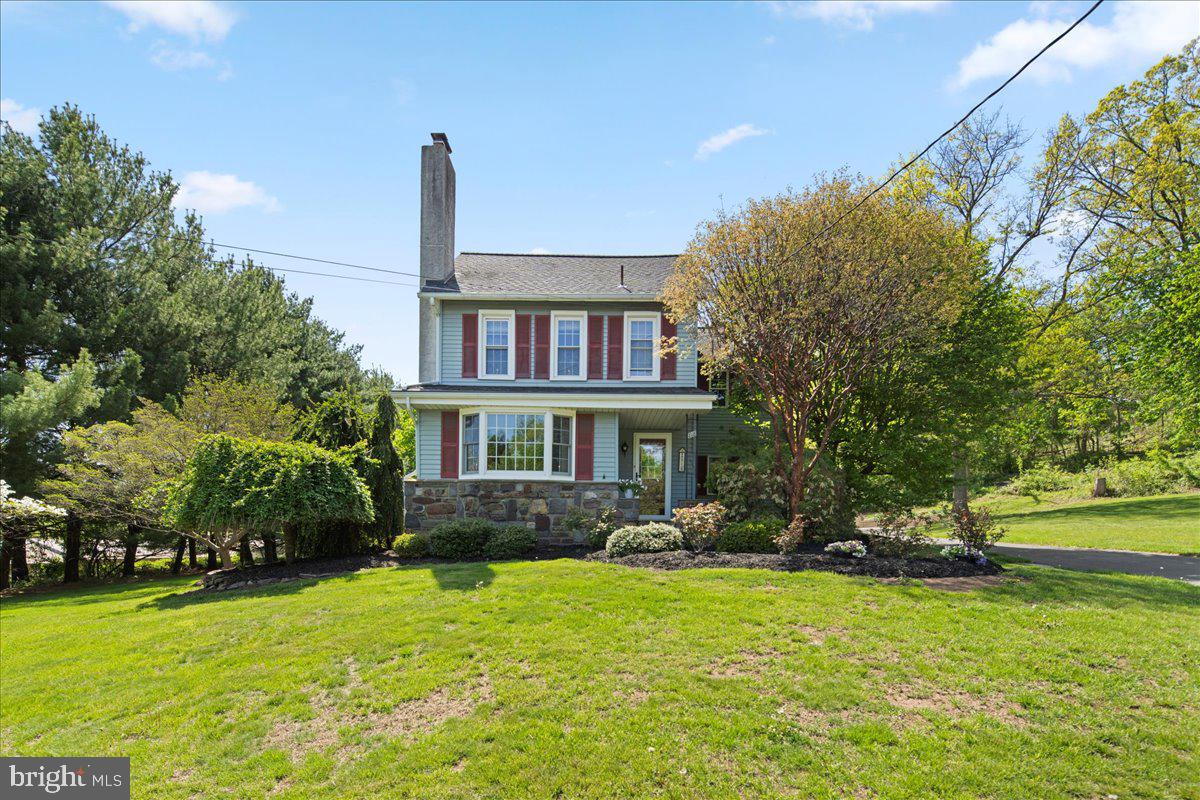
Step into a piece of history with this enchanting home nestled in the heart of Perkasie borough on a generous and private 1.5 acres.  If you're looking for that unique blend of class and country charm, this is it! Originally built in 1895 and renovated with modern amenities including a dream kitchen, this 3 bedroom, 2.5 bath has maintained all its old-world character. 

Heading inside, you'll be welcomed by a gorgeous wood burning fireplace and charming bay window, bringing in lots of natural light. An open dining room with sunlit window nook leads into the stylish eat-in kitchen, which features an abundance of wooden cabinets (REAL wood), granite countertops, stainless-steel appliances, a large gas range, and the custom-made center island provides additional storage and seating. Sliding glass doors off the kitchen lead you onto your impressive stone terrace with another built-in fireplace, ideal for entertaining or just a cozy night under the stars! The elegant stone walkway from the terrace brings you around back to your beautiful, covered porch - another peaceful place to relax after a long day! The hallway off the kitchen features a sunny laundry room (with a laundry shoot!), a spacious mudroom and a half-bath. Upstairs, there are three bedrooms with all-day natural light, one even has a private covered balcony! There are two full baths, one with a jacuzzi tub, skylight and carpeted sitting room with granite-topped vanity and plenty of cabinets for linens and towels. There is an attic full of natural light that provides plenty of additional storage space, and an unfinished but dry basement for more storage overflow, which includes a huge freezer. 

Heading to the outer structures, you'll see an oversized 2-car garage (with attic space above for even more storage), as well as an attached carport to cover a third vehicle. Behind the garage is an attached bonus space - a large, finished room with lights, speakers, windows, central air, and private entrance door.  This is perfect for an at-home business or could be turned into an in-law suite. As if all this wasn't enough, there's also an oversized detached matching shed! Large and with windows, it's roomy enough to cover a 4th vehicle and still have ample space for more storage items. Both structures match the siding and style of the house, adding to the overall sophistication of the entire property.  With 4 covered parking options, the wide and paved driveway offering lots of other parking spaces, and plenty of off-street parking in front as well, your friends and family will have no problems when visiting! 

With its serene setting and wildlife, this expansive and well-manicured property is a nature lovers dream. Additional privacy is provided by 10 large evergreen trees planted 2 years ago, adding to the all-year beauty and peacefulness. You would never guess this quiet country setting is within walking distance to Perkasie's historic town-center with quaint shops, cafes, ice cream shop, farmers market, pubs, arts festival, and home to America’s oldest Christmas tree lighting! Just a 5-min drive will bring you to the Perk, Sellersville Theater, Washington House, and rt 309. A 15-minute drive will get you to Nockamixon State Park and Peace Valley Park!

The home's historical charm is further highlighted by Belgium block stones once used in Perkasie's early roadways. Obtained by the previous owner, these original stones (once part of the thousands used to make up the roadways before the days of asphalt) were incorporated into both fireplaces and the stone facing on the front of the house, as well as the terrace walls - this house truly carries parts of Perkasie's history! Don't miss your opportunity to see this gem of a home that not only offers a unique glimpse into Perkasie's storied past, but also a delightful escape into nature, all while being conveniently close to the benefits of town!
#PABU2094974

PERKASIE

818 W CALLOWHILL STREET

3 Beds

2 Baths

1,829 Sq.Ft.

$545,000

MLS#: PABU2094974
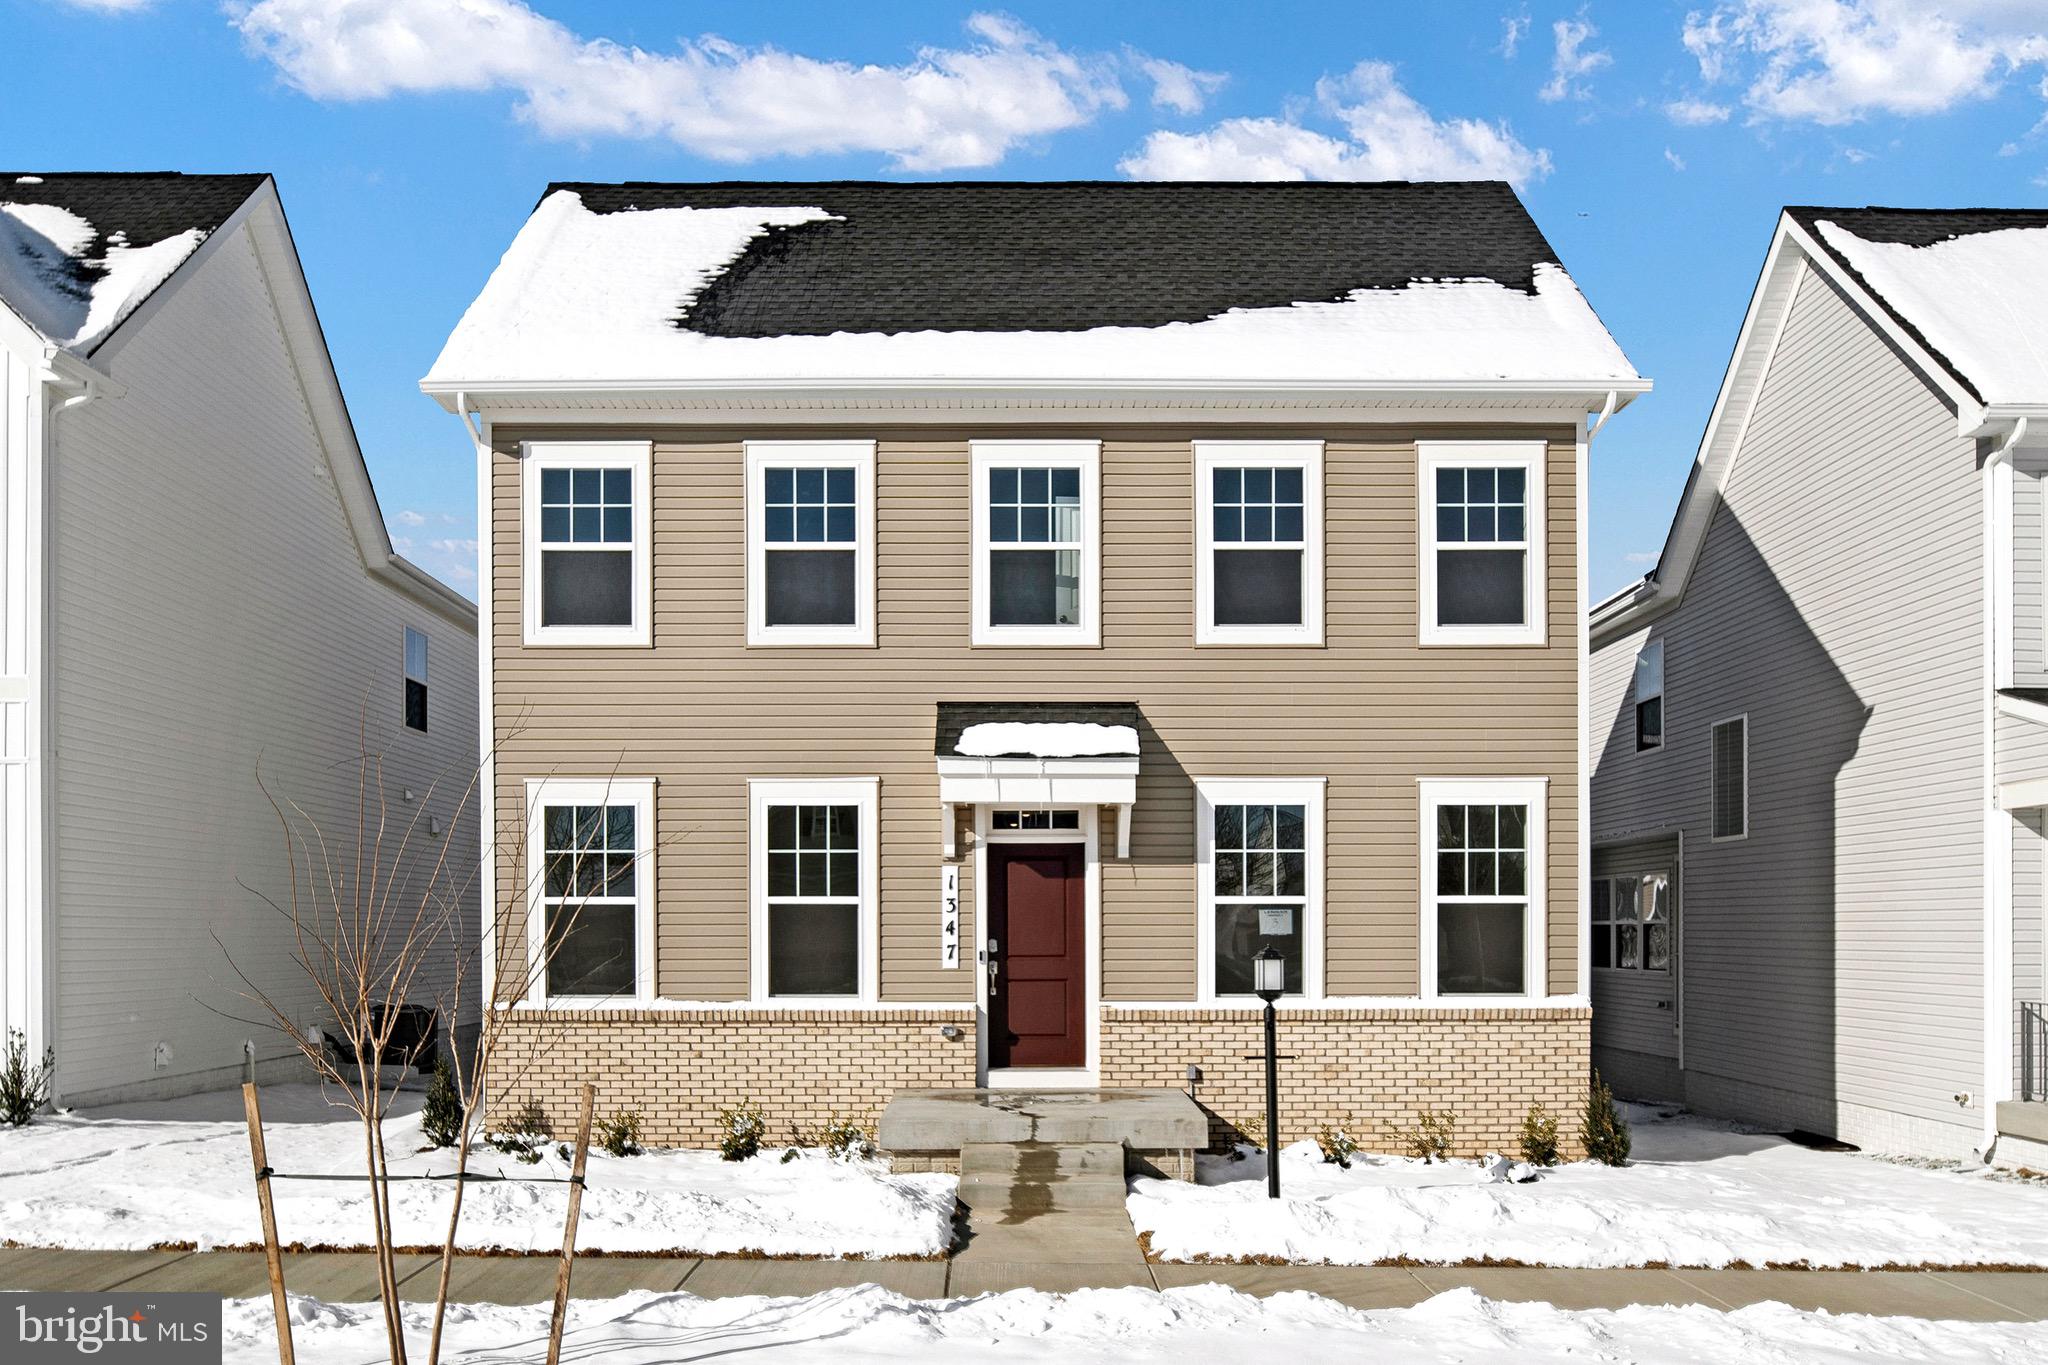
READY FOR IMMEDIATE DELIVERY!  This is the very last Seneca floorplan in this community!!  So much room and all at great price!!   THIS SPACIOUS FLOORPLAN INCLUDES A HOME OFFICE WITH FRENCH DOORS.  YOU WON'T BELIEVE THE SPACE!! THIS IS LENNARS LARGEST SINGLE FAMILY HOME IN JEFFERSON COUNTY AND IT'S THE LAST ONE!  BETTER HURRY!!

Welcome to the Seneca Floorplan at Red Clover Meadows!!The home is completed by a spacious 2-car garage! Upon entry into this expansive three-story home are the home office and dining room, followed by the kitchen, Great Room and breakfast room arranged in a desirable open floorplan that promotes seamless transition between spaces.  The kitchen is suited with Barnett Maple  cabinets in Slate and white ornamental granite countertops. Situated on the top floor is a lavish owner’s suite with an attached bathroom, along with three peaceful bedrooms and an additional two full bathrooms, for a total of THREE bathrooms upstairs! The finished rec room in the basement offers additional living space and versatility. It includes a bedroom and a full bath, providing privacy and convenience for guests or extended family members and a wet bar rough-in. The areaway rear exit allows for easy access to the backyard. 
Don't miss the opportunity to own this exceptional home in Ranson, WV. Experience the perfect combination of comfort, style, and functionality. Schedule you’re viewing today!

Photos are for illustrative purposes only. Prices do not include closing costs and other fees to be paid by buyer and are subject to change without notice. This is not an offer in states where prior registration is required. Void where prohibited by law. Copyright © 2022 Lennar Corporation. Lennar, the Lennar logo are U. S. registered service marks or service marks of Lennar Corporation and/or its subsidiaries. Date 02/22
#WVJF2012530

RANSON

1347 FOAL STREET SENECA LOT 003

5 Beds

4 Baths

3,930 Sq.Ft.

$464,990

MLS#: WVJF2012530
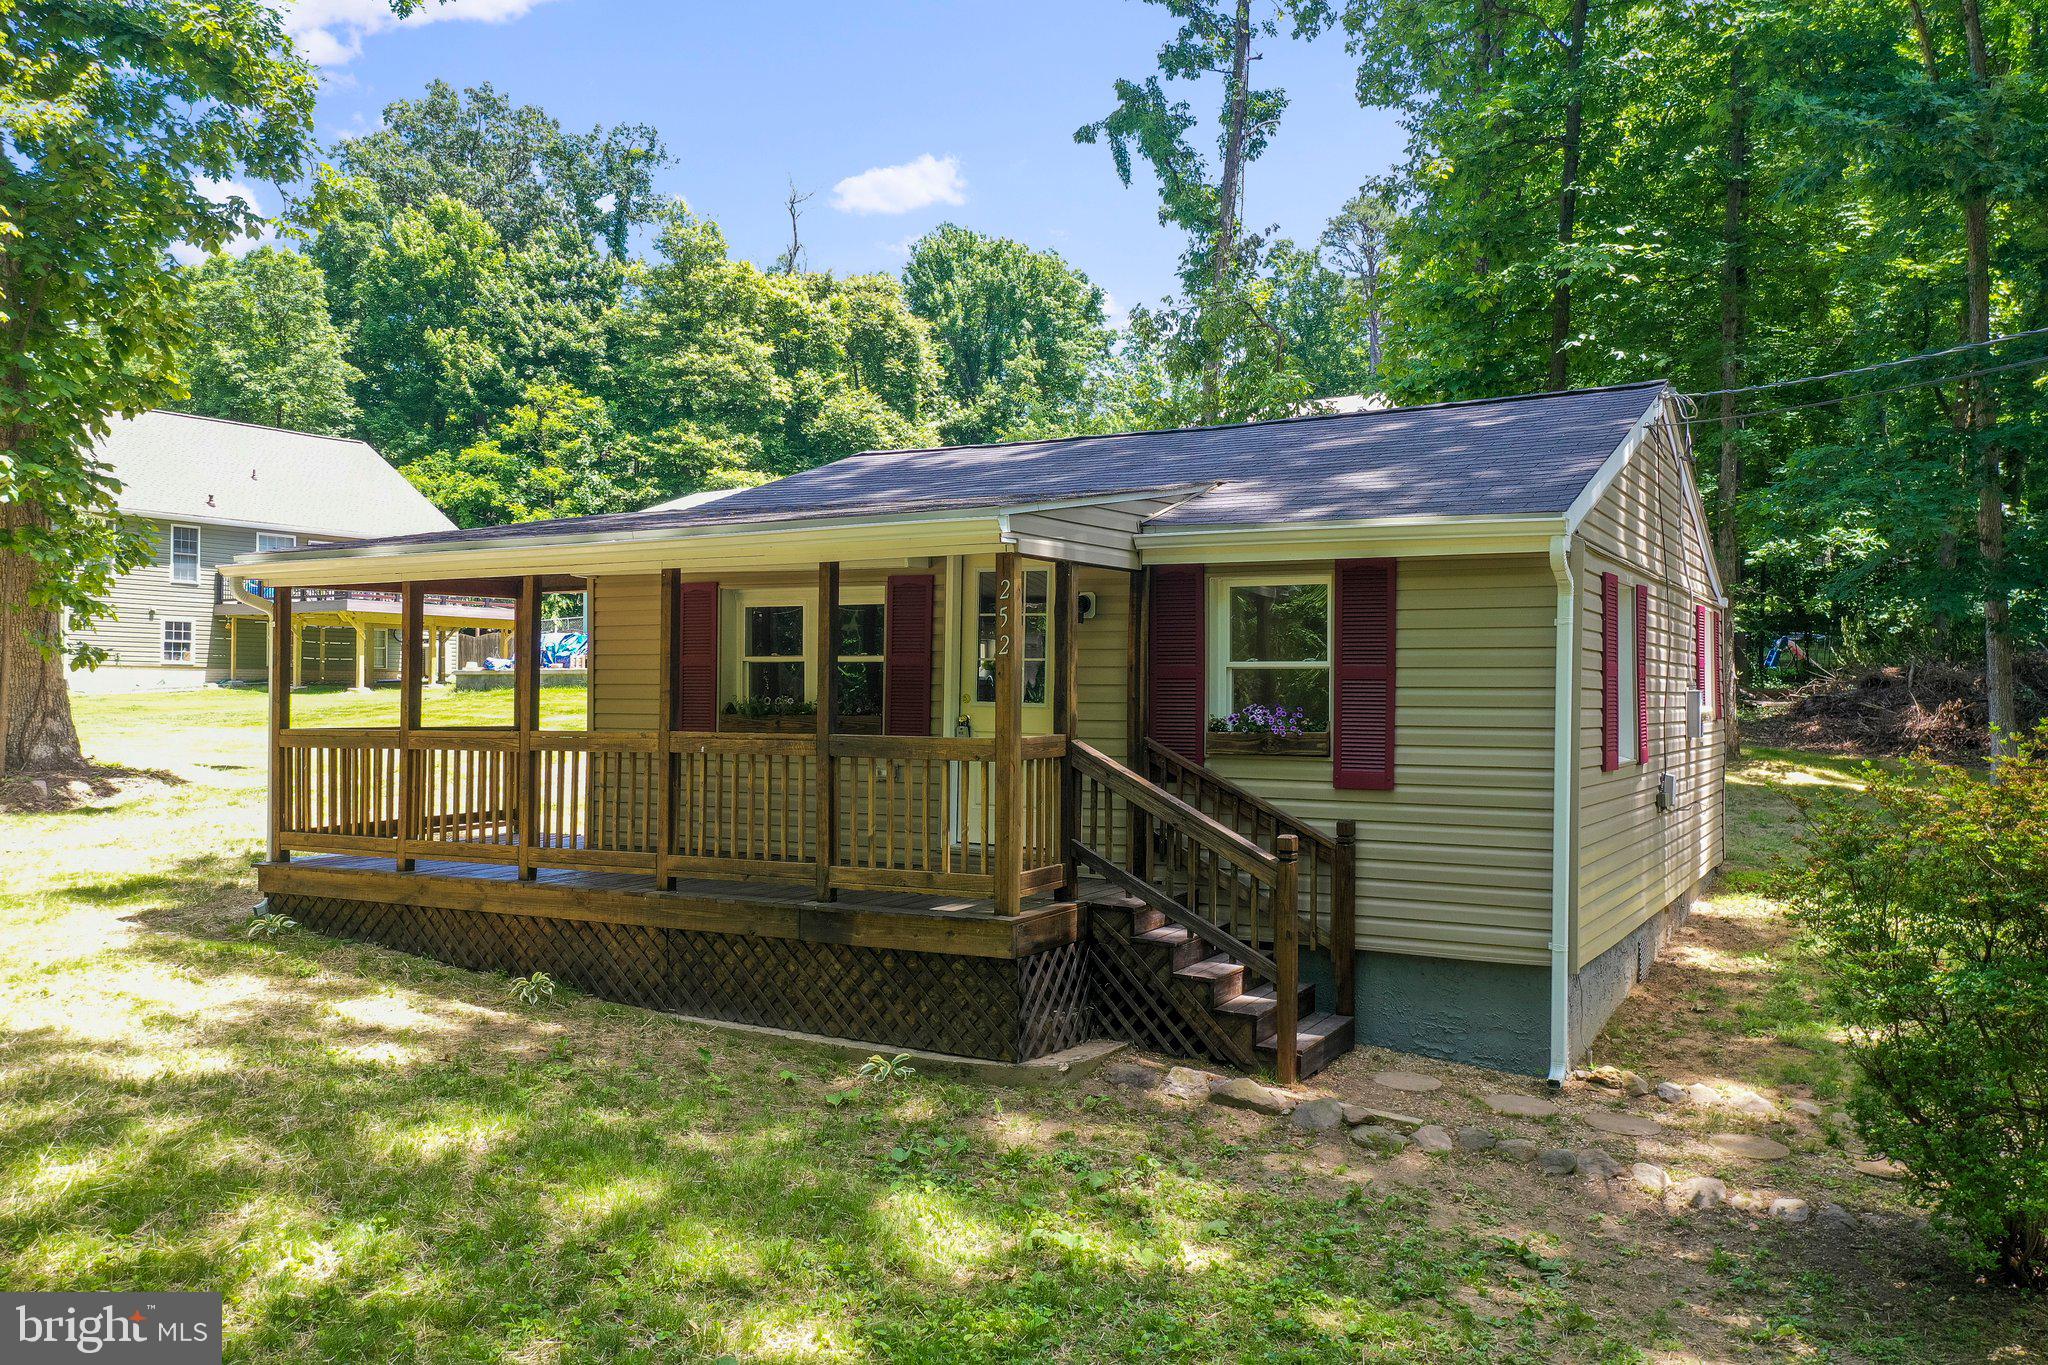
Cute as a button and fully remodeled. This charming 2 bedroom 1 bathroom rancher makes for the perfect starter home, downsizer, or AirBNB. Double homesite featuring .41 acres nestled between Blueberry Lane and Johnnycake Lane giving you a paved access point 95% of the way! Just 1.6 Miles from Mountain Lake Club where you can purchase an annual membership to enjoy fishing, boating, and beach access to the 55 acre lake and 25 acre of land space and The Lakeside Bar & Grill! Pull into the driveway to be greeted by the most inviting front porch and hand-crafted flower boxes in the front windowsills. Open the brand-new front door and be welcomed by LVP flooring in the living room and kitchen area. White cabinets with complimentary counters to the LVP. Brand New Appliances just installed this week! Roof is less than 7 years old. Major update in 2023 - All brand new electrical wiring, brand New Hot Water Heater, Brand New HVAC system, Brand New Flooring, Freshly Painted, insulation added in crawlspace, remodeled bathroom with gorgeous marble look ceramic tile. Perfect back yard to add a firepit to gather with guests or just enjoy gazing at the night stars. Over $8k in trees were cleared on the property in the last 2 years but left plenty of privacy on the rear 1/2 of the yard. Plenty of space to add yourself a future garage. I promise no photos of the exterior home can capture this charm. Setup your home tour now before it's too late!
#WVJF2017146

HARPERS FERRY

252 BLUEBERRY LANE

2 Beds

1 Baths

761 Sq.Ft.

$246,900

MLS#: WVJF2017146
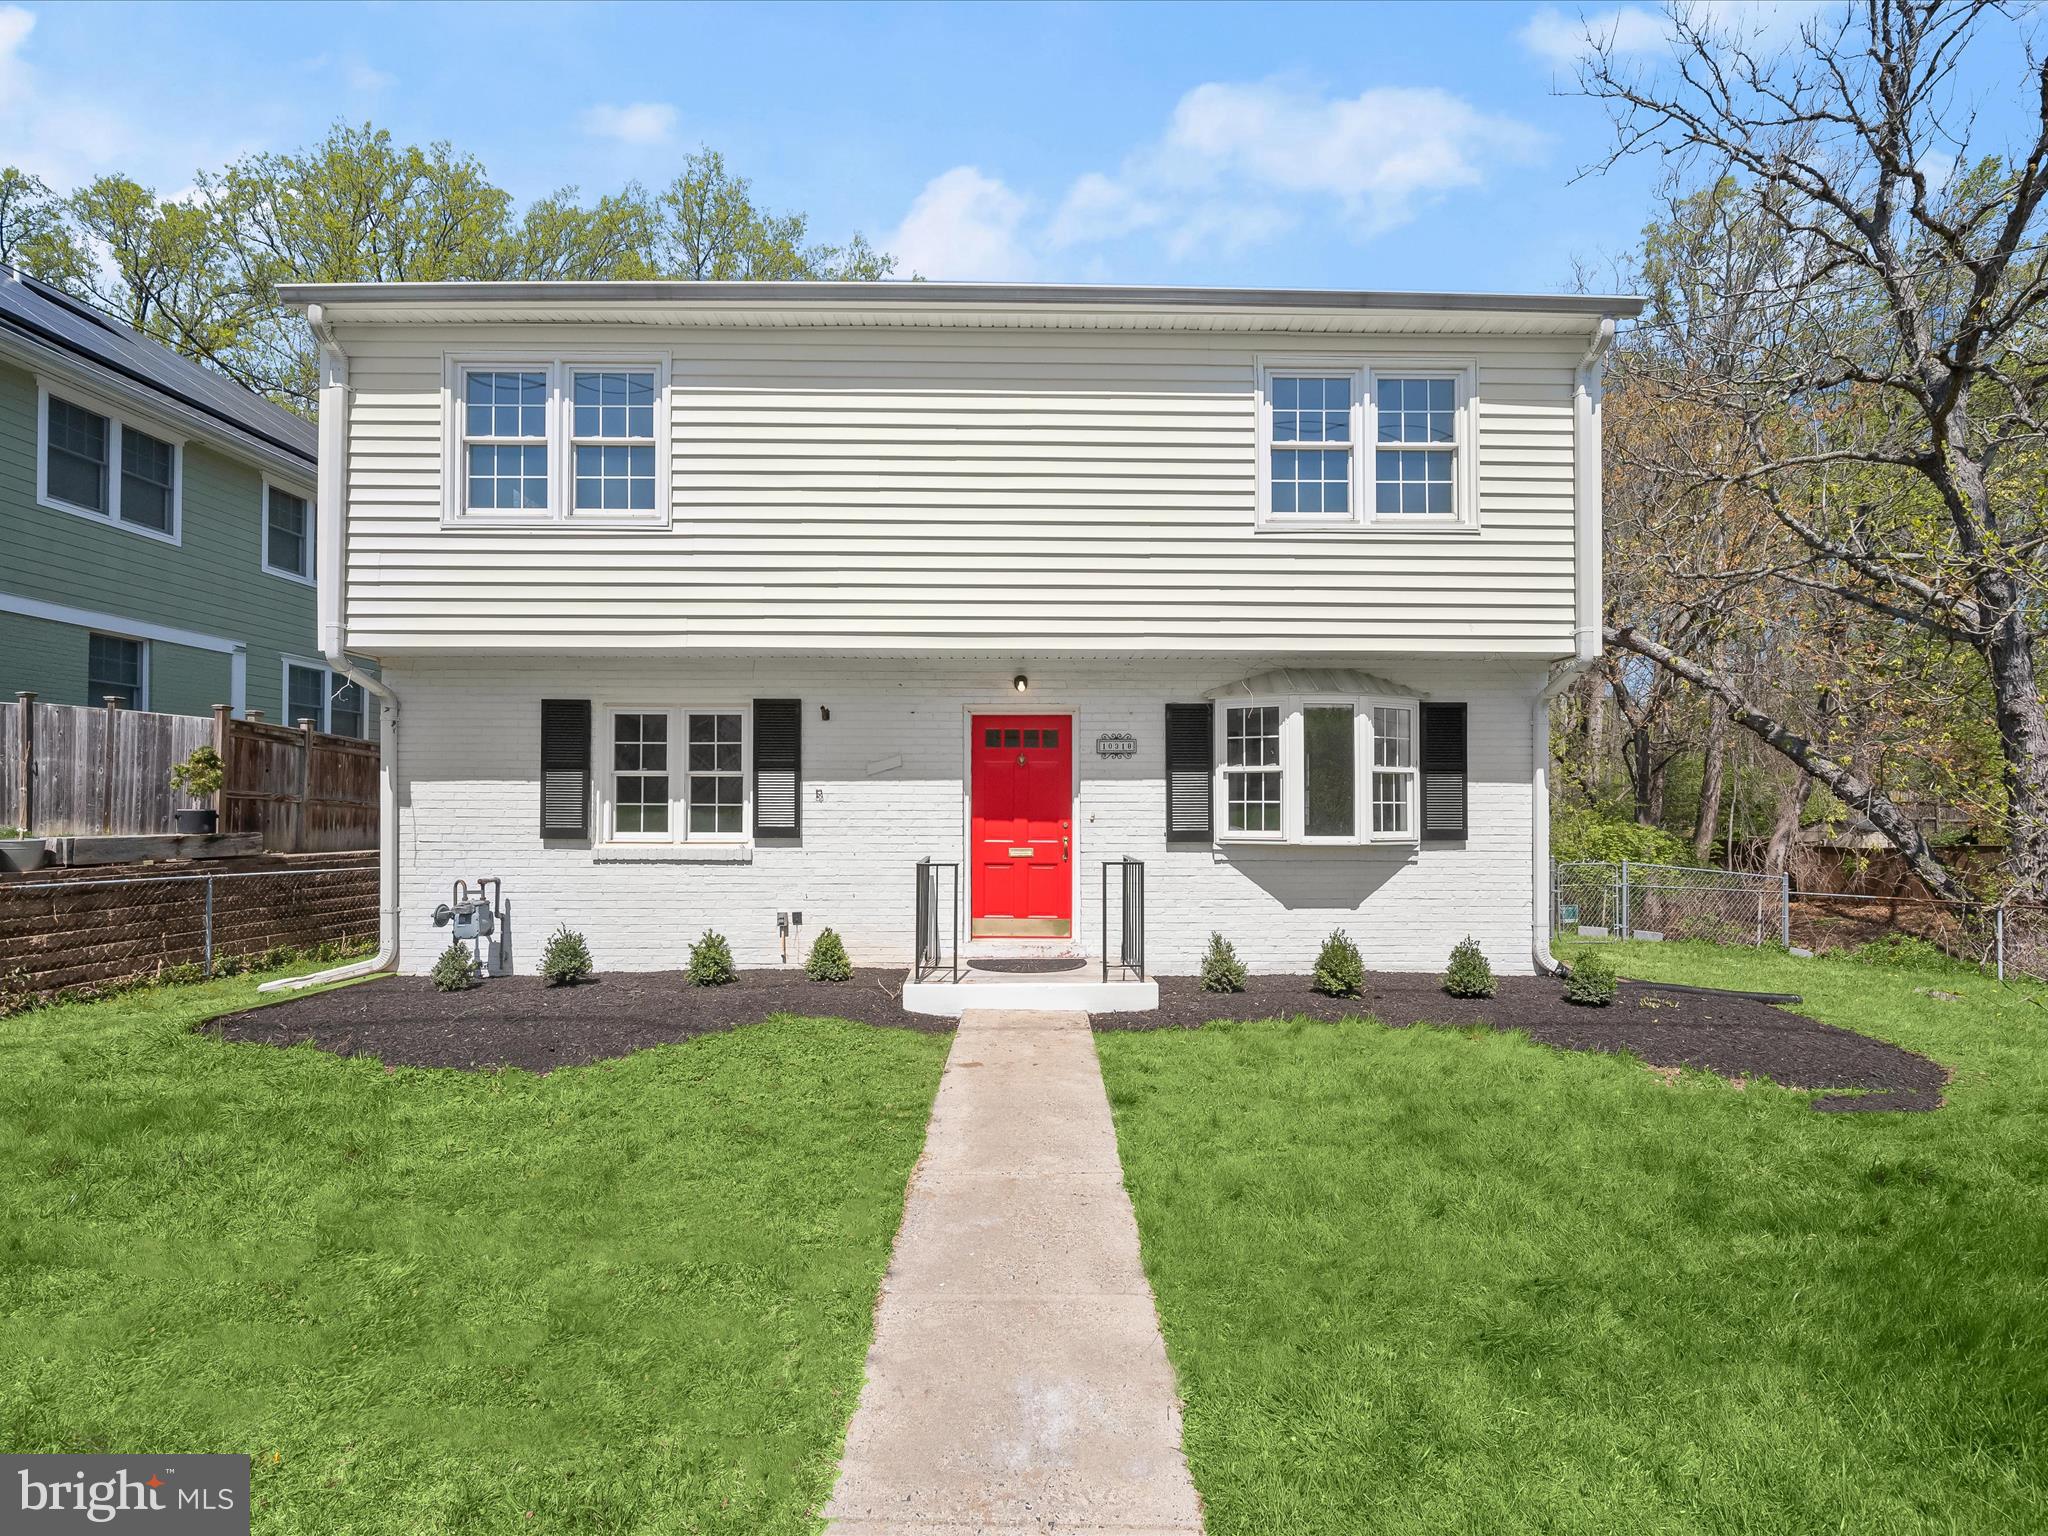
Welcome to this charming colonial home in the heart of the desirable Parkwood community, where timeless appeal meets modern convenience. Perfectly positioned just steps from the scenic trails of Rock Creek Park, this beautifully maintained home offers a rare opportunity to enjoy both natural beauty and exceptional accessibility. Freshly painted throughout with brand-new carpeting and lovely hardwood flooring, the home welcomes you with warmth and comfort from the moment you step inside. The bright and inviting living room features a bay window that floods the space with natural light and flows seamlessly into the formal dining room, complete with classic chair railing—ideal for everyday meals or special gatherings. The adjacent kitchen offers stainless steel appliances, including a gas cooktop, and boasts views of the backyard and park beyond through a large kitchen window. A door from the kitchen leads directly to the patio, creating an easy transition to outdoor dining and entertaining. Tucked off the main living area is a private wing featuring two bedrooms, and full bath—perfect for guests, or multi-generational living. Upstairs, you'll find three spacious bedrooms and a full bath, along with the added convenience of a laundry room tucked just off one of the bedrooms. The finished lower level offers even more flexible living space with a generous recreation room, a den perfect as a home office, a bonus room, a full bath, and a storage room. Walkout stairs lead to the fenced backyard, which opens directly to Rock Creek Park—your own peaceful retreat with endless trails and green space. Recent updates include a roof replaced just under 3 years ago, siding replaced within the last 2 years, and a zoned HVAC system for enhanced comfort and efficiency throughout. Enjoy an unbeatable location just blocks from Kensington Parkwood Elementary and minutes from NIH, Walter Reed, and the Grosvenor Metro (Red Line). A short drive takes you to the heart of downtown Bethesda or the charming town of Kensington, both offering a wide array of shopping, dining, and entertainment options. With its thoughtful layout, beautiful updates, and ideal setting, this home is more than just a place to live—it’s a lifestyle. Don’t miss your chance to call this special property your own!
#MDMC2167498

KENSINGTON

10318 PARKWOOD DRIVE

5 Beds

3 Baths

2,152 Sq.Ft.

$950,000

MLS#: MDMC2167498
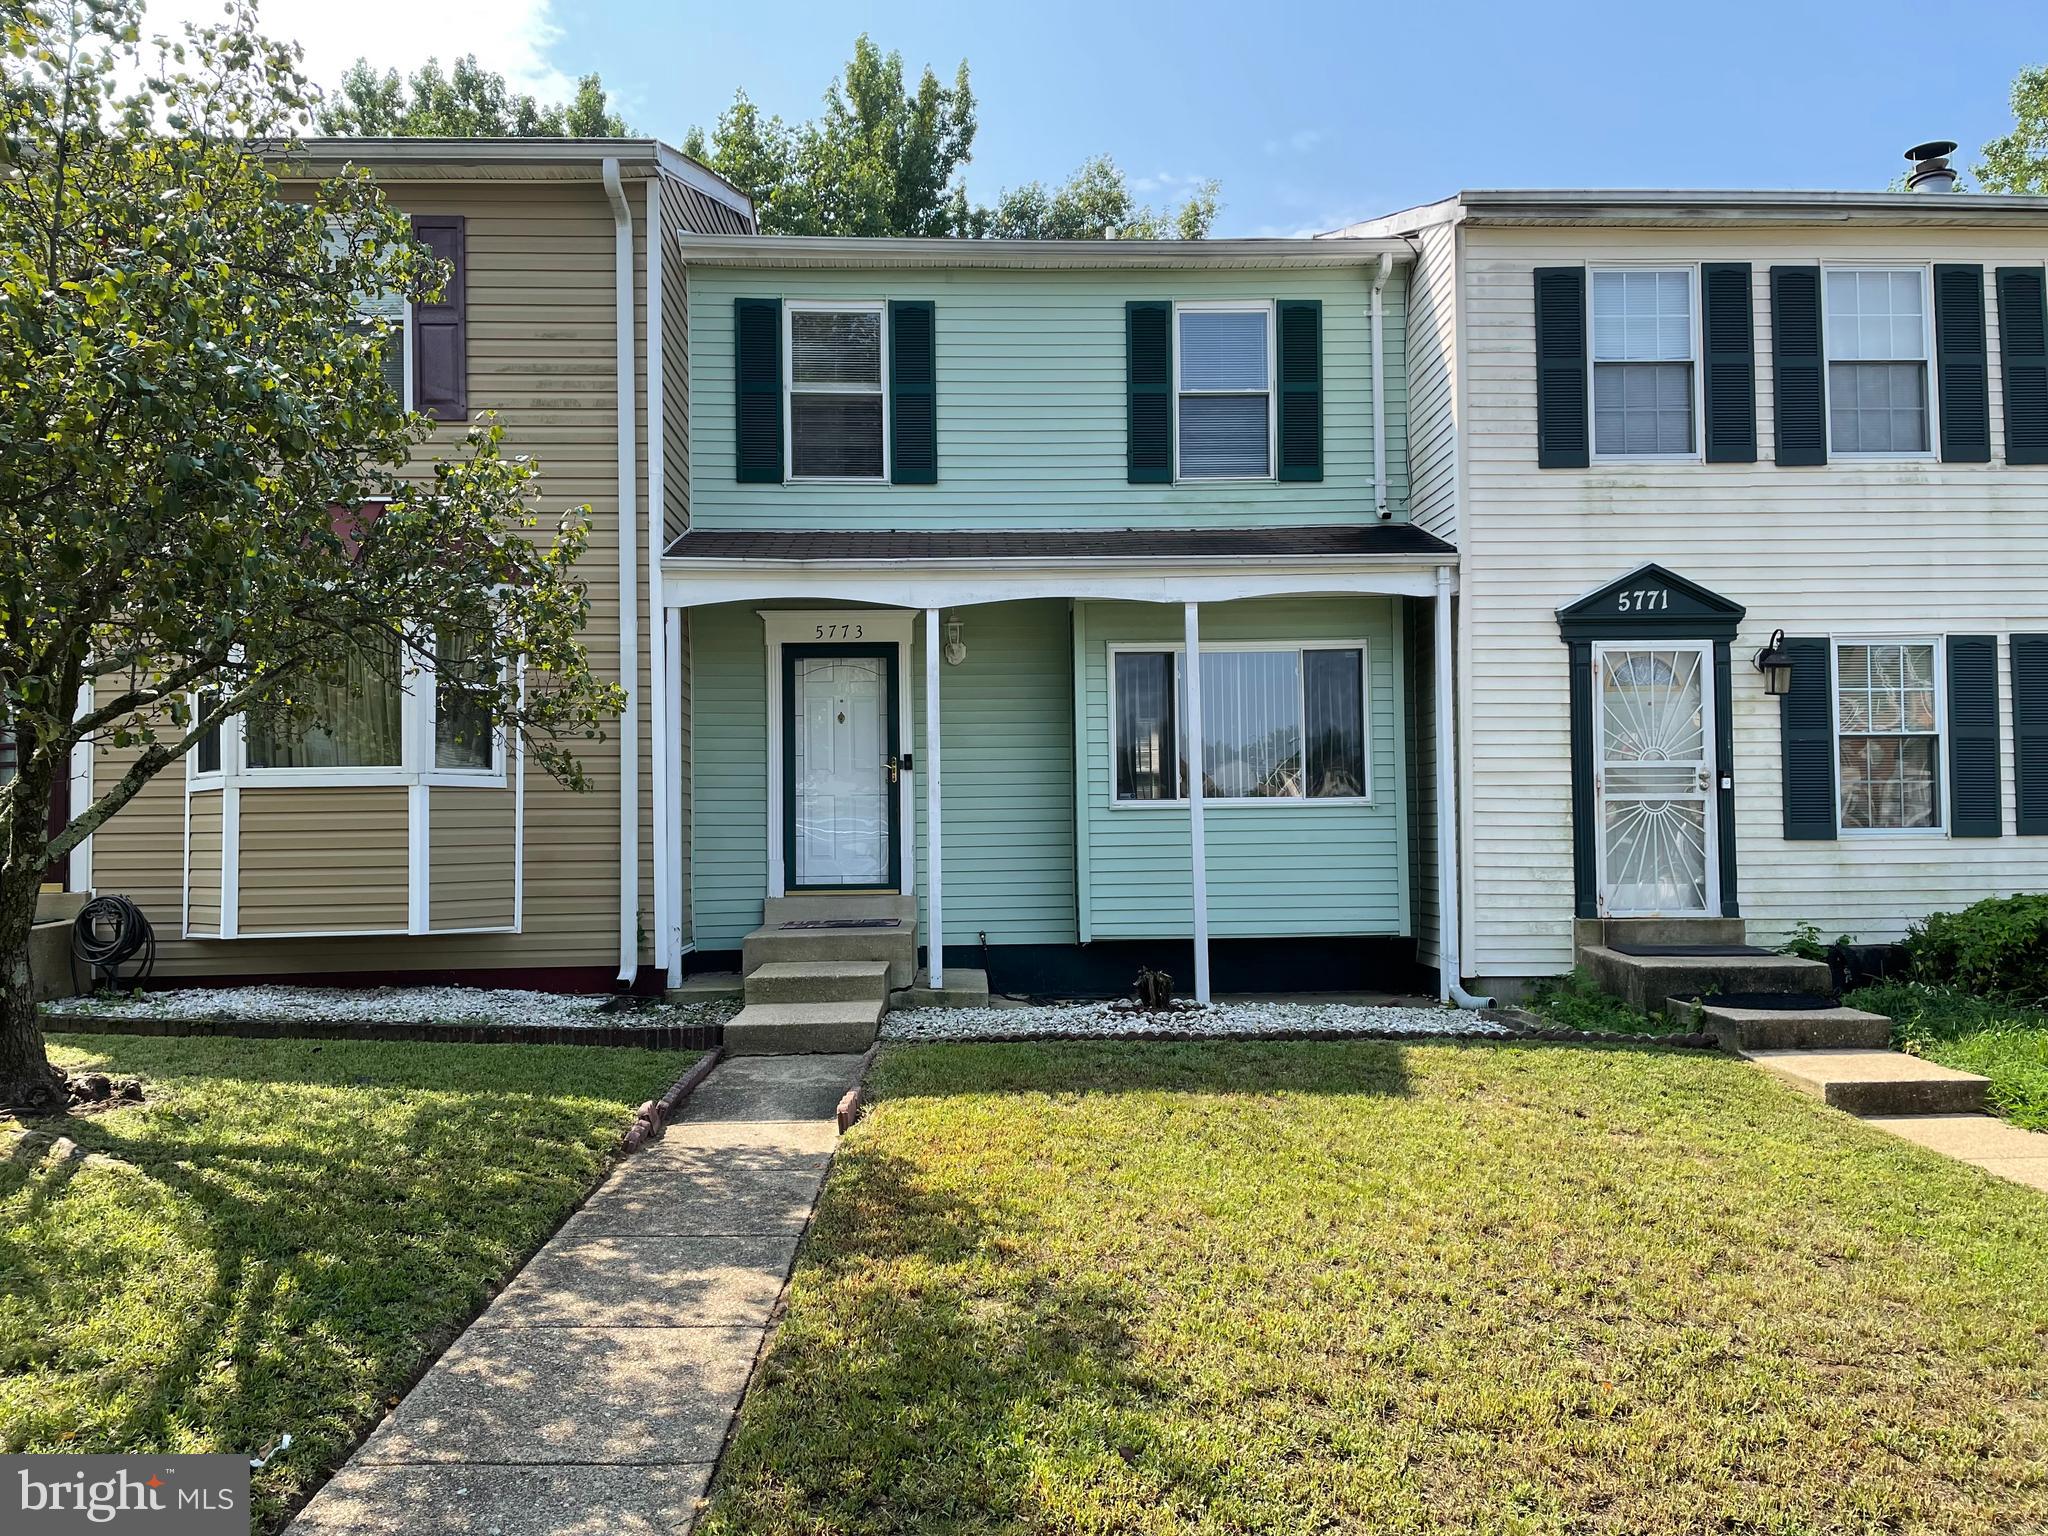
Charming Spacious 2-bedroom 1.5 baths townhouse with fireplace, new stainless-steel appliances in kitchen, new wall to wall carpet, central air conditioning Storage shed, one assigned parking space
#MDPG2142350

SUITLAND

5773 SUITLAND ROAD

2 Beds

1 Baths

1,136 Sq.Ft.

$310,000

MLS#: MDPG2142350
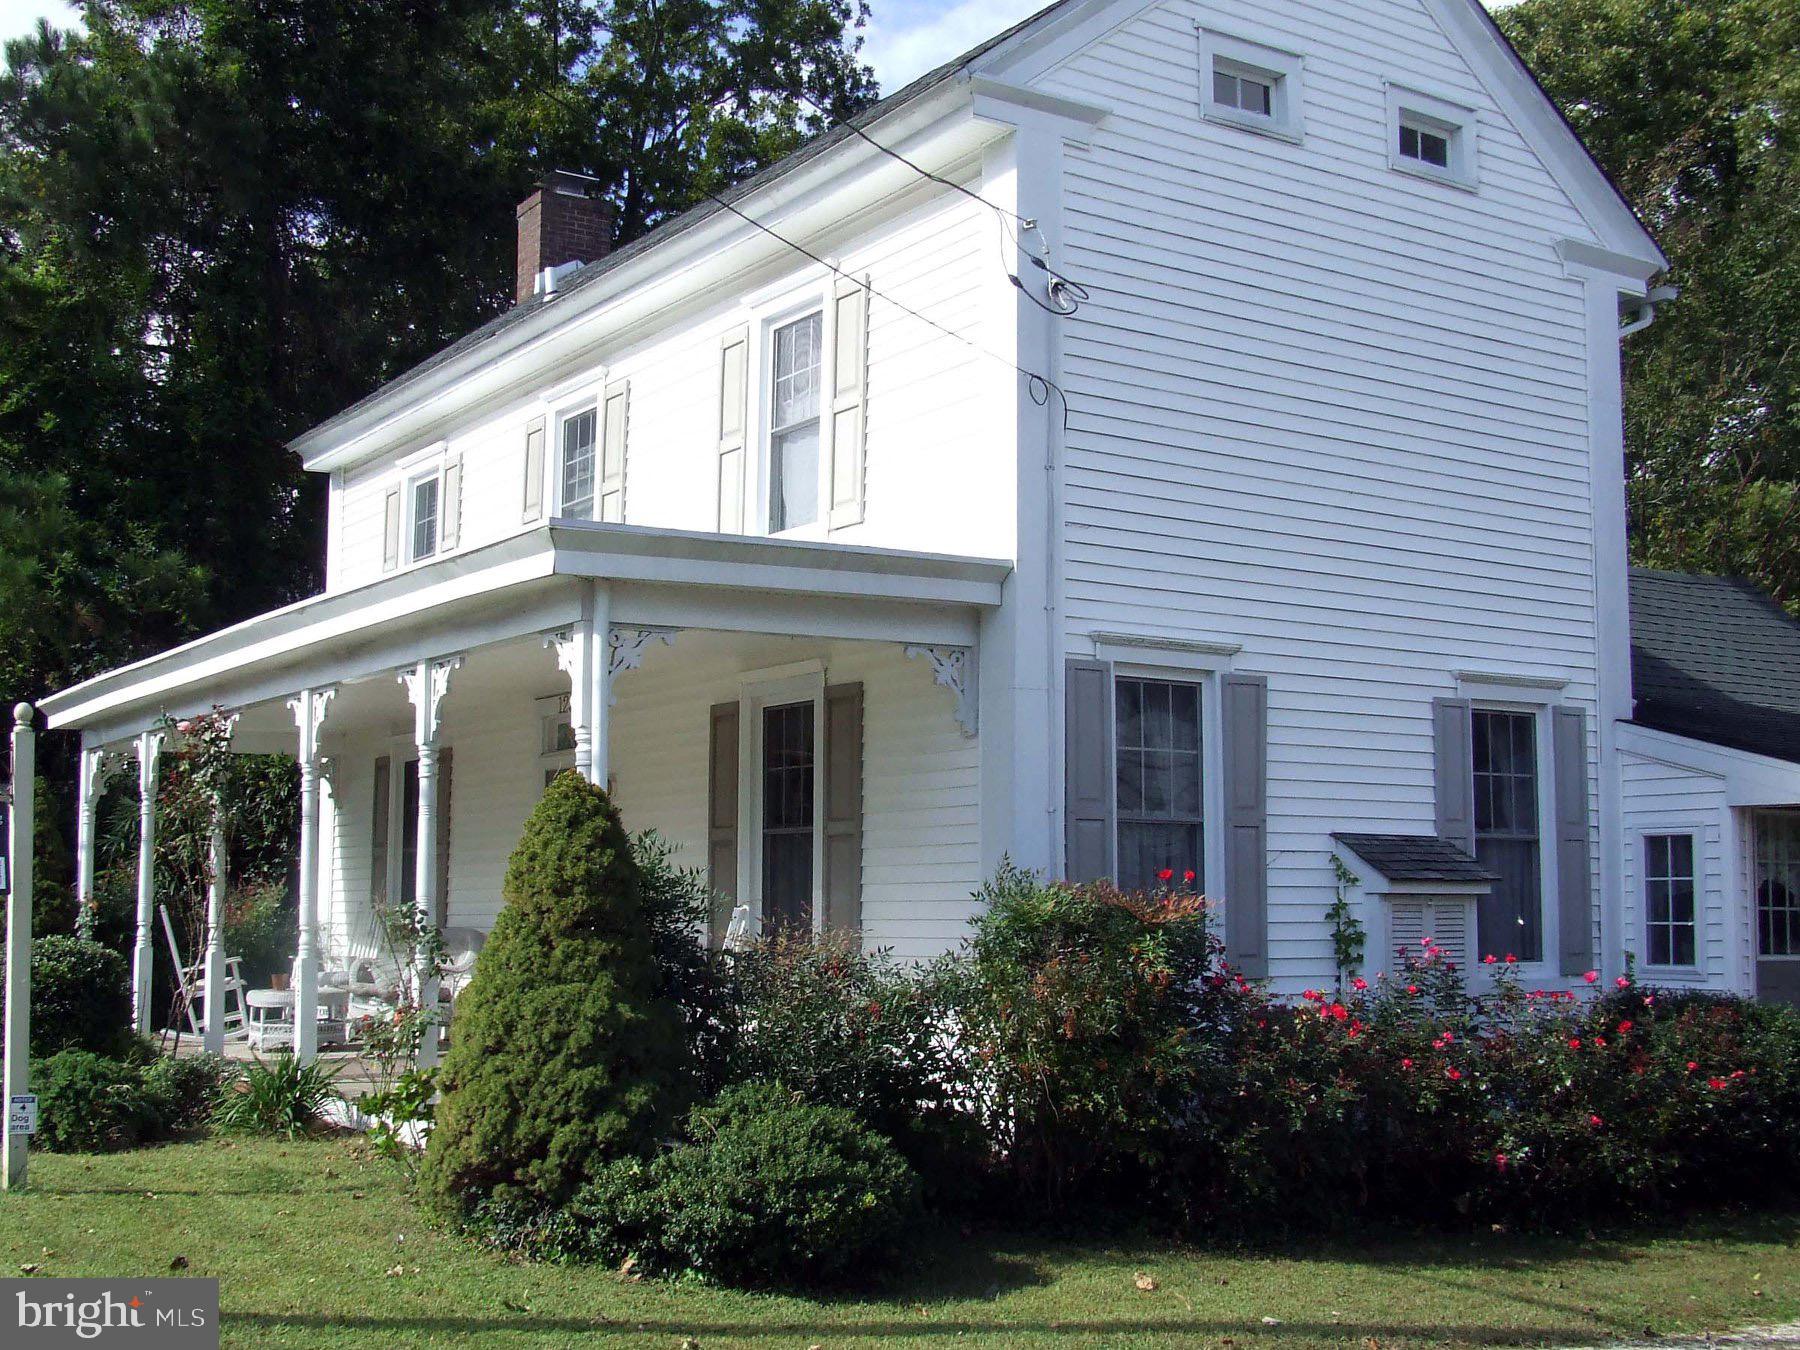
New Price!!  All appliances are included along with a home warranty for this charming,  solidly built, totally renovated home (2006) with a home office. New plumbing and electric,  a downstairs AC/heat pump, appliances, a spacious front porch, and more! The well appointed kitchen with wood cabinets offers a nice size eat in kitchen with plenty of light from the sliding glass door that lends to the outdoor deck overlooking a large back yard. Enjoy cookouts, entertaining, gardening or relaxing under mature Walnut, Maple and Pecan trees.  Upstairs there are two large bedrooms and a full bathroom.  And there is a large bedroom with a custom closet currently under construction the downstairs    The original Carriage House/Garage with electric is large enough for 2 cars and has an upstairs area for storage.  The land behind the rear of the property will not be built on because it is environmentally protected. This home is approximately 1 hour to Annapolis, 1.5 hours to Washington DC and Baltimore and just  over an hour to Ocean City and the beach. Amenities close by include a Health Center, Doctors offices, pharmacy, shopping, the State Park, the Marshy Hope Boat Ramp and a walking trail. *Possible Home Business. *A One Year Home Warranty is included!
#MDCM2004162

FEDERALSBURG

123 BLOOMINGDALE AVENUE

3 Beds

1 Baths

1,584 Sq.Ft.

$292,900

MLS#: MDCM2004162
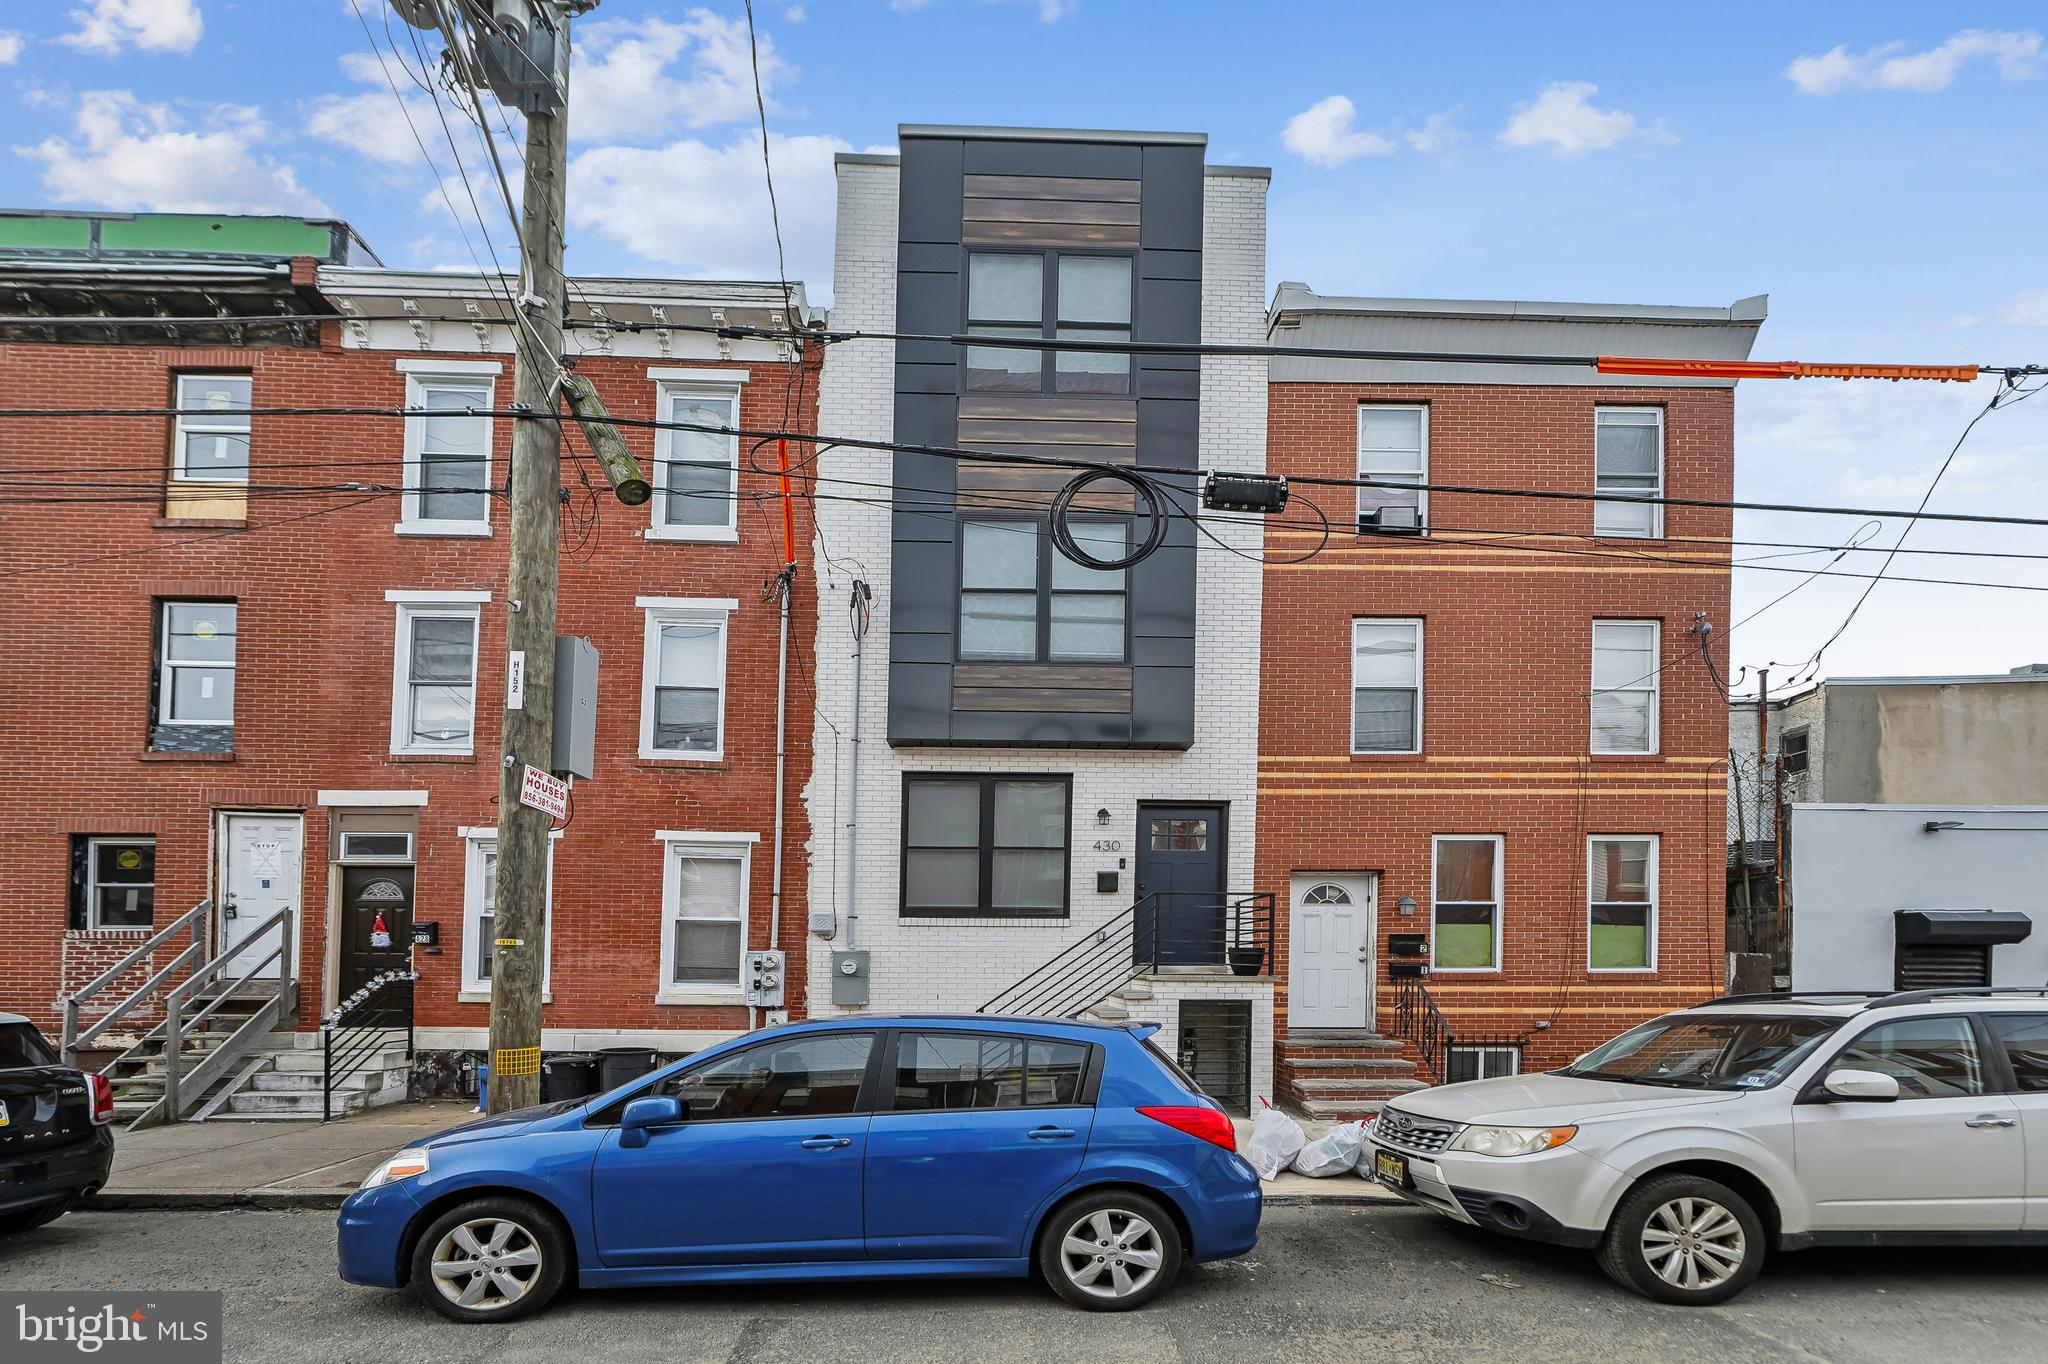
This almost new 5-bedroom, 3-full-bathroom home, just 2 years old, is an exceptional find with a remaining tax abatement. The home boasts a spacious, south-facing layout that spans over 16 feet in width, providing ample room and natural light throughout. Upon entry, the open-concept design of the living, dining, and kitchen areas creates a perfect setting for entertaining and relaxing.
On the second floor, you'll find two generously sized bedrooms, one with its own private balcony, as well as a laundry room and a full bathroom. The third floor features an expansive master suite, offering a luxurious soaking tub, a double vanity, and an oversized shower. Additionally, there is an extra room that could serve as a guest bedroom, office, or nursery.The home offers not one, but three distinct outdoor spaces, including a large roof deck perfect for gatherings. The fully finished basement adds even more value with an additional bedroom, living area, full bathroom, and plenty of closet space for storage. With an estimated 3,000 square feet of living space, this home offers a wealth of features and flexibility, all while benefiting from the remaining tax abatement. Conveniently located close to public transportation, 
shopping centers, quick ride to center city and easy access to highways and bridges. 
This home is not only spacious but also highly convenient, with an impressive Walk Score® of 89 (Very Walkable), a Transit Score® of 64 (Good Transit), and a Bike Score® of 87 (Very Bikeable), making it an ideal location for city living. See Attached flyer , lender offering a mortgage buydown for the 1st year, see details
#PAPH2432272

PHILADELPHIA

430 MIFFLIN STREET

5 Beds

3 Baths

2,710 Sq.Ft.

$659,000

MLS#: PAPH2432272
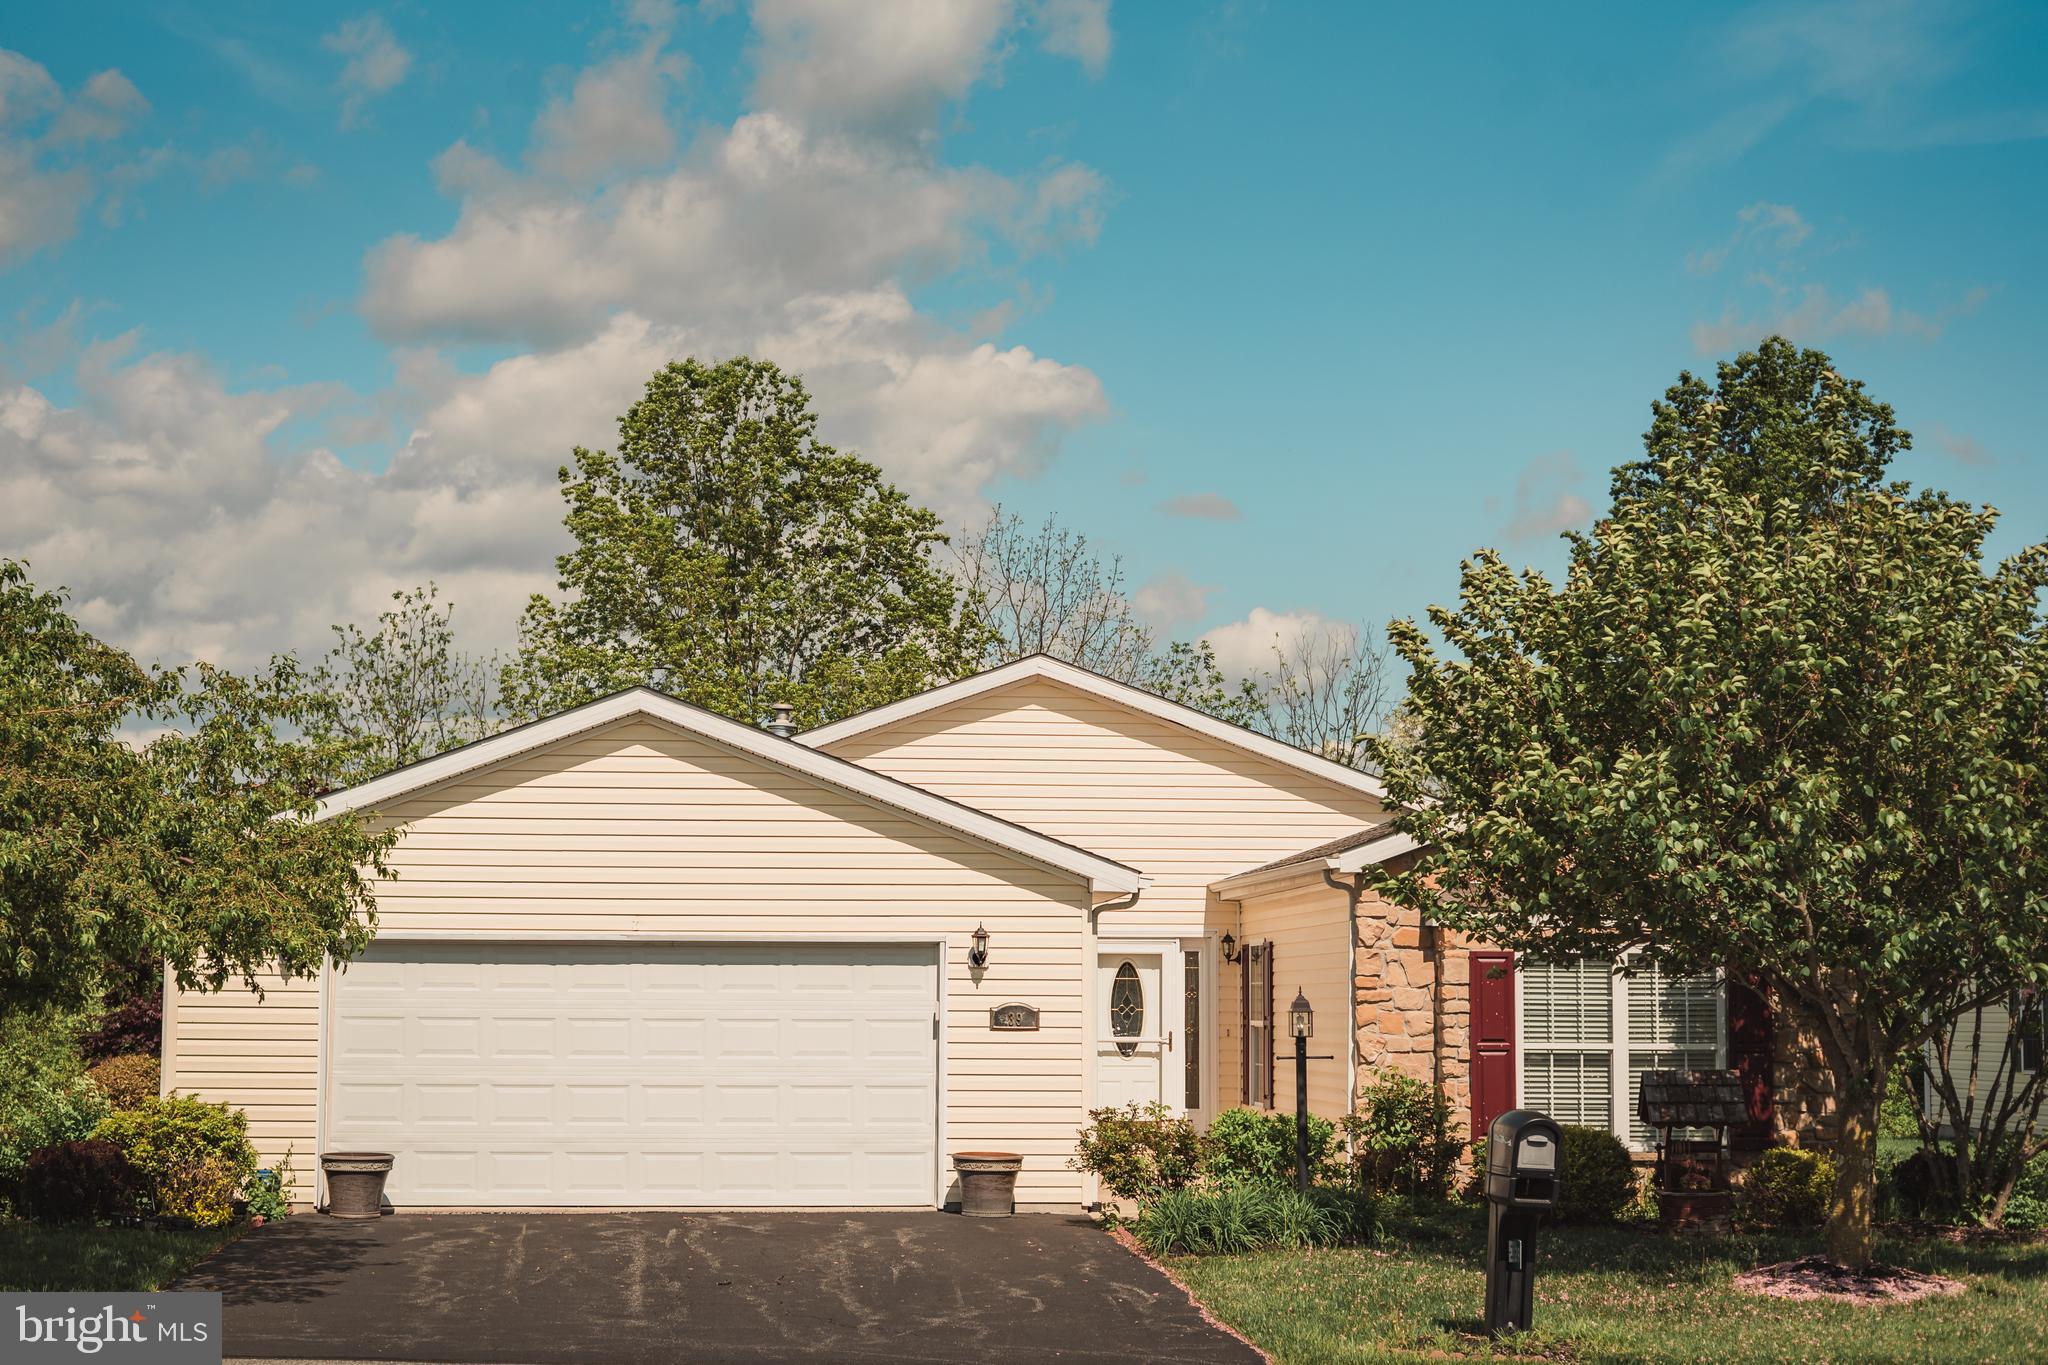
Pending before processed.
#PABK2057274

BECHTELSVILLE

39 EAGLES WATCH

2 Beds

2 Baths

1,756 Sq.Ft.

$319,900

MLS#: PABK2057274

1 ... 489 490 491 492 493 ... 666
* Listings identified with the FMLS IDX logo come from FMLS and are held by brokerage firms other than the owner of this website. The listing brokerage is identified in any listing details. Information is deemed reliable but is not guaranteed. If you believe any FMLS listing contains material that infringes your copyrighted work please review our DMCA policy and learn how to submit a takedown request. © 2024. First Multiple Listing Service, Inc.

Send a message

Message successfully sent.

Your message

What is 3 + 4 ?

Reason for contacting?

I agree to receive email communication and understand I can unsubscribe at any time.

I agree to be contacted by Charis Realty Group - Christine Issler, Broker via call, email, and text for real estate services. To opt out, you can reply 'stop' at any time or reply 'help' for assistance. You can also click the unsubscribe link in the emails. Message and data rates may apply. Message frequency may vary. Privacy Policy

Sign Out

Virtual Assistant

Would you like to take the next step with this property? We can help you schedule a showing or virtual tour, or send you more details.

Yes, I would like more information.

Thank You for Your Reply, One of Our Agents will contact you as soon as possible

No, maybe later.

Thank you, you can always contact me via email, phone number or through the contact form.

Realhub AI

Lucy - Your AI-Powered Realtor

Update Your Temporary Password

Personalize your search

Enter your email and we'll notify you immediately when new listings match what you're looking for.

or enter email address

Already have an account ? Login here

Continue your home search

I agree to receive communications and understand I can unsubscribe at any time.

I agree to be contacted by Charis Realty Group - Christine Issler, Broker via call, email, and text for real estate services. To opt out, you can reply 'stop' at any time or reply 'help' for assistance. You can also click the unsubscribe link in the emails. Message and data rates may apply. Message frequency may vary. Privacy Policy

Already have an account ? Login here

We use cookies

We use cookies primarily for analytics to enhance your experience. By accepting, you agree to our use of these cookies. You can manage your preferences or learn more about our cookies policy.