HOWARD COUNTY community

HOWARD COUNTY Real Estate

Explore properties and local insights in HOWARD COUNTY.

About HOWARD COUNTY

About HOWARD COUNTY

Discover Howard County, MD Real Estate

Welcome to Howard County, Maryland — Where Innovation, Education, and Quality of Life Converge!

Perfectly positioned in the heart of the Baltimore-Washington corridor, Howard County is consistently ranked as one of the best places to live in the United States. From the award-winning "planned city" of Columbia to the historic charm of Ellicott City and the luxury estates of Clarksville, Howard County offers a sophisticated lifestyle that seamlessly blends suburban convenience with rolling green hills and modern urban energy. 

Why Choose Howard County, MD for Your Next Home?

Howard County is a premier destination for those who refuse to compromise. It is a community defined by its world-class schools, thriving economy, and a commitment to open space. Whether you are looking for a walkable village center, a quiet wooded retreat, or a high-end luxury community, Howard County provides an unparalleled environment for families and professionals alike. 

Top Features of Howard County Real Estate

  • Diverse Housing Portfolio: From sleek, modern condos in Downtown Columbia to majestic custom estates in Clarksville and Fulton. 
  • The "Columbia Way": Access to a unique system of interconnected villages, walking paths, and community centers designed by Jim Rouse. 
  • Historic & Character Homes: Stately Victorian and colonial properties in the winding hills of Historic Ellicott City and Savage. 
  • Luxury Living: Prestigious golf course communities like Turf Valley and the exclusive, expansive lots of West Friendship. 

Benefits of Living in Howard County

1. Nationally Ranked Education

The Howard County Public School System (HCPSS) is a major draw for residents, consistently ranking as the #1 school district in Maryland. With a heavy emphasis on STEM, the arts, and college readiness, Howard County schools provide a world-class foundation for the next generation. 

2. The "Happiest" Communities in America

Columbia is frequently named the "Happiest City in America" by WalletHub (including 2026!) and ranks among the safest and best places to raise a family. This spirit of inclusion, diversity, and wellness permeates the entire county.

3. Premier Cultural & Social Hubs

Life in Howard County is never dull.

  • Merriweather Post Pavilion: Catch a show at one of the top-rated outdoor amphitheaters in the world. 
  • The Mall in Columbia: A premier shopping and dining destination featuring upscale brands and trendy eateries. 
  • Historic Main Streets: Explore the eclectic boutiques and farm-to-table dining in Ellicott City and Savage Mill. 

4. 12,000+ Acres of Parkland

Outdoor lovers enjoy a massive network of green space. Explore the iconic Centennial Park, paddle across Lake Kittamaqundi, or hike the rugged trails of Patapsco Valley State Park. With over 200 miles of trails, Howard County is a playground for cyclists and runners. 

5. Strategic Economic Powerhouse

Located minutes from Fort Meade, NSA, and Johns Hopkins Applied Physics Lab, Howard County is a hub for defense, technology, and healthcare. Its central location offers effortless commutes to both Baltimore and Washington, D.C. 

Explore Available Properties

Howard County real estate accommodates every vision of "home":

  • Contemporary Townhomes in vibrant hubs like Maple Lawn. 
  • Spacious Single-Family Homes in established, tree-lined neighborhoods. 
  • Custom Luxury Estates on multi-acre lots in the rural west. 

Invest in Howard County, MD Real Estate Today

With one of the strongest economies in the Mid-Atlantic and a housing market that remains a gold standard for value and demand, Howard County is more than a place to live—it’s a smart investment in your future.

Ready to find your dream home in Maryland’s premier county? Contact a local expert on the Charis Realty Group team for personalized guidance and the latest market insights! 

HOWARD COUNTY community

583

# of Listings

3

Avg # of Bedrooms

$263

Avg. $ / Sq.Ft.

$683,825

Med. List Price

0

Open Houses Today

79

Open Houses · Next 7 Days

Community totals. Selected price ranges apply to the listings below.

Homes for Sale in HOWARD COUNTY

583 Properties Found. Page 22 of 39.

Beautiful townhome in desirable Dorsey Search neighborhood. Woods in the back offers a quiet and peaceful setting. Relaxing on the large deck while watching the wildlife is an owner's dream! Inside, the open floorplan with fresh paint throughout is great for entertaining. Eat-in kitchen with stainless steel appliances & loads of cabinets space;  Upstairs you'll find 3 bedrooms with vaulted ceilings, including a large primary bedroom with walk-in closet. The primary bath has a soaking tub & separate shower. The lower is a perfect "man-cave" - lots of room for that big screen tv, work-from-home space, or recreation space.  There's a full bath along with a large storage/laundry room.  This community offers so many fun things - tot lots, access to the Columbia Association's community pool, pathways for walking or riding bicycles;  Conveniently located near schools & shopping, plenty of restaurants, and commuting is a breeze - close to Rts 29, 100 and just minutes from I-95 & 32.   Major updates completed including  Roof (2020); Windows (2021); Trex Deck (2024).
#MDHW2074054

ELLICOTT CITY

4557 KINGSCUP COURT

3 Beds

3 Baths

2,098 Sq.Ft.

$505,000

MLS#: MDHW2074054

Welcome to this beautifully appointed end-of-row townhome, where thoughtful updates, generous living spaces, and a private wooded setting come together in effortless style. A handsome brick-front exterior and professionally landscaped front yard create a welcoming first impression, while fresh paint throughout much of the home and gleaming hardwood floors across the main level offer a bright, refined backdrop for everyday living and entertaining.

Step inside to a welcoming foyer that opens to a sunlit living room featuring a built-in storage closet and elegant chair rail molding that continues through the living and dining areas. The spacious dining room flows seamlessly into the bright living space, highlighted by a wood-burning fireplace that creates a warm and inviting focal point.

The beautifully updated kitchen is designed for both everyday living and entertaining, featuring recessed lighting, updated white cabinetry, granite countertops, a sophisticated tile backsplash, and stainless steel appliances, including a new refrigerator and dishwasher. A pantry provides additional storage, while the adjacent sun-filled breakfast area features a ceiling fan and sliding glass doors that open to the new, expansive rear deck. From here, stairs lead down to the fully fenced backyard, where mature trees create a peaceful and private backdrop. A stylish powder room completes the main level.

Upstairs, the fully renovated primary suite offers a true retreat with a dramatic vaulted ceiling, ceiling fan, and spacious walk-in closet. The luxurious en-suite bath continues the vaulted ceiling design and features dual vanities and a glass-enclosed walk-in shower. Two additional generously sized bedrooms, each with vaulted ceilings, are complemented by a beautifully appointed full hall bath.

The fully finished lower level with newer carpet expands the living space with a spacious family or recreation room featuring recessed lighting and sliding glass doors that open to a covered rear patio and the expansive, level backyard. A full bathroom and dedicated laundry room add exceptional functionality to this versatile level, creating an ideal space for guests, recreation, a home office, or additional living needs.

Notable updates include a new roof (2017), Deck added (2019), HVAC (2015), including replacement of both the condenser and indoor unit, and water heater (2015). Residents enjoy community amenities including common grounds and tot lots/playgrounds, along with two assigned parking spaces.

With its elevated interior finishes, versatile three-level layout, beautifully renovated primary suite, and tranquil wooded setting, this exceptional end-of-row townhome offers a refined approach to comfortable living.

**SPECIAL FINANCING INCENTIVE! Qualified buyers may receive a 1% lender credit on this property toward a rate buydown or closing costs when financing through the participating DML lending team.**
#MDHW2074806

ELKRIDGE

6210 MANCHESTER WAY

3 Beds

3 Baths

2,211 Sq.Ft.

$500,000

MLS#: MDHW2074806

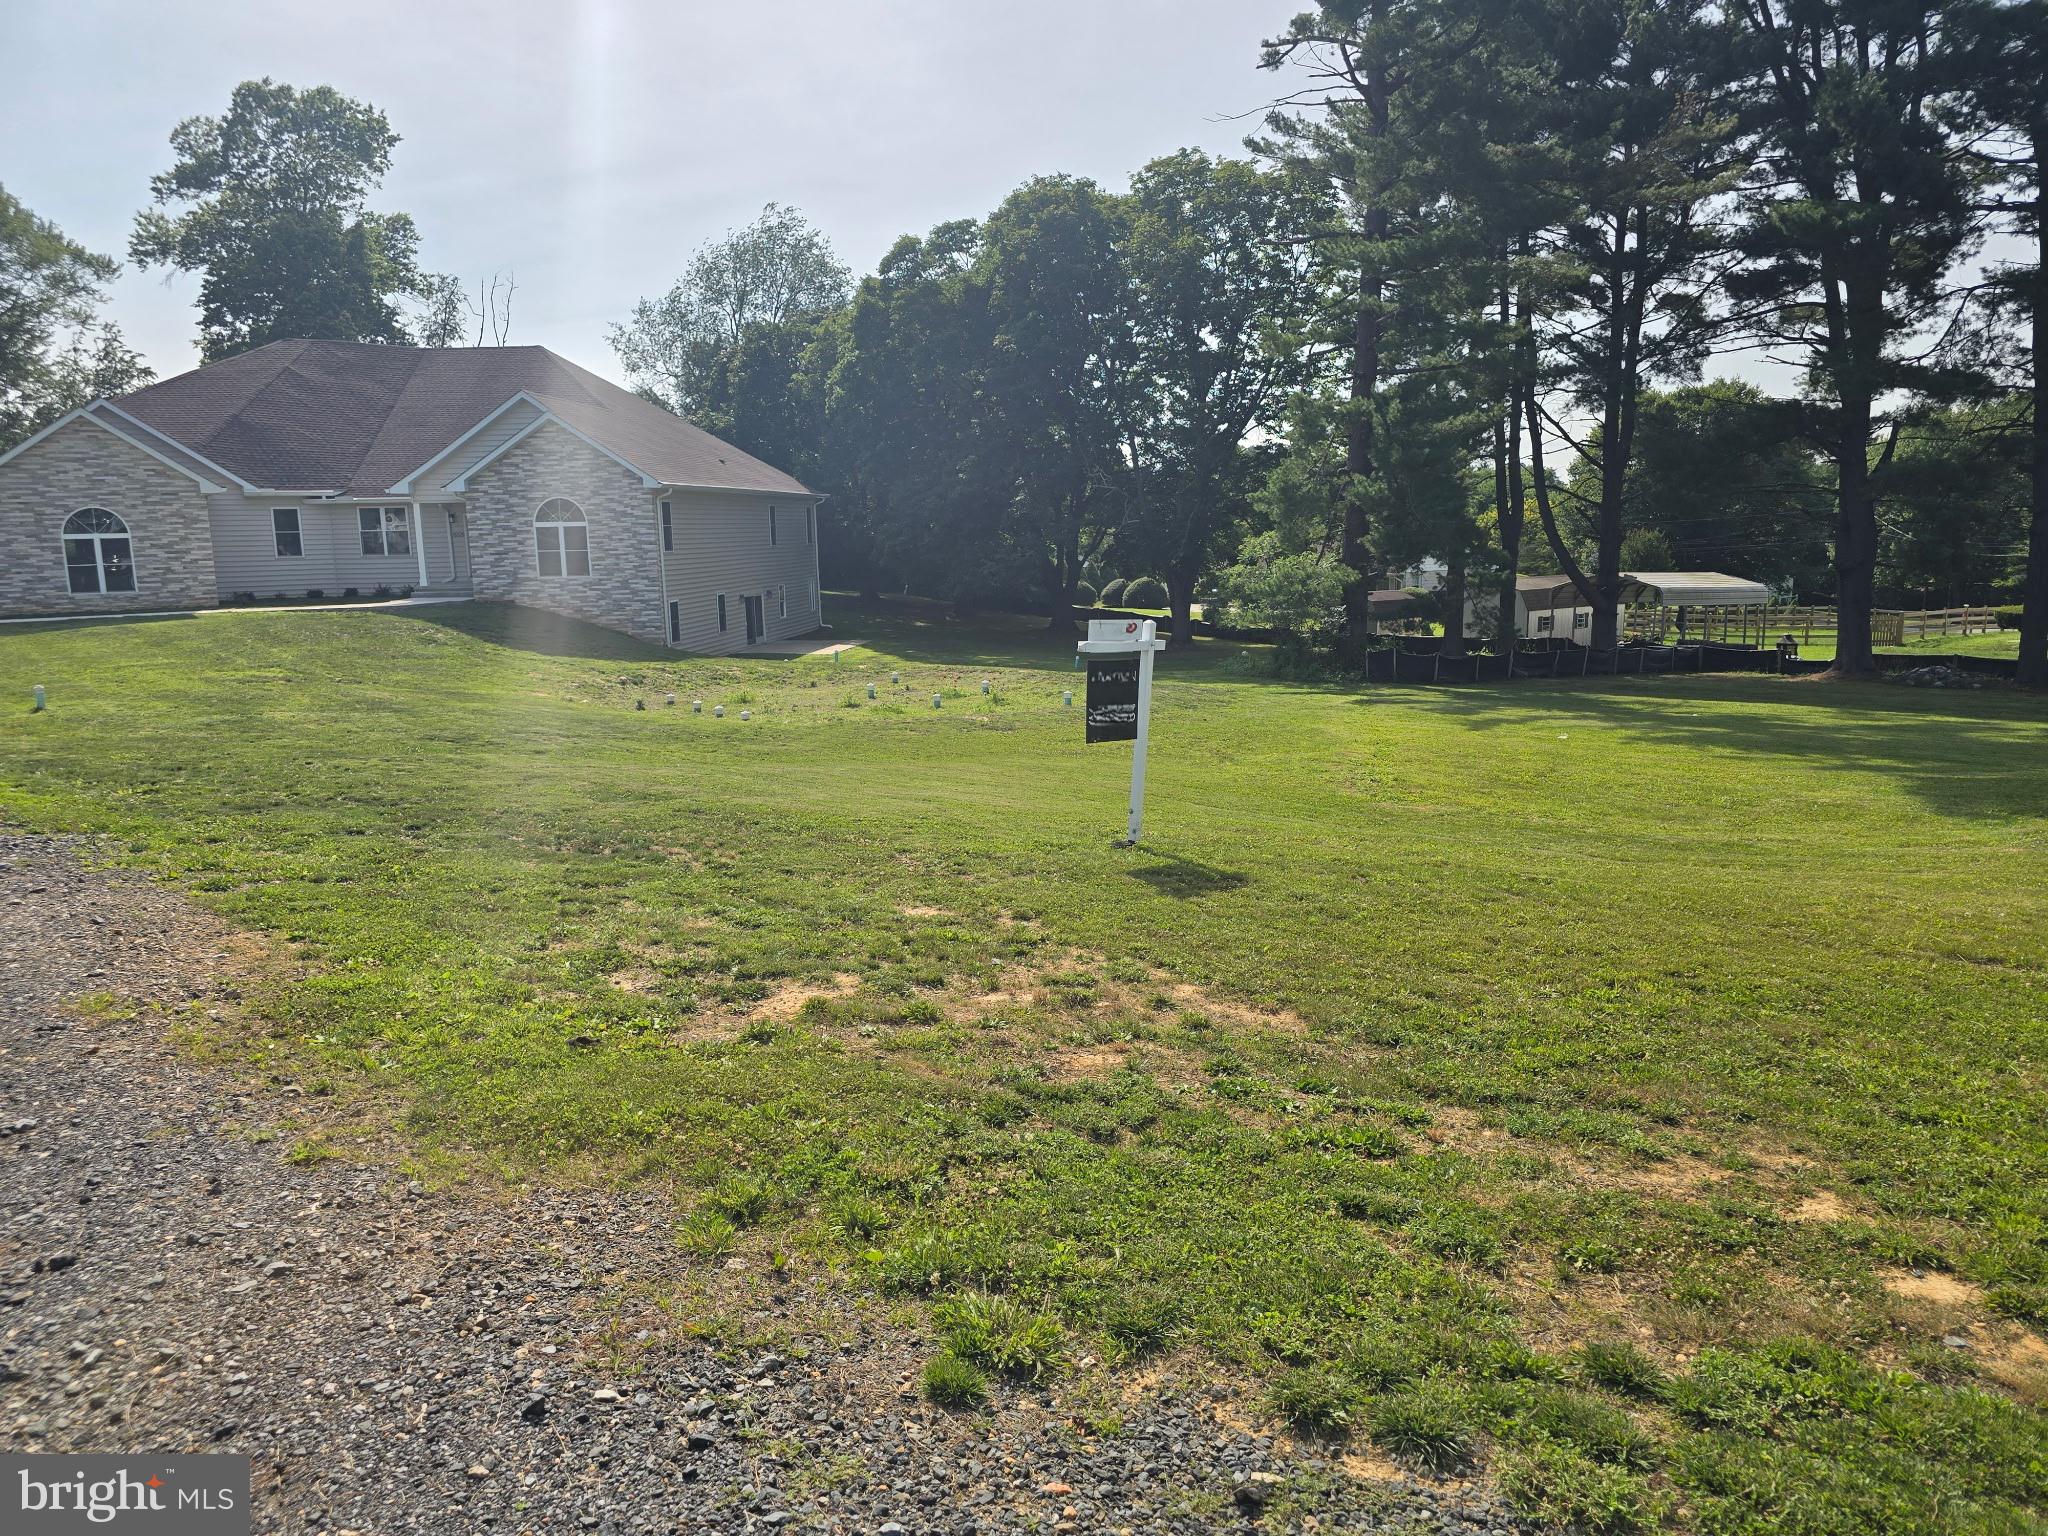
**** AWESOME VALUE **** Get it before it is Gone!! Recorded and buildable lot!! Build to Suit!! Pick your Dream Home Model and be in your New Home within 12 months!! Multiple Floorplans Available via Grove Angle Properties / Builders and Timberlake Design and Build! Offering Net Zero Geothermal Option - Save Thousands on your electric / energy bills!!
#MDHW2071116

ELLICOTT CITY

8329 GROVE ANGLE ROAD

None Beds

None Baths

0.5 acres

$500,000

MLS#: MDHW2071116

New on site 1 day ago
Open house
Beautifully updated townhouse residence offering 3 bedrooms, 2 full bathrooms, 2 half bathrooms, and 1,756 finished square feet in established Willowood. Thoughtfully refreshed throughout 2026, this home features remodeled bathrooms with luxury vinyl plank flooring, updated lighting and fixtures, kitchen improvements, fresh interior paint and drywall repairs, and newly installed carpeting in the bedrooms, living room, and recreation room. Additional property improvements include roof updates completed in 2018, and windows, doors, and HVAC updates in 2019. // Step inside the welcoming main-level foyer, where hardwood floors extend into the dining room. A conveniently located powder room adds functionality, while the adjacent living room offers plush carpeting, a cozy gas fireplace, and sliding glass doors leading to the deck. // The beautifully updated eat-in kitchen (2026) features luxury vinyl plank flooring, freshly painted cabinetry with updated hardware, elegant quartz countertops, stainless steel appliances, a pantry, and a center island. Appliance updates include a microwave hood (2026), refrigerator (2023), dishwasher (2022), and stove/cooktop (2022). A sunlit breakfast area provides additional dining space, while a pass-through window creates an open connection to the main living areas, complemented by a breakfast bar overlooking the dining room. // The upper level hosts three comfortable, carpeted bedrooms. The spacious primary suite features soaring cathedral ceilings, a walk-in closet, and a completely remodeled ensuite bathroom with a dual-sink vanity, a walk-in shower, and a separate soaking tub. Two additional bedrooms, both enhanced by vaulted ceilings, share a conveniently located full hallway bathroom. // The finished lower level offers an expansive recreation room with newly installed carpeting, rear exterior access, and a convenient powder room, providing versatile space for entertaining, relaxation, or everyday activities. An unfinished laundry and storage area completes this level. // Outdoor highlights include a freshly painted elevated deck overlooking a backyard bordered by mature trees, along with a covered paver patio below featuring privacy walls for added seclusion. A garden box provides space for planting, while one assigned parking space adds everyday convenience.
#MDHW2075008

ELKRIDGE

6424 FROTHINGHAM COURT

3 Beds

2 Baths

1,756 Sq.Ft.

$500,000

MLS#: MDHW2075008

Beautifully updated throughout, this stunning brick-front, end-of-row townhome is nestled in a sought-after community in vibrant Columbia! Meticulously renovated with an impressive list of upgrades, including new vinyl siding, shutters, gutters, front door, ProVia windows and sliding door, HVAC, lighting, hardware, updated bathrooms, new carpeting, all-new GE appliances, backyard patio, privacy fencing, and so much more! Step inside to discover a sun-filled, open-concept main level featuring gleaming hardwood flooring, fresh interior paint, recessed lighting, and spacious living and dining areas with sliding door access to the expansive deck. The inviting kitchen offers a charming breakfast nook, wood cabinetry, granite countertops, and brand-new GE stainless steel appliances. Upstairs, new carpeting flows throughout the bedroom level, complemented by tastefully updated bathrooms. The spacious primary bedroom features an en suite full bathroom, while two additional bedrooms and a beautifully updated hall bathroom complete the level. The finished walkout lower level provides exceptional additional living space with a welcoming family room featuring a cozy wood-burning stove and sliding door access to the backyard. A fourth bedroom, full bathroom, and storage room complete this versatile level. Enjoy outdoor living and entertaining on the expansive deck or new patio overlooking the privacy-fenced backyard with brand-new fencing and a serene, tree-lined backdrop. Ideally located near major commuter access routes and Columbia's vast array of shopping, dining, and entertainment options. This beautifully updated home offers the perfect combination of modern upgrades, comfortable living spaces, and an exceptional location!
#MDHW2074714

COLUMBIA

9757 EARLY SPRING WAY

4 Beds

3 Baths

2,297 Sq.Ft.

$500,000

MLS#: MDHW2074714

Welcome to 6492 Sedgwick St, a beautifully maintained split-level home located in the Meadow Ridge Landing community of Elkridge. This charming home offers 3 bedrooms, 2 full bathrooms, 1 half bathroom, an attached 1-car garage, and plenty of comfortable living space inside and out. Step inside to discover a bright and inviting living area that flows into the kitchen, featuring granite countertops, ample cabinet space, and direct access to the rear deck, perfect for outdoor dining, grilling, or entertaining guests. The upper level features three comfortable bedrooms and two full bathrooms. The finished lower level offers additional living space that can be used as a recreation room, home office, gym, or guest area, along with a convenient laundry area with a washer and dryer. Outside, enjoy a welcoming covered front porch, a spacious backyard with plenty of room for outdoor activities, a rear deck, and a storage shed for additional storage. The attached 1-car garage provides added convenience for parking and storage. Conveniently located near major commuter routes, shopping, dining, parks, and entertainment, this home offers a great combination of space, comfort, and convenience. Don't miss your opportunity to make 6492 Sedgwick St your new home. Schedule your showing today!
#MDHW2073990

ELKRIDGE

6492 SEDGWICK STREET

3 Beds

2 Baths

2,201 Sq.Ft.

$500,000

MLS#: MDHW2073990

Now Available!  Welcome to 5801 Clipper Lane, Unit 407! This beautiful 2-bedroom, 2-bathroom penthouse condo offers an open, inviting layout with plenty of natural light and thoughtful updates throughout. Hardwood floors flow through the main living areas, creating a warm and welcoming space that feels like home the moment you walk in.
The kitchen features quartz countertops, stainless steel appliances, and a pretty light green tile backsplash that adds just the right amount of color. The open floor plan makes entertaining easy, with a comfortable flow between the kitchen, dining, and living areas. Step outside onto your private balcony to enjoy your morning coffee, unwind after work, or simply get some fresh air.
Both bedrooms offer comfortable living space, and having two full bathrooms provides extra convenience for guests or everyday living. You'll also appreciate the in-unit laundry and detached one-car garage, two features that make condo living that much easier.
Located in the desirable Clarksville area, you're close to local restaurants, shopping, parks, and major commuter routes while still enjoying the simplicity of low-maintenance living.
Whether you're downsizing, buying your first home, or just looking for a place where you can spend less time on upkeep and more time enjoying life, this penthouse condo is definitely worth a look!
*Some photos have been been virtually staged using AI (check descriptions).
#MDHW2074934

CLARKSVILLE

5801 CLIPPER LANE 407

2 Beds

2 Baths

1,478 Sq.Ft.

$500,000

MLS#: MDHW2074934

Welcome to 16707 Frederick Road, a beautifully maintained three-bedroom, one-and-a-half-bath rancher set on a picturesque 1.14-acre lot in Western Howard County. Enjoy the space and privacy of country living while remaining conveniently close to shopping, dining, and major commuter routes. Inside, warm hardwood floors, sun-filled living spaces, and three generously sized bedrooms create an inviting atmosphere. The renovated full bath and powder room, mudroom, and main-level laundry add modern convenience. The expansive lower level offers endless potential to create additional living space. Outdoors, the oversized yard provides room to entertain, garden, and enjoy the open surroundings, while the large circular driveway offers abundant parking. Conveniently located near Routes 32 and 29 and I-70, and within the Howard County Public School System. Some photos have been virtually staged.
#MDHW2074494

MT AIRY

16707 FREDERICK ROAD

3 Beds

1 Baths

1,654 Sq.Ft.

$500,000

MLS#: MDHW2074494

None
#MDHW2066136

ELLICOTT CITY

3448 ELLICOTT CENTER DRIVE 4G1

None Beds

None Baths

1,976 Sq.Ft.

$500,000

MLS#: MDHW2066136

Seller is willing to offer concessions towards a rate buydown!  Inquire for details. Welcome to 9418 Birdhouse Circle, Unit 5, in Columbia! This inviting townhouse offers three bedrooms, two full bathrooms, and a convenient half bath, with a thoughtfully arranged layout across multiple levels. The open-concept main living level features great natural light and a welcoming flow, making it ideal for everyday living and entertaining. Enjoy two outdoor spaces, including a deck off the main level and a patio out back—perfect for relaxing and enjoying the outdoors. Major recent improvements provide added peace of mind, including a new roof in 2026 and a new HVAC system and water heater in 2025. A new washer, dryer, and refrigerator add to the home’s everyday convenience, while the garage offers valuable parking and storage. With key updates already completed and the opportunity to personalize the interior to your taste, this home is a great opportunity to enjoy all that Columbia has to offer!
#MDHW2075396

COLUMBIA

9418 BIRDHOUSE CIRCLE 5

3 Beds

2 Baths

2,168 Sq.Ft.

$499,999

MLS#: MDHW2075396

Discover Upscale Living at Paddock Pointe. Nestled in the heart of Howard County, Paddock Pointe offers a sophisticated, metropolitan-inspired lifestyle with unbeatable convenience. Enjoy easy access to commuter routes, scenic walking trails, a community dog park, and more! Experience modern living in these luxurious two-story condos with attached garages—schedule your tour today! Enjoy this lower level, 1-car garage condo in Laurel's Paddock Pointe community! The Riva features a spacious kitchen with plenty of cabinets and counter space, as well as, Whirlpool stainless steel appliances. The kitchen connects to the great room which offers plenty of natural light and grants access to the second floor. Upstairs enjoy a conveniently located laundry room and your choice between 3 bedrooms or 2 bedrooms and a loft. The primary suite features a spa-inspired bath and a large walk-in closet that is bound to impress! *Photos are of the decorated model home. *Pricing, features and, availability subject to change without notice. MHBR No. 93. 2021 Beazer Homes.
#MDHW2074354

LAUREL

9896A SIR BARTON WAY

3 Beds

2 Baths

1,581 Sq.Ft.

$499,990

MLS#: MDHW2074354

OPEN HOUSE SCHEDULED SATURDAY 11/7 from 12pm to 2pm. Welcome to 9424 Loch Leven Court, Laurel, MD 20723! This spacious end-unit townhome offers a wonderful combination of comfort, functionality, and inviting living spaces, along with numerous updates that add value and peace of mind.

The bright kitchen features upgraded cabinetry, granite countertops, a center island, and stainless steel appliances, with kitchen appliances updated between 2021 and 2024. The main living area offers hardwood flooring and a cozy fireplace, creating a warm and welcoming atmosphere. Additional updates include new flooring and remodeled bathrooms in 2023, a new HVAC system in 2024, and a new hot water heater, washer, and dryer in 2023. Attic insulation was updated in 2019, adding to the home's improvements.

Step outside to enjoy the **Trex deck installed in 2025**, overlooking a peaceful wooded setting—an ideal spot for morning coffee, outdoor dining, or relaxing at the end of the day. A storage shed, also added in 2025, provides additional space for outdoor equipment and storage.

The upper level features a spacious primary suite with a walk-in closet and private bath, along with additional bedrooms offering flexibility for guests, a home office, or other personal needs.

The finished basement adds even more versatility, featuring a fourth bedroom, a full bathroom, additional living space, and direct access to the patio. This lower-level retreat offers excellent possibilities for guests, a private workspace, recreation, or relaxation.

With its generous layout, four bedrooms, multiple living areas, inviting outdoor spaces, and numerous updates, this home offers an excellent opportunity for buyers seeking space, comfort, and convenience in a desirable Laurel location.

**Major updates include:** HVAC (2024), kitchen appliances (2021–2024), washer and dryer (2023), hot water heater (2023), flooring (2023), remodeled bathrooms (2023), Trex deck (2025), storage shed (2025), and attic insulation (2019).

Schedule your showing today and discover all the possibilities this wonderful home has to offer!
#MDHW2075724

LAUREL

9424 LOCH LEVEN COURT

4 Beds

3 Baths

2,278 Sq.Ft.

$499,900

MLS#: MDHW2075724

Welcome home to this beautifully maintained, brick-front end-unit townhome in the highly desirable Dorsey Village community! Offering an exceptional combination of space, style, and thoughtful updates, this move-in-ready home checks all the boxes. The spacious kitchen features granite countertops and updated LG ThinQ smart stainless steel appliances (2025), while the inviting living spaces showcase hardwood and LVT flooring throughout. Upstairs, the spacious primary suite impresses with vaulted ceilings, a walk-in closet, and a beautifully remodeled private bath. The finished lower level offers additional living space with brand-new carpet (2023), perfect for a recreation room, home office, or entertaining. Step outside to the generously sized deck, ideal for hosting friends or enjoying a quiet evening outdoors. The list of improvements makes this home even more appealing, including newly painted throughout, new HVAC (2025), updated upper-level flooring (2023), custom window blinds (2025), full-home insulation and a whole-house fan (2024), and a Level 2 EV charger in the garage (2023). Additional features include a new water heater and Samsung large-capacity washer and dryer. Location is just as impressive! Enjoy being close to Fairway Hills Golf Course, open to both members and non-members, and convenient access to Columbia Town Center, Whole Foods, Howard Community College, Merriweather Post Pavilion, Lake Elkhorn Park and trails, Johns Hopkins Medical Center, and so much more. With easy access to I-95 and Route 29, commuting and everyday errands are a breeze. This home offers the perfect blend of comfort, convenience, and community. Beautifully updated, exceptionally maintained, and ready for its next owner. This is one you won't want to miss!
#MDHW2076002

COLUMBIA

5501 APRIL JOURNEY 125

3 Beds

2 Baths

1,932 Sq.Ft.

$499,900

MLS#: MDHW2076002

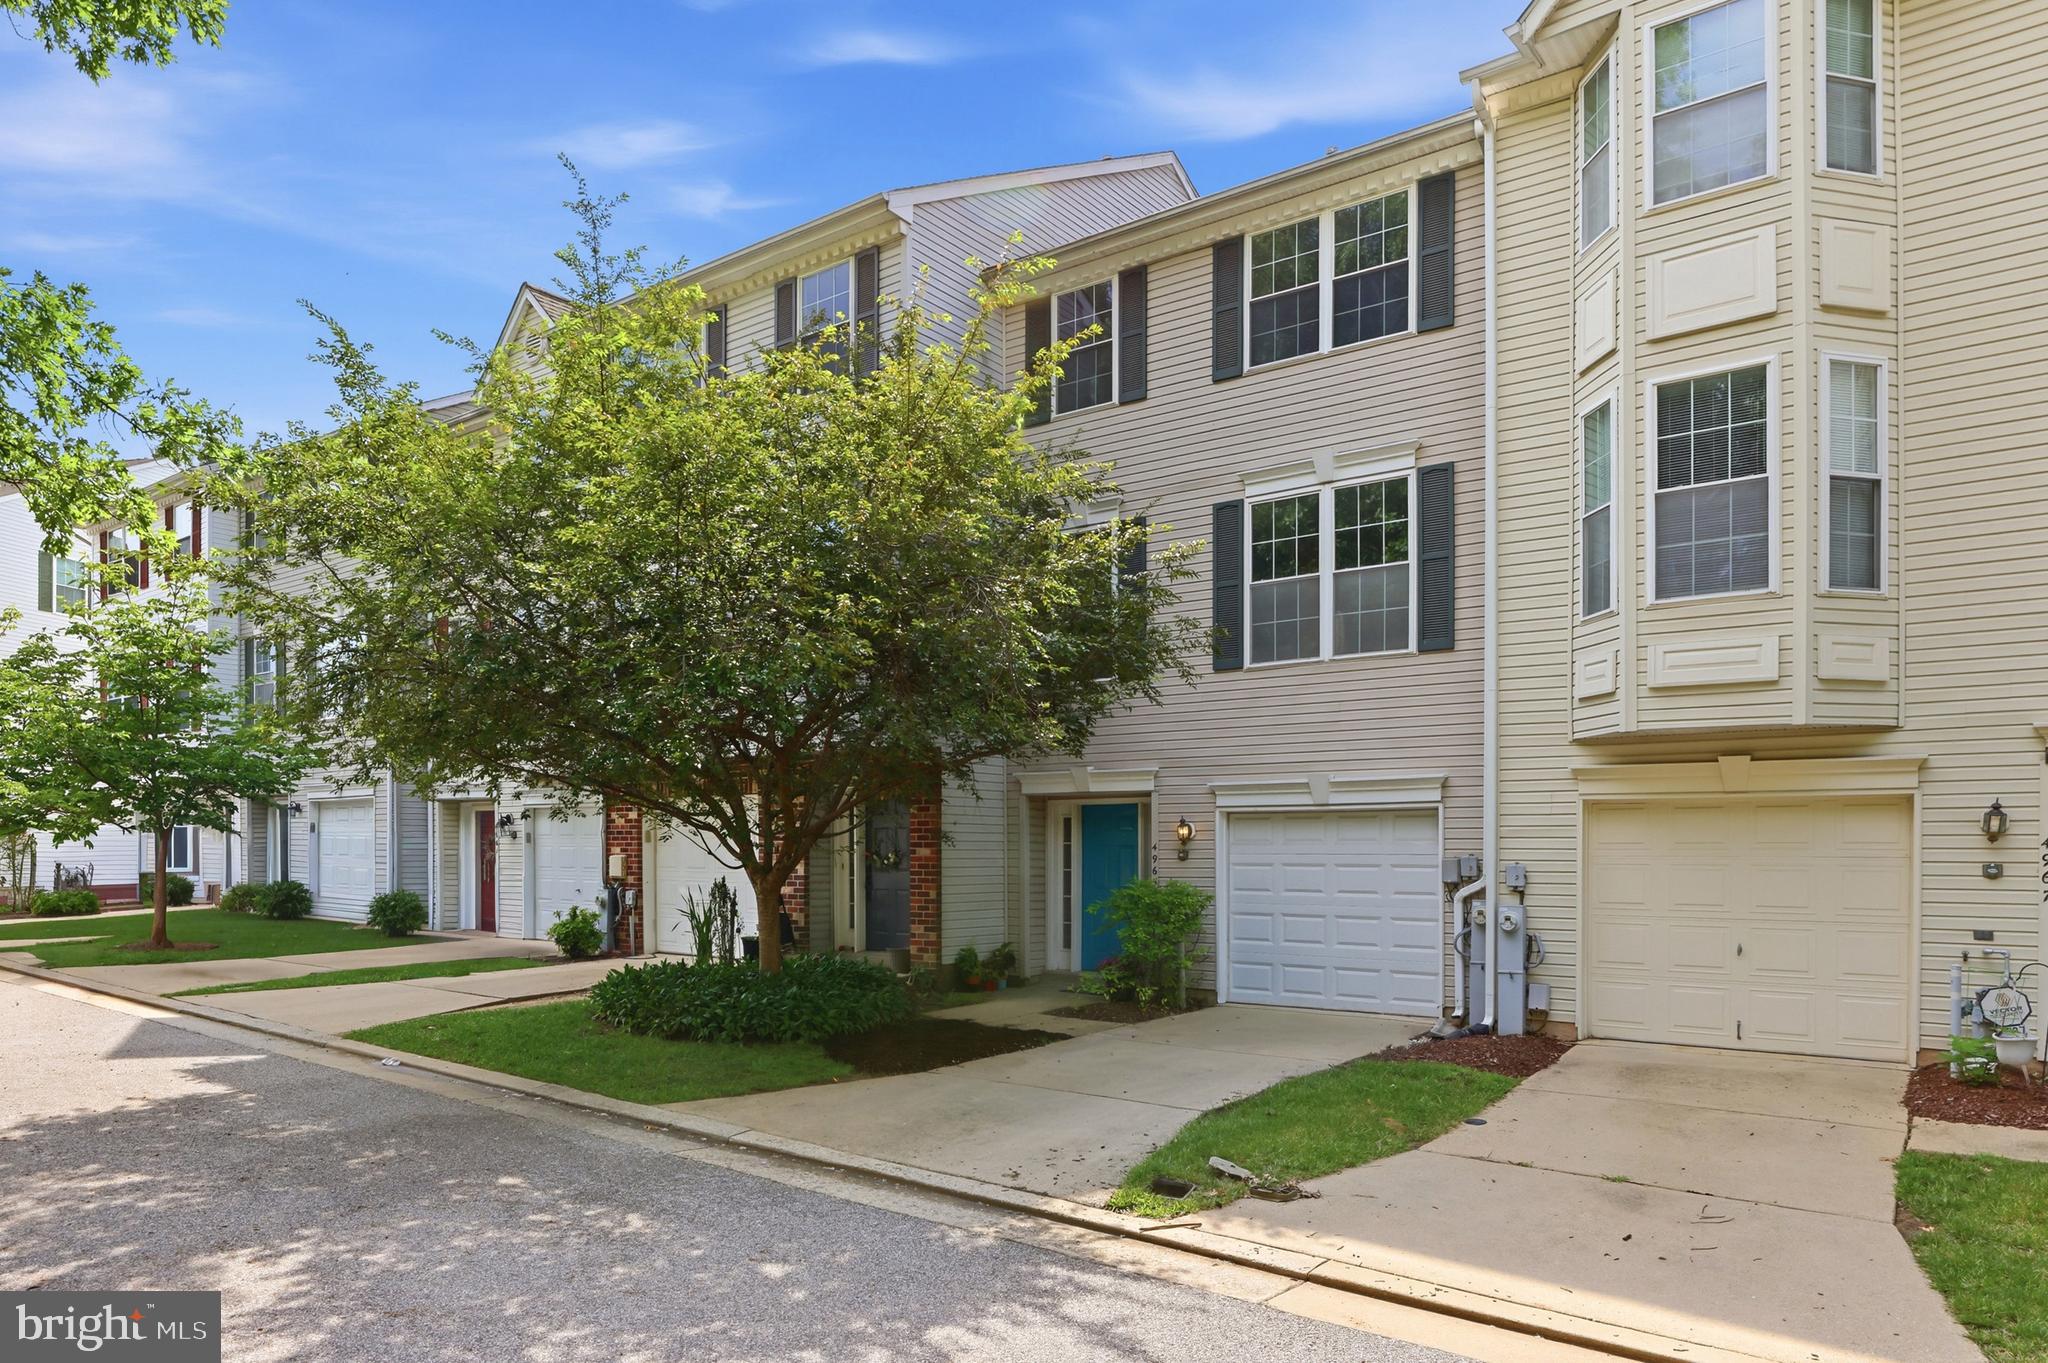
This is your second chance to make this beautiful home yours—back on the market, buyer financing fell through. This move-in ready, three-level townhome with a one-car garage stands apart with $60,000 in thoughtfully selected recent updates. Set in a highly regarded Ellicott City community, the home offers elegant living spaces, exceptional privacy, and peaceful wooded views—along with virtually every major capital upgrade already completed for the next owner.
The entry level offers a versatile family room or home office with direct access through sliding glass doors to the fenced backyard—an inviting space for relaxing, play, or gardening.
The main level features a gracious open floor plan with gleaming hardwood floors and a bright living area that flows seamlessly onto the private deck. Upstairs, you’ll find three spacious bedrooms, including a serene primary suite with an en suite bath, plus an additional updated hallway bathroom. Both upper level bathrooms have been impressively renovated with modern finishes.
What truly distinguishes this home is the extraordinary investment already made. The home is freshly painted, and installed a new carpet. Recent upgrades in July 2026, include a stunning new kitchen with new cabinetry, new granite countertops, new stove, and other quality enhancements. With nearly every major improvement already completed, buyers can move in and immediately enjoy the home without the expense, uncertainty, or disruption of future renovations.
This property presents an exceptional opportunity for discerning buyers seeking a move in ready home with style, comfort, and meaningful value. FHA loan approved. Option to Lease.
#MDHW2071198

ELLICOTT CITY

4965 LEE FARM COURT 87

3 Beds

2 Baths

1,931 Sq.Ft.

$499,800

MLS#: MDHW2071198

**Seller willing to give SELLER HELP for buyers closing costs with a full priced offer!** Fully renovated 4-bedroom, 2.5-bath end-unit townhome in Laurel’s Howard County side! Located in the Wyndemere community, this move-in-ready home offers three finished levels and approximately 1,840 square feet of finished living space.

Step inside to a bright, open main level featuring luxury vinyl plank flooring, recessed lighting, and a completely renovated kitchen with new cabinetry, new countertops, stainless steel appliances, and plenty of space for everyday living and entertaining. A conveniently located half bath completes the main level, while the rear deck provides additional outdoor living space overlooking the backyard.

Upstairs you'll find three bedrooms and two full baths, including a spacious primary bedroom with its own private renovated bath. The fully finished lower level adds valuable flexibility with a fourth bedroom plus additional finished living space that can work perfectly as a family room, home office, gym, playroom, or guest area.

Additional features include LVP flooring, recessed lighting throughout, ceiling fans, washer/dryer hookup, central air, natural gas heat, public water, and public sewer. Extensively renovated in 2026, this home is ready for its next owner.

A great opportunity in an area where renovated 4-bedroom townhomes like this don't come available often. Enjoy the space of three finished levels, an end-unit location, and a convenient Laurel/Howard County setting close to shopping, dining, commuter routes, and everyday conveniences. Four bedrooms. 2.5 baths. Fully renovated. End unit. Finished basement. Outdoor deck. Move-in ready.
#MDHW2073200

LAUREL

8821 CASTLEBURY COURT

4 Beds

2 Baths

1,840 Sq.Ft.

$499,000

MLS#: MDHW2073200

1 ... 20 21 22 23 24 ... 39

properties found. properties found. Page of .

Send a message

Message successfully sent.

Your message

What is 3 + 4 ?

Reason for contacting?

I agree to receive email communication and understand I can unsubscribe at any time.

I agree to be contacted by Charis Realty Group - Christine Issler, Broker via call, email, and text for real estate services. To opt out, you can reply 'stop' at any time or reply 'help' for assistance. You can also click the unsubscribe link in the emails. Message and data rates may apply. Message frequency may vary. Privacy Policy

Sign Out

Virtual Assistant

Would you like to take the next step with this property? We can help you schedule a showing or virtual tour, or send you more details.

Yes, I would like more information.

Thank You for Your Reply, One of Our Agents will contact you as soon as possible

No, maybe later.

Thank you, you can always contact me via email, phone number or through the contact form.

Realhub AI

Lucy - Your AI-Powered Realtor

Update Your Temporary Password

Personalize your search

Enter your email and we'll notify you immediately when new listings match what you're looking for.

or enter email address

Already have an account ? Login here

Continue your home search

I agree to receive communications and understand I can unsubscribe at any time.

I agree to be contacted by Charis Realty Group - Christine Issler, Broker via call, email, and text for real estate services. To opt out, you can reply 'stop' at any time or reply 'help' for assistance. You can also click the unsubscribe link in the emails. Message and data rates may apply. Message frequency may vary. Privacy Policy

Already have an account ? Login here

We use cookies

We use cookies for analytics and to enhance your experience. By accepting, you agree to analytics and marketing cookies. Small functional cookies that count viewed properties and time on site are used regardless of your choice. You can manage your preferences or learn more about our cookies policy.