BALTIMORE community

BALTIMORE Real Estate

Explore properties and local insights in BALTIMORE.

About BALTIMORE

About BALTIMORE

Discover Baltimore, MD: Your Ideal Community and Real Estate Opportunity

Welcome to Baltimore, Maryland, a vibrant city known for its rich history, diverse neighborhoods, and thriving real estate market. Whether you’re a first-time homebuyer, a seasoned investor, or someone looking to relocate, Baltimore has something to offer everyone.

Why Choose Baltimore?

Baltimore is a city that seamlessly blends urban energy with suburban charm. Here are a few reasons to consider making it your home:

  • Cultural Hub: Experience world-class museums, theaters, and art galleries.
  • Education: Home to renowned universities such as Johns Hopkins and University of Maryland.
  • Diverse Communities: From historic neighborhoods to modern developments, each area has its own unique character.

Real Estate Market Overview

The real estate market in Baltimore is both dynamic and affordable compared to other major cities on the East Coast. Here are key highlights:

  1. Affordable Housing: Median home prices are lower than the national average, making it an attractive option.
  2. Investment Potential: Growing neighborhoods offer opportunities for property appreciation and rental income.
  3. Variety of Options: Choose from charming row homes, contemporary condos, and spacious single-family houses.

Baltimore Neighborhoods to Explore

Baltimore is divided into various neighborhoods, each offering unique features and amenities:

  • Fells Point: Known for its waterfront views and vibrant nightlife.
  • Canton: A family-friendly area with parks and local shops.
  • Mount Vernon: Rich in history, featuring beautiful architecture and cultural venues.
  • Hampden: A trendy neighborhood famous for its boutique shops and artsy vibe.

Community Features

Living in Baltimore means experiencing life in a community that values connection and engagement. Key community features include:

  • Parks and Recreation: Numerous parks for outdoor activities, including Druid Hill Park and Patterson Park.
  • Dining and Shopping: A variety of local restaurants offering international cuisine and unique shopping experiences.
  • Public Transportation: Well-connected by light rail and bus services, making it easy to navigate the city.

Getting Started

If you’re ready to explore the exciting opportunities Baltimore has to offer, don’t wait! Start your journey toward finding your dream home today.

  • Contact Us: For personalized assistance and expert insights, reach out to our team.
  • Subscribe: Sign up for our newsletter to receive the latest market trends and new listings.

Explore Baltimore, where your ideal home awaits. Learn More About Baltimore Real Estate.

BALTIMORE community

3,908

# of Listings

3

Avg # of Bedrooms

$162

Avg. $ / Sq.Ft.

$299,716

Med. List Price

3

Open Houses Today

45

Open Houses · Next 7 Days

Community totals. Selected price ranges apply to the listings below.

Homes for Sale in BALTIMORE

45 Properties Found. Page 3 of 3.

Open house
Welcome to this beautifully renovated 4-bedroom, 3.5-bath home situated on a combined 1.42 acres of picturesque, wooded property in desirable Towson, Maryland, just minutes from Loch Raven Reservoir! Offering the feel of a nearly new home surrounded by nature, this exceptional property combines extensive modern upgrades, privacy, generous outdoor space, and a convenient Baltimore County location. 
 
This is far more than a cosmetic renovation! The home has undergone a comprehensive transformation, including a brand-new roof, new siding, new plumbing, new electrical systems, all-new appliances, and extensive interior updates throughout. Nearly every aspect of the home has been renovated or replaced, with all required permits pulled for the improvements. Enjoy the peace of mind and convenience of a move-in-ready home without the projects and expenses often associated with an older property. 
 
Inside, you'll find four bedrooms, three full bathrooms, and one half bathroom, providing plenty of room for comfortable everyday living and entertaining. The beautifully updated interior offers modern finishes and functionality throughout. Step outside onto the rear deck overlooking the peaceful, wooded surroundings—an ideal spot for morning coffee, outdoor dining, entertaining, or simply enjoying the natural setting. 
 
**A truly unique feature of this offering is that the sale includes BOTH the home and the additional lot at 1015 Roxleigh, providing a combined total of approximately 1.42 acres!** The expansive, beautifully wooded property creates a private, park-like atmosphere with room to enjoy the outdoors, garden, entertain, or simply appreciate the surrounding nature. Finding this much land with a completely renovated home in the Towson area is a rare opportunity. 
 
The property also features two separate storage buildings/workshops measuring approximately 120 square feet and 165 square feet, providing a combined 285 square feet of additional space for tools, equipment, hobbies, projects, and storage. 
 
Nature lovers will appreciate the close proximity to Loch Raven Reservoir, known for its scenic surroundings, walking and hiking trails, fishing, and outdoor recreation. Despite the peaceful, wooded setting, you're conveniently located near Towson's shopping, restaurants, entertainment, and everyday amenities, with easy access to I-695 and other major commuter routes. 
 
With **4 bedrooms, 3.5 bathrooms, nearly all-new major components, extensive permitted renovations, a rear deck overlooking the woods, two separate workshops, and a combined 1.42 acres across two lots**, this property offers a remarkable combination of modern living, privacy, and natural beauty. 
 
If you've been searching for a fully renovated home with acreage in Towson, Maryland, near Loch Raven Reservoir, this is an opportunity you won't want to miss. Schedule your private showing today!
#MDBC2177586

BALTIMORE

1017 ROXLEIGH ROAD

4 Beds

3 Baths

3,150 Sq.Ft.

$779,900

MLS#: MDBC2177586

Open house
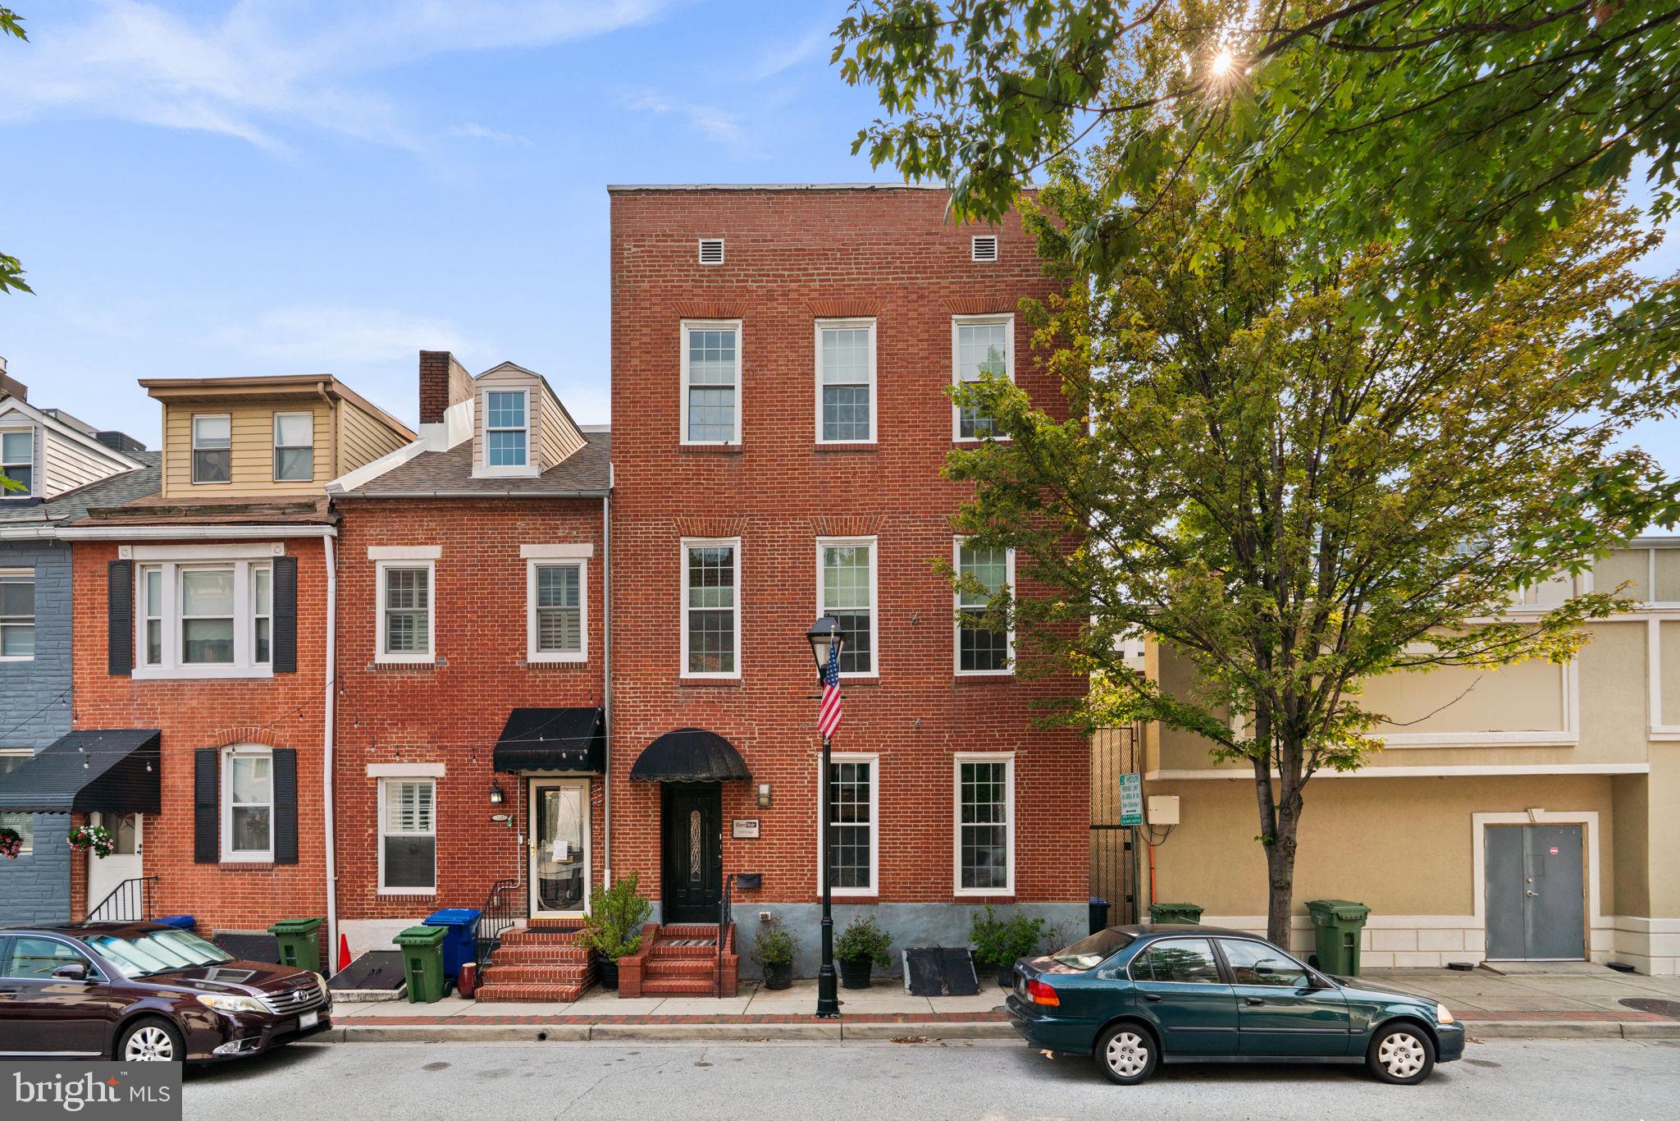
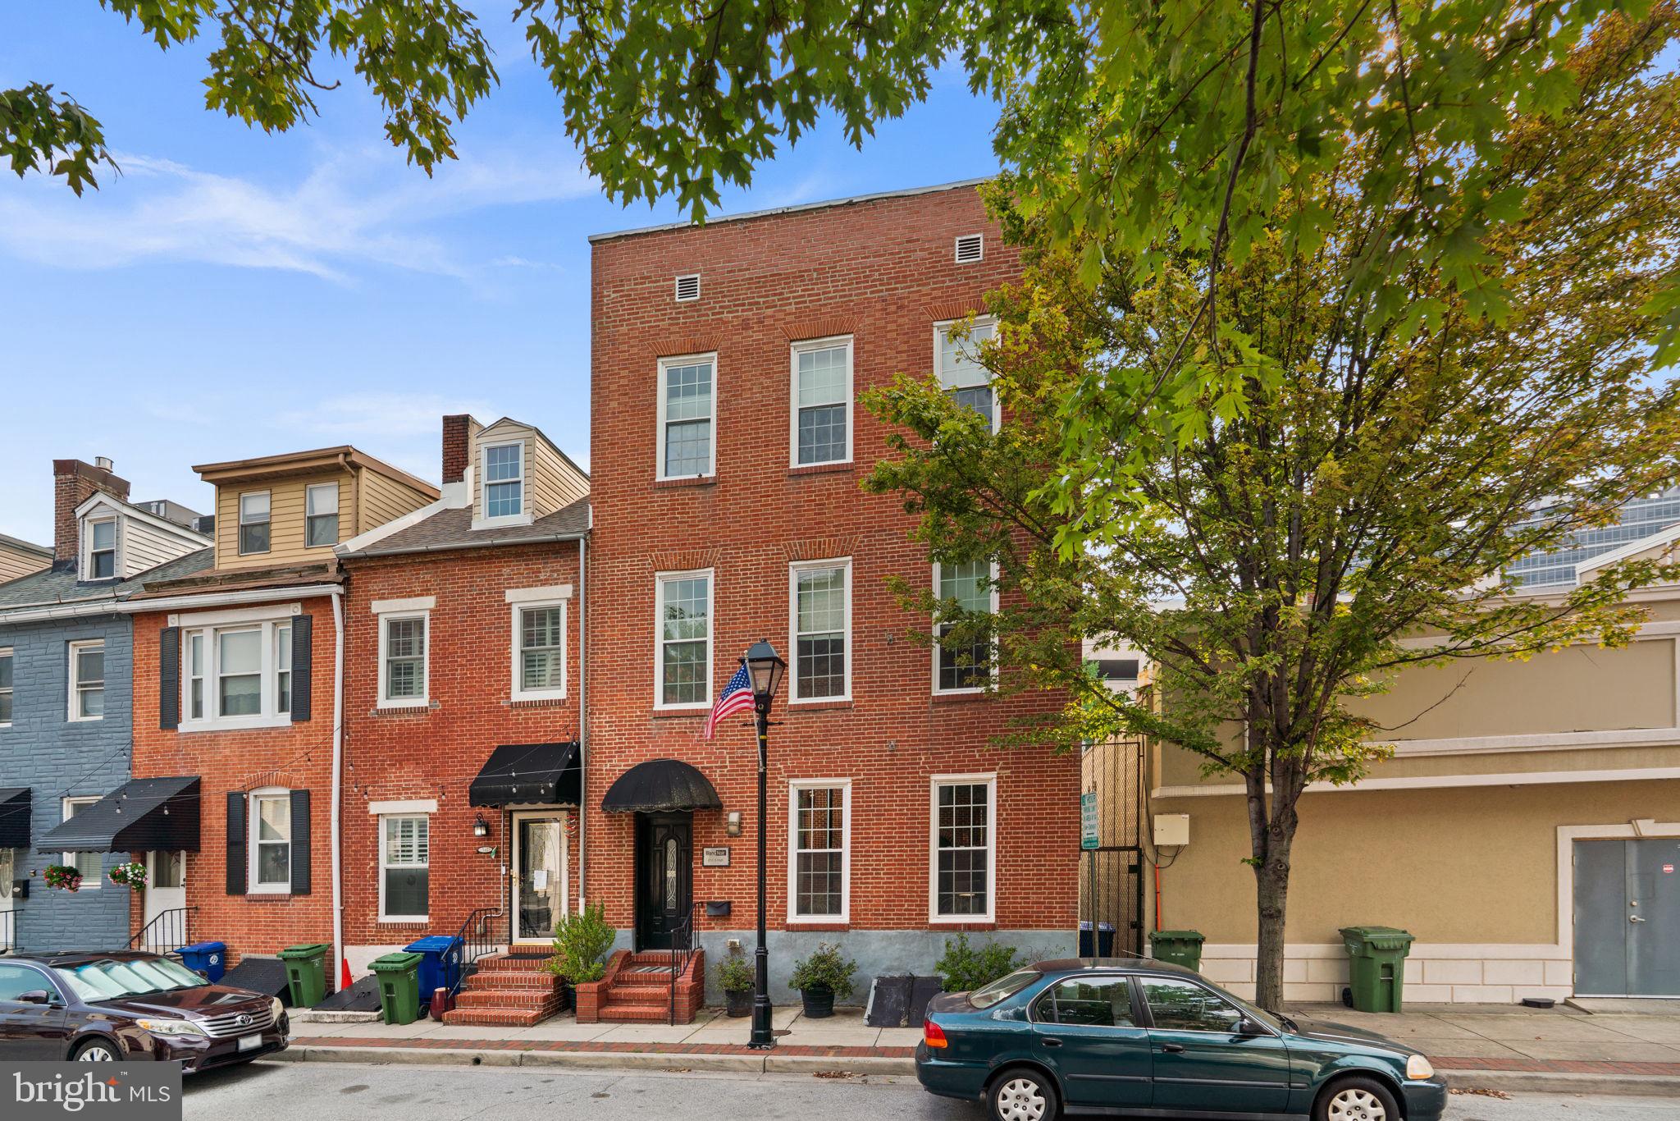
Rarely available and truly one-of-a-kind, this beautifully preserved and thoughtfully renovated rowhome offers 4 bedrooms, 5 full baths, 6,000 total square feet, a 4-car attached garage in the heart of Little Italy. Currently operated as a bed and breakfast, this extraordinary property presents an exceptional opportunity with remarkable residential and commercial potential, blending historic charm, eclectic design, and modern amenities throughout approximately 4,500 finished square feet. // Step inside to a striking main-level foyer featuring distinctive black-and-white checkerboard tile, which continues throughout the hallway and sets the tone for the home's unique character. Throughout the residence, original charm is complemented by gorgeous hardwood floors, custom details, and thoughtfully curated finishes. The main level offers an inviting living room centered around a floating built-in gas fireplace, creating a stunning focal point. Elegant French doors open into the formal dining room, complete with a contemporary chandelier and side access to a private patio. The modern eat-in kitchen is designed for both everyday living and entertaining, featuring upgraded countertops, sophisticated black cabinetry with glass-front upper cabinets, a stylish backsplash, stainless steel appliances, and additional access to the outdoor spaces. // The upper level features a versatile central living area, ideal for a family room, lounge, or shared gathering space, complete with a gas fireplace and access to the elevated balcony. Two spacious bedroom suites complete this level, each offering a private ensuite bathroom. One suite includes a custom built-in closet organization system and a luxurious bathroom with a large jetted corner soaking tub, separate shower with dual showerheads, and dual-sink vanity. The second suite features its own dual-sink vanity and standing shower. The top level continues the flexible layout with another central living space and two additional bedroom suites. One suite features a walk-in closet and a spa-inspired bathroom with a fully electronic spa tub with multiple jets, a separate shower with three shower heads, 1 rain shower and 2 standing showers, while the other offers a private bathroom with a dual-sink vanity and standing shower. Additionally, the bedrooms currently themed London and San Francisco feature mirrored closets. // The lower level adds even more versatility with checkerboard flooring throughout the recreation room, a bonus room, laundry room, utility room, and a convenient split bath featuring a separate shower and vanity area with an adjoining water closet, providing endless possibilities for guest accommodations, workspace, entertainment, or additional living areas. // Outdoor living is truly exceptional with multiple private spaces designed for relaxation and entertaining. Enjoy the private elevated balcony, a secluded side patio surrounded by flower planters and privacy features, an overhead awning, and flexible space for lounge seating or outdoor dining. Steps lead to the expansive rooftop deck above the garage, featuring turf, an electrically operated Sunsetter retractable awning, privacy walls, and French doors opening to a versatile interior bonus space complete with a wet bar. The four-car garage provides rare city parking and includes a convenient workshop area. // Located in the heart of Little Italy, this remarkable property places you among charming streets lined with iconic string lights, beloved Italian restaurants, and local shops. A rare feature in Little Italy, the property offers street access from both High Street and Albemarle Street, providing added convenience and accessibility. From your front door, easily explore Harbor East, the Inner Harbor, waterfront attractions, acclaimed dining, boutique shopping, and vibrant entertainment, all just minutes away. The sale also includes most furniture and décor, with select personal exclusions.
#MDBA2223236

BALTIMORE

210 S HIGH STREET

4 Beds

5 Baths

5,250 Sq.Ft.

$999,500

MLS#: MDBA2223236

Open house
Storybook charm meets modern luxury in historic Homeland at 7 Goodale Place! This Baltimore colonial with Cape Cod influence sits on a coveted cul-de-sac, framed by elegant landscaping and a fenced-in backyard. Stroll down the inviting walkway, glide through the remodeled and enclosed sun porch, and enter this hidden gem. Immediately, you are greeted by the warm sun-soaked living area with wood burning fireplace. The main floor is wrapped in custom built-in bookcases, and the completely remodeled gourmet kitchen has an oversized island, marble countertops, stainless steel appliances and a large eat-in dining area, perfect for entertaining. Upstairs, three bedrooms include a serene primary suite with its own private bath, plus a full hall bathroom. The partially finished basement offers a large family room with more built-in bookcases, a 3/4 bath with shower stall ready for the next owner's personal touches, a laundry area, and large storage space perfect for future renovation, and ample space for a 4th bedroom, study, or work-out room. Step out the back kitchen door to the walk-out deck with shade pergola and enjoy the manicured backyard. This home with board-and-batten style siding and black shutters is complemented by storm windows and storm doors, which provide great insulation and warmth. The house also features an attached 1-car garage and additional driveway parking. Homeland is known for its historic homes, lush landscaped yards, wide sidewalks, mature trees, the lakes (koi ponds), and abundant greenery. And, the nicest neighbors around. Come see why this is one of Baltimore's most sought-after historic neighborhoods!
#MDBA2232482

BALTIMORE

7 GOODALE PLACE

3 Beds

3 Baths

1,830 Sq.Ft.

$639,000

MLS#: MDBA2232482

Open house
Rarely available and truly one-of-a-kind, this beautifully preserved and thoughtfully renovated rowhome offers 4 bedrooms, 5 full baths, 6,000 total square feet, a 4-car attached garage in the heart of Little Italy. Currently operated as a bed and breakfast, this extraordinary property presents an exceptional opportunity with remarkable residential and commercial potential, blending historic charm, eclectic design, and modern amenities throughout approximately 4,500 finished square feet. // Step inside to a striking main-level foyer featuring distinctive black-and-white checkerboard tile, which continues throughout the hallway and sets the tone for the home's unique character. Throughout the residence, original charm is complemented by gorgeous hardwood floors, custom details, and thoughtfully curated finishes. The main level offers an inviting living room centered around a floating built-in gas fireplace, creating a stunning focal point. Elegant French doors open into the formal dining room, complete with a contemporary chandelier and side access to a private patio. The modern eat-in kitchen is designed for both everyday living and entertaining, featuring upgraded countertops, sophisticated black cabinetry with glass-front upper cabinets, a stylish backsplash, stainless steel appliances, and additional access to the outdoor spaces. // The upper level features a versatile central living area, ideal for a family room, lounge, or shared gathering space, complete with a gas fireplace and access to the elevated balcony. Two spacious bedroom suites complete this level, each offering a private ensuite bathroom. One suite includes a custom built-in closet organization system and a luxurious bathroom with a large jetted corner soaking tub, separate shower with dual showerheads, and dual-sink vanity. The second suite features its own dual-sink vanity and standing shower. The top level continues the flexible layout with another central living space and two additional bedroom suites. One suite features a walk-in closet and a spa-inspired bathroom with a fully electronic spa tub with multiple jets, a separate shower with three shower heads, 1 rain shower and 2 standing showers, while the other offers a private bathroom with a dual-sink vanity and standing shower. Additionally, the bedrooms currently themed London and San Francisco feature mirrored closets. // The lower level adds even more versatility with checkerboard flooring throughout the recreation room, a bonus room, laundry room, utility room, and a convenient split bath featuring a separate shower and vanity area with an adjoining water closet, providing endless possibilities for guest accommodations, workspace, entertainment, or additional living areas. // Outdoor living is truly exceptional with multiple private spaces designed for relaxation and entertaining. Enjoy the private elevated balcony, a secluded side patio surrounded by flower planters and privacy features, an overhead awning, and flexible space for lounge seating or outdoor dining. Steps lead to the expansive rooftop deck above the garage, featuring turf, an electrically operated Sunsetter retractable awning, privacy walls, and French doors opening to a versatile interior bonus space complete with a wet bar. The four-car garage provides rare city parking and includes a convenient workshop area. // Located in the heart of Little Italy, this remarkable property places you among charming streets lined with iconic string lights, beloved Italian restaurants, and local shops. A rare feature in Little Italy, the property offers street access from both High Street and Albemarle Street, providing added convenience and accessibility. From your front door, easily explore Harbor East, the Inner Harbor, waterfront attractions, acclaimed dining, boutique shopping, and vibrant entertainment, all just minutes away. The sale also includes most furniture and décor, with select personal exclusions.
#MDBA2223252

BALTIMORE

210 S HIGH STREET

None Beds

None Baths

4,500 Sq.Ft.

$1,150,000

MLS#: MDBA2223252

Open house
Welcome to 1656 E 25th St, Baltimore, MD 21213—a fully renovated townhouse offering 3 bedrooms and 3.5 bathrooms, where every bedroom enjoys its own private en-suite bath. The open-concept main level showcases rich espresso-toned wood flooring, recessed LED lighting, and an elaborate coffered ceiling with dark accent trim and crystal chandeliers. An exposed brick accent wall centers the living room around a dark grey mantel with an integrated modern electric fireplace insert. The main level includes a half bath featuring a light oak fluted vanity with brushed gold hardware, leading into a gourmet kitchen outfitted with light grey shaker cabinetry, white marble-look quartz countertops, a matching tile backsplash, gas range, and stainless steel appliances.   Upstairs, the expansive bedrooms feature rich wood flooring, recessed lighting, dynamic ceiling fans, double-door closets, and an electric fireplace mantel. Each upper bedroom is paired with a luxurious en-suite bathroom boasting custom marble-look porcelain tile surrounds, black-framed glass sliding shower enclosures, matte black hardware, and a freestanding soaking tub set over river rock tile flooring. The fully finished lower level provides flexible space ideal for a home office, recreation room, or additional bedroom suite, complete with tiled flooring, a full en-suite bathroom with custom shower tile, and a dedicated laundry area equipped with a washer and dryer. Outside, the property features a upper rear deck and a fully fenced lower concrete patio providing private outdoor space and secure off-street parking access. Schedule your showing today!
#MDBA2235674

BALTIMORE

1656 E 25TH STREET

3 Beds

3 Baths

1,250 Sq.Ft.

$249,888

MLS#: MDBA2235674

Open house
Beautifully Upgraded Home – Move-In Ready!

Welcome to 3818 W Bay Avenue, where modern upgrades, comfort, and convenience come together! This beautifully renovated home features three bedrooms on the upper level, an additional finished room in the basement, and two full bathrooms, offering flexible living space to suit a variety of needs.

Step inside and discover an inviting interior featuring an updated kitchen with beautiful quartz countertops, modern finishes, and thoughtful improvements throughout. The renovated bathrooms add a fresh, contemporary touch, while the additional basement space offers endless possibilities for a home office, guest retreat, recreation area, or hobby room.

Additional highlights include a whole-home water filtration system, washer and dryer, and convenient rear parking.

Ideally situated with access to major commuter routes, public bus transportation, BWI Thurgood Marshall Airport, and regional rail connections serving Baltimore and Washington, D.C., this home offers convenience for commuters and travelers alike.

With its extensive upgrades, versatile living space, and desirable amenities, this property is ready for its next owner. Schedule your private showing today and discover all that 3818 W Bay Avenue has to offer!
#MDBA2234410

BALTIMORE

3818 W BAY AVENUE

3 Beds

2 Baths

1,364 Sq.Ft.

$185,000

MLS#: MDBA2234410

Open house
SPECIAL FINANCING OPPORTUNITY – POTENTIAL $7,625 BUYER CREDIT TOWARD CLOSING COSTS OR AN INTEREST RATE BUYDOWN!

Don't miss this opportunity to own 9501 Orbitan Court, a beautifully updated end-unit townhome in the Upton Village North community of Parkville! Qualified buyers may be eligible for a $7,625 lender credit toward eligible closing costs or an interest rate buydown, potentially reducing monthly mortgage payments by hundreds of dollars, depending on financing terms. This special financing opportunity could make homeownership more affordable. Ask your agent for details!

Welcome home to this move-in-ready, beautifully maintained end-unit townhome, offering 3 bedrooms, 2 full bathrooms, and a fully finished basement with comfortable living space across three levels.

Step inside and discover beautiful bamboo flooring, tasteful modern updates, and a bright, welcoming atmosphere. The renovated kitchen, updated approximately four years ago, offers both style and functionality, making it perfect for everyday living and entertaining. The spacious primary bedroom features a brand-new Daikin mini-split system for added comfort and personalized temperature control.

Outdoor living is just as inviting! Enjoy the brand-new composite deck, perfect for grilling, entertaining, or relaxing outdoors. The fully fenced backyard offers privacy, a convenient storage shed, and a peaceful wooded backdrop.

The fully finished walkout basement provides additional flexible living space, ideal for a family room, home office, fitness area, or recreation room. A cozy wood-burning fireplace adds warmth and character, while the walkout leads to a spacious covered patio beneath the deck, creating another wonderful area to relax or entertain.

Situated on a quiet, no-outlet street, this exceptionally clean and well-maintained home offers the perfect combination of modern updates, comfortable living, and a convenient Parkville location. With an affordable HOA fee of just $25 per month, this home is a wonderful opportunity for buyers seeking space, value, and move-in-ready convenience.

Schedule your private showing today and discover everything 9501 Orbitan Court has to offer!

SPECIAL FINANCING DISCLOSURE: Buyers are not required to use Brittany Bobbs of CrossCountry Mortgage to have an offer accepted; however, buyers must use Brittany Bobbs of CrossCountry Mortgage to qualify for the advertised $7,625 lender credit. Credit may be applied toward eligible closing costs or an interest rate buydown, subject to loan program requirements, buyer qualification, and lender approval. Actual monthly payment savings will vary based on financing terms.
#MDBC2177280

BALTIMORE

9501 ORBITAN COURT NE

3 Beds

2 Baths

1,610 Sq.Ft.

$305,000

MLS#: MDBC2177280

New on site 3 days ago
Open house
EXTENSIVELY RENOVATED CAPE COD | 2 FULL BATHS | SPACIOUS FINISHED UPPER LEVEL

Discover this beautifully renovated, move-in-ready Cape Cod offering a flexible layout, modern improvements, and exceptional additional space!

The main level features two bedrooms, while the finished upper level offers a generously sized bonus room, currently furnished with a queen-size bed, demonstrating its versatility and potential. Convenient upstairs washer and dryer hookups add everyday functionality.

With a renovated kitchen (2026), updated bathrooms(2026), new roof, windows, siding, flooring, lighting, and heating and cooling improvements, this home offers the opportunity to enjoy extensive updates without taking on a major renovation project.

The detached two-car garage includes a very spacious unfinished loft with gas, water and electricity available, providing additional opportunities to personalize the property. 

Some photos in this listing have been virtually staged to show a conceptual layout and labeled as such.
#MDBC2179552

BALTIMORE

123 OAK STREET

2 Beds

1 Baths

672 Sq.Ft.

$307,000

MLS#: MDBC2179552

Open house
Three N. Collington Avenue is located on such a great brick-lined block with string lights in Butchers Hill and the home is finished from top to bottom. This is a well-loved home and you can see it in the excellent upgrades in the kitchen (completely renovated in 2019) and lower level (completely renovated in 2023), as well as in the warm, cozy charm it exudes throughout. The main floor has a living room and a spacious dining room with accent wall that is open to the beautifully renovated kitchen. The kitchen has quartz countertops, custom cabinets and range hood, and a pantry. The kitchen opens to a small deck and large landscaped, low maintenance enclosed patio/yard.  Upstairs are two bedrooms and a laundry. The primary bedroom has two closets, one of which is a large, walk-in closet, and an ensuite full bathroom. There is also a hall bath on this level. The fully finished lower level has multiple spaces, lots of areas and closets for storage, and a half bath. Currently there is room for a home gym, playroom and workshop/office space. This level has a door to the rear yard. The home is located a short distance from Patterson Park and Johns Hopkins Hospital campus, and is surrounded by great establishments such as Charmed Kitchen and Jem's Bottle and Cafe, La Barrita, Ministry of Brewing, Water for Chocolate, and Marta Fine Foods.
#MDBA2233980

BALTIMORE

3 N COLLINGTON AVENUE N

2 Beds

2 Baths

2,187 Sq.Ft.

$419,900

MLS#: MDBA2233980

Open house
Some addresses never need an introduction. 809 Tred Avon sits steps from the pool and the school, a 1938 classic offering three bedrooms, two and a half baths, and 1,911 square feet above grade. Behind the painted brick and stone facade, twin bay windows flank a classic navy front door beneath a slate roof, and the interior delivers the details that era is loved for: arched doorways, crown molding, gleaming hardwood floors, and a living room anchored by a wood-burning fireplace with a dentil mantel. The formal dining room features a chair rail and its own bay window, a charming breakfast nook wears original knotty pine trim, and a bright sunroom overlooks the rear yard. A finished lower level adds a recreation room with recessed lighting and built-in shelving, along with laundry and workshop space, and a finished attic offers flexible bonus space above. Upstairs, the generous primary bedroom offers double closets and a private bath updated in 2018. A second full bath with knotty pine wainscoting serves the additional bedrooms. The home has spent the summer being readied the right way: fresh exterior paint, masonry repointing, refreshed ceilings, repaired patio and walkway, and professional staging throughout. The big-ticket items are handled as well, with a Roland Slate roof, furnace, and hot water heater all replaced in 2016. The roof work qualified for the historic tax credit and the documentation conveys, a meaningful benefit for buyers planning updates of their own. If you love to swim, there is no better address.
#MDBC2174286

BALTIMORE

809 TRED AVON ROAD

3 Beds

2 Baths

2,436 Sq.Ft.

$699,000

MLS#: MDBC2174286

Open house
NO HOA - CORNER LOT! Enjoy classic colonial charm, generous living spaces, and meaningful improvements made over 34 years of ownership at 4210 Hollow Spring Lane. This four-bedroom, 2.5-bath home offers a traditional floor plan with hardwood flooring, formal living and dining rooms accented by crown molding, and a first-floor den with a fireplace currently fitted with an electric insert. The dining room’s cherry-stained wood floor and chair rail add warmth and character.

The kitchen offers ample counter space and opens to a standout addition: an approximately 300-square-foot four-season sunroom with a beadboard ceiling, sliding windows, and its own Amana heating and cooling system. From morning coffee to gatherings with friends, this inviting space extends everyday living with views of the spacious, fenced rear yard.

Upstairs are four bedrooms, including a primary suite with a private bath, plus pull-down attic access in the fourth bedroom. Bathroom updates include glass tile accents. The spacious, paneled lower-level recreation room provides additional space for entertaining, hobbies, or relaxing. A separate utility room offers walk-up access to the side yard and an approximately three-year-old LG washer and dryer.

Key improvements include a roof replaced in 2015, windows approximately 11 years old, a 2022 heat pump, a 2019 water heater, updated copper piping and fittings serving those systems, and a sump pump well installed in 2018. Concrete walks, driveway, and front stoop have also been replaced.

Set on a corner lot with vinyl privacy fencing, a storage shed, and a fire pit with wooden Adirondack chairs that convey, this home offers comfortable spaces to enjoy now and the opportunity to make its established style your own. Convenient to White Marsh Mall, Belair Road/Route 1, shopping, and I-95.
#MDBC2177408

BALTIMORE

4210 HOLLOWSPRING LANE

4 Beds

2 Baths

2,640 Sq.Ft.

$450,000

MLS#: MDBC2177408

Open house
SELLER INCENTIVE! Seller is offering a 2/1Rate Buy Down to help make homeownership more affordable. Enjoy a reduced interest rate during the first two years of your mortgage. Imagine coming home to a peaceful, private retreat while still being minutes from everything Baltimore has to offer. This beautifully maintained home delivers a rare combination of privacy, tranquility, character, and convenience. The quiet  interior makes this a home where you can truly relax, recharge, and enjoy your surroundings. From the moment you arrive, you'll appreciate the private parking and private entrance, along with the flexibility this property offers for a home-based business. Inside, timeless charm meets thoughtful modern updates, including two newly renovated bathrooms, newer soundproofing windows and doors, beautiful hardwood floors, updated lighting and ceiling fans, stainless steel appliances, and classic finishes that make the home feel both comfortable and inviting.  Then there's the potential...the spacious unfinished lower level is ready to become whatever you need: a home office, gym, recreation room, studio, guest space, or additional living area. Think of it as valuable square footage waiting for your imagination. Step outside and the appeal continues. The spacious, beautifully landscaped backyard, allows for a private outdoor escape. Enjoy morning on the patio, host friends for an afternoon gathering, or watch the kids enjoy the playground while you unwind in the peaceful setting. Location is where this home truly shines. You're close to some of Baltimore's most desirable schools, colleges, and universities, while also enjoying easy access to The Rotunda, Hampden, Cross Keys, and Towson. Boutiques, restaurants, coffee shops, grocery stores, and everyday conveniences are all within easy reach. And when it's time to get outside, Lake Roland, the Jones Falls Trail, Stony Run Trail, nearby golf courses, and other recreational amenities are close at hand, making it easy to enjoy nature, exercise, and fresh air without giving up the convenience of city living. This isn't just a home North of Roland Park, it's an opportunity to enjoy a lifestyle that combines privacy, convenience, character, and the best of Baltimore right outside your door.  (Rate Buy Down subject to lender and loan program approval.)
#MDBA2223124

BALTIMORE

106 W NORTHERN PARKWAY

3 Beds

2 Baths

2,106 Sq.Ft.

$599,999

MLS#: MDBA2223124

Open house
Charming 4-Bedroom Rancher in Prime Dundalk Location!  Welcome to 7412 Poplar Ave, a beautifully maintained 4-bedroom, 2-bathroom single-family home nestled on a spacious 7,500+ sq ft lot in the heart of Baltimore’s 21224 ZIP code. This classic Cape Cod offers the perfect blend of character, comfort, and convenience — ideal for growing families, first-time buyers, or savvy investors.  Step inside to find a generous layout with approximately 1,728 sq ft of finished living space. The main level features a bright living room, a functional kitchen ready for your personal touch, and two spacious bedrooms with a full bath.  Enjoy outdoor living with a large, level fenced in backyard — perfect for entertaining, gardening, or relaxing evenings. A private driveway provides off-street parking, and the quiet, established neighborhood adds to the home's charm.
#MDBC2143796

BALTIMORE

7412 POPLAR AVENUE

4 Beds

2 Baths

1,728 Sq.Ft.

$330,000

MLS#: MDBC2143796

Open house
*****OPEN HOUSE, SUNDAY, 11/01/2026, 1PM to 4PM, Come Take a Look, No Appointment Necessary, Complimentary Buyer Review and Purchase Plan***** $5,000.00 Closing Cost / Financing Rate Buydown Options w/Quick Settlement!!! *****PROPERTY HIGHLIGHTS: Wonderful, Detached, Brick-Front, 3 Bedroom, 2 Bathroom, 2 Level, 2,016 Square Feet, Split Foyer w/Gas Heat, Central Air, 1 Gas Fireplace, 7 Ceiling Fans Total, All Appliances, Large, Main Level Rear Deck w/Steps to the Lower Level Concrete Patio and Rear Yard, Front Porch, Multi-Car Off-Street Parking, 2 Attached Sheds, .21 Acre Landscaped Setting, Built in 1997, Annual Taxes: $4,977, Great Financing Options, HomeBuyer Grants and Incentives, Financing Rate Buydowns, and  Available for Quick Settlement and Move-Right-In!!!**PROPERTY DETAILS: MAIN LEVEL: Large Formal Living Room w/Entry Foyer Overlook, Guest Coat Closet, and Ceiling Fan, Formal Dining Room w/Hanging Chandelier and Glass Sliders to the Main Level Rear Deck, Eat-In Kitchen w/Table Area, White, 42" Wall Cabinets and White, Base Cabinets, All Appliances including Refrigerator w/Ice Maker, Gas Range w/Oven, Exhaust Fan, Dishwasher and Garbage Disposer, and Ceiling Fan, Primary Bedroom w/Ceiling Fan and Walk-In Closet, Second Bedroom w/Ceiling Fan, Full Hallway Bathroom, Hallway Attic Access and Main Level, High Vaulted Ceilings in the Living Room, Dining Room, Kitchen and Entry Foyer (13 Feet High at Main Level Center**LOWER LEVEL: Super SPACIOUS Lower Level Family / Recreation Room w/Gas Fireplace w/Mantle and Screen, 2 Ceiling Fans, Lower Level Walkout to the Rear Concrete Patio and Rear Yard, Third Bedroom w/Ceiling Fan, Full Bathroom, and Storage / Utility / Mechanicals Room w/Laundry Area and Utility Sink**UTILITIES AND MECHANICALS: Public Water and Public Sewer, Forced Air Natural Gas Heat and Central Air Conditioning, Gas Hot Water Heater**EXTERIOR: .21  Acre Landscaped Lot, Large Rear Deck (16x14) w/Gate and Steps to the Lower Level Concrete Patio (17x12) and Rear Yard, Front Porch, Double (2 Attached) Shed (16x12), Off-Street Parking, Macadam Driveway w/Room for Multiple Cars and Expansion, and Lawn Irrigation System**COMMUNITY and LOCATION: NO HOA, SCHOOLS: FULLERTON Elementary / PARKVILLE Middle / PARKVILLE High, Located in BALTIMORE COUNTY at the Triangle Borders of Nottingham, Overlea and Parkville, Excellent LOCATION for Easy Access to Area Amenities and Popular Places and Parks including Double Rock Park, Loch Raven Reservoir, Interstate 695, Interstate 95, the Towson Business District, Parkville, Overlea, Perry Hall, White Marsh, Hunt Valley, Baltimore, MARC Train, and BWI Airport**FINANCING: Cash and All Financing Types Considered, First-Time and Repeat HomeBuyer Grants / Tax Breaks for Qualifying Purchasers, 0% Down VA Financing Available**SHOWING: COME TAKE A LOOK, Property is Easy-To-See w/Appointment or at Open House, Limited Interior Photos on MLS for Privacy (Additional Photos Available Upon Request)**SETTLEMENT: Original Owner is Relocating and can accommodate a Quick Settlement and Move-Right-In. Own Your Own Home, Build Equity, Enjoy Thanksgiving, Christmas and New Year's Festivities this year in YOUR New Place**Great Opportunity, More!!!
#MDBC2173962

BALTIMORE

4006 TAYLOR AVENUE

3 Beds

2 Baths

1,848 Sq.Ft.

$369,900

MLS#: MDBC2173962

Open house
!! **  2/1 RATE BUY DOWN available with referred lender only, Seller paid **!! 
* WATERFRONT * Here you go! 3 Br 2 Bath updated Waterfront home with Deep-Protected Water, 20klb Boat Lift and Jet Ski Lift! Beautifully landscaped yard, an above ground pool, and an AMAZING waterside covered porch! NO HOA!  NO FLOOD Insurance needed!!  THIS is where you will spend your summers! Hardwood floors, Kitchen w/ Granite & Stainless, Huge Family Room with soaring ceilings and a wall of windows affording fantastic water views! Upstairs Master Bedroom with french doors opening to your private water view.  Easy home to live in !!
#MDBC2174464

BALTIMORE

107 BAYSIDE DRIVE

3 Beds

2 Baths

2,025 Sq.Ft.

$579,950

MLS#: MDBC2174464

1 2 3

properties found. properties found. Page of .

Send a message

Message successfully sent.

Your message

What is 3 + 4 ?

Reason for contacting?

I agree to receive email communication and understand I can unsubscribe at any time.

I agree to be contacted by Charis Realty Group - Christine Issler, Broker via call, email, and text for real estate services. To opt out, you can reply 'stop' at any time or reply 'help' for assistance. You can also click the unsubscribe link in the emails. Message and data rates may apply. Message frequency may vary. Privacy Policy

Sign Out

Virtual Assistant

Would you like to take the next step with this property? We can help you schedule a showing or virtual tour, or send you more details.

Yes, I would like more information.

Thank You for Your Reply, One of Our Agents will contact you as soon as possible

No, maybe later.

Thank you, you can always contact me via email, phone number or through the contact form.

Realhub AI

Lucy - Your AI-Powered Realtor

Update Your Temporary Password

Personalize your search

Enter your email and we'll notify you immediately when new listings match what you're looking for.

or enter email address

Already have an account ? Login here

Continue your home search

I agree to receive communications and understand I can unsubscribe at any time.

I agree to be contacted by Charis Realty Group - Christine Issler, Broker via call, email, and text for real estate services. To opt out, you can reply 'stop' at any time or reply 'help' for assistance. You can also click the unsubscribe link in the emails. Message and data rates may apply. Message frequency may vary. Privacy Policy

Already have an account ? Login here

We use cookies

We use cookies primarily for analytics to enhance your experience. By accepting, you agree to our use of these cookies. You can manage your preferences or learn more about our cookies policy.