One of the most popular communities provided by {{page_data.agentName}}

ANNE ARUNDEL COUNTY

One of the most popular communities provided by Charis Realty Group

ANNE ARUNDEL COUNTY

About ANNE ARUNDEL COUNTY

Discover Anne Arundel County, MD Real Estate

Welcome to Anne Arundel County, Maryland — The Land of Pleasant Living and the Sailing Capital of the World!

Stretching along the western shores of the Chesapeake Bay, Anne Arundel County is where historic colonial roots meet a modern, waterfront lifestyle. From the brick-lined streets of the state capital, Annapolis, to the suburban comfort of Severna Park and the economic energy of Fort Meade, Anne Arundel County offers an unparalleled quality of life. Whether you’re a maritime enthusiast, a commuter, or a history buff, "AA County" provides a scenic and sophisticated place to call home. 

Why Choose Anne Arundel County, MD for Your Next Home?

Anne Arundel County is defined by its 533 miles of shoreline. It is a community where you can keep your boat in the backyard, commute to D.C. or Baltimore within 30 minutes, and enjoy some of the best seafood in the country. With a diverse economy anchored by the state government and the tech/defense sector, it remains one of the most stable and vibrant real estate markets in the Mid-Atlantic.

Top Features of Anne Arundel County Real Estate

  • Waterfront Living: A vast selection of properties ranging from luxury Bay-front estates to cozy river cottages. 
  • Historic Charm: Meticulously preserved 18th-century homes in the heart of Historic Annapolis. 
  • Modern Suburban Hubs: Planned communities with top-tier amenities in Crofton, Odenton, and Gambrills.
  • Diverse Topography: Choose from the bustling energy of the Arundel Mills district or the quiet, wooded seclusion of the Broadneck Peninsula.

Benefits of Living in Anne Arundel County

1. The Sailing Capital & Maritime Heritage

Home to the United States Naval Academy and the world-famous Annapolis Sailboat Shows, life here revolves around the water. Residents enjoy a year-round calendar of regattas, Wednesday night races, and sunset cruises on the Severn and Magothy Rivers. 

2. A Top-Tier Public School System

The Anne Arundel County Public School (AACPS) system is recognized for its academic excellence. Communities like Severna Park, Arnold, and Crofton are home to some of the highest-rated high schools in Maryland, making the county a premier destination for families prioritizing education. 

3. Outdoor Recreation & The Bay Lifestyle

Nature is your playground in AA County:

  • Sandy Point State Park: Breathtaking views of the Bay Bridge and miles of beaches. 
  • B&A Trail: A 13-mile paved rail-trail perfect for cyclists and joggers connecting Arnold to Glen Burnie.
  • Quiet Waters Park: 340 acres of trails, dog beaches, and an ice rink in the winter. 

4. A Dynamic Economy & Strategic Location

Strategically located between Baltimore and Washington, D.C., the county is an economic powerhouse: 

  • Fort George G. Meade & NSA: The nation's hub for cyber-intelligence and a major employer. 
  • BWI Thurgood Marshall Airport: Providing easy global travel for residents and businesses. 
  • State Capital: The center of Maryland politics and government. 

5. Vibrant Dining & Shopping

From the upscale boutiques of Main Street Annapolis to the massive entertainment complex at Arundel Mills, the options are endless:

  • Live! Casino & Hotel: World-class gaming and entertainment.
  • The Iron Rooster: For famous homemade pop-tarts and local comfort food.
  • Dock Street Dining: Enjoy fresh Chesapeake Bay blue crabs while watching the boats at City Dock.

Explore Available Properties

Anne Arundel County real estate offers a lifestyle for every taste:

  • Luxury Waterfront Estates with private piers and deep-water slips. 
  • Stately Colonial Homes in family-friendly, amenity-rich subdivisions.
  • Modern Condos & Lofts in transit-oriented developments near the MARC train.
  • Quaint Historic Rowhouses in the state's most walkable neighborhoods.

Invest in Anne Arundel County, MD Real Estate Today

With a $64 billion economy and a reputation as a premier destination for both work and play, Anne Arundel County is more than just a home—it's a lifestyle investment that consistently yields high value and even higher happiness.

Ready to find your home by the Bay? Contact a local expert on the Charis Realty Group team for personalized guidance and the latest market insights! 

One of the most popular communities provided by Charis Realty Group
1,427
# of Listings
3
Avg # of Bedrooms
$362
Avg. $ / Sq.Ft.
$759,891
Med. List Price

Browse ANNE ARUNDEL COUNTY Real Estate Listings

1427 Properties Found. Page 59 of 96.

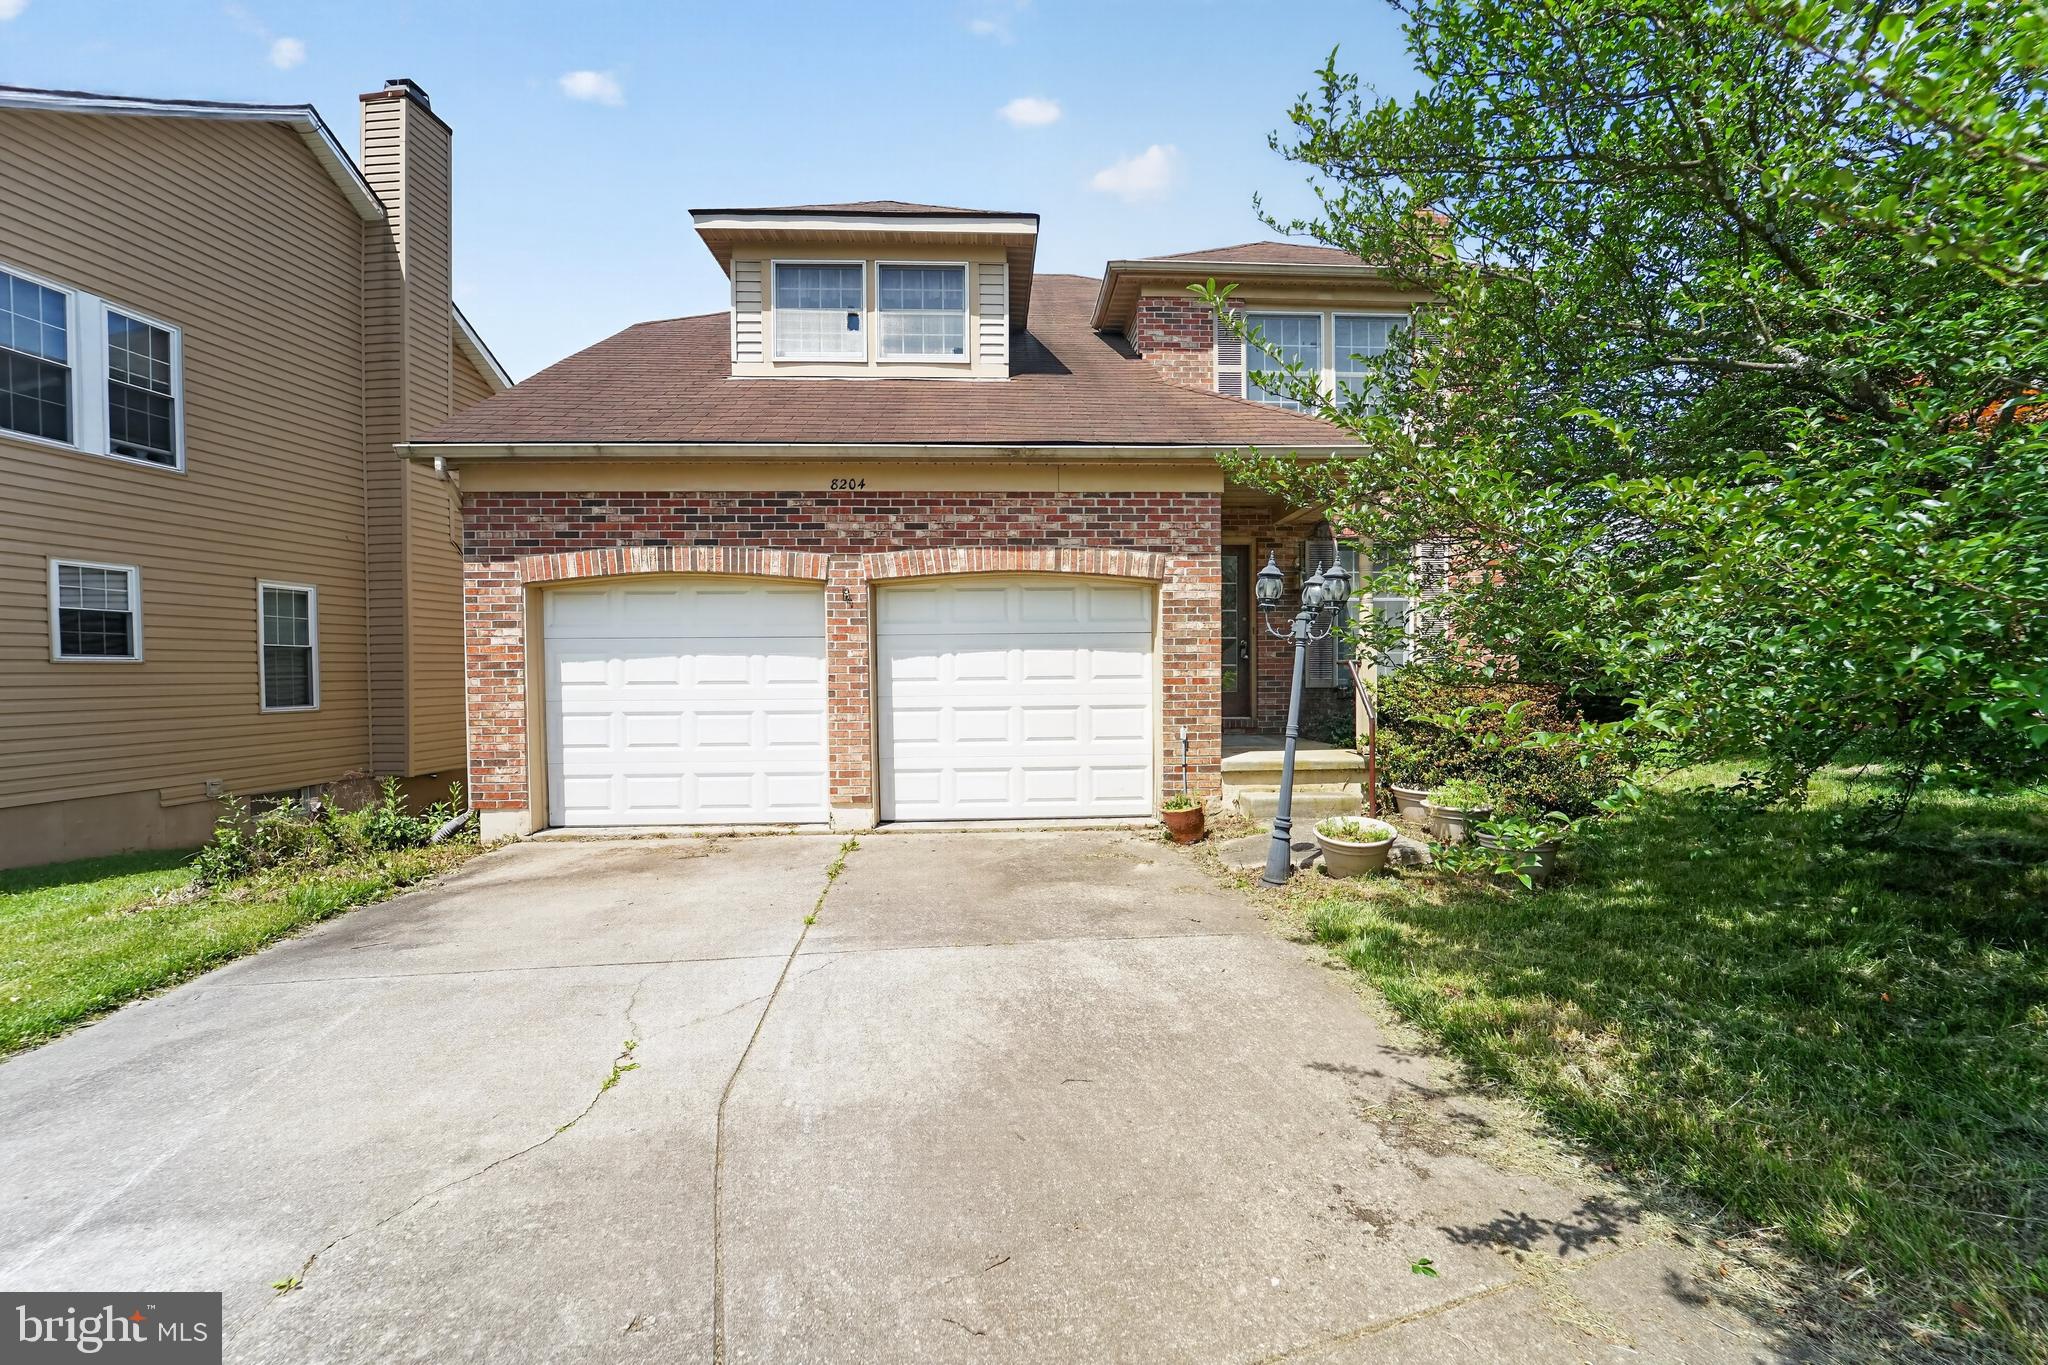
Stylish, spacious, and move-in ready! Welcome to 7623 Timbercross Lane in the sought-after Tanyard Springs community! This beautifully maintained 3-bedroom, 2 full and 2 half-bath townhome offers three finished levels of comfortable living. The open main level features hardwood floors, a spacious living area, and a gourmet kitchen with granite countertops, stainless steel appliances, a center island, and ample cabinetry. Step outside to the rear deck—perfect for relaxing or entertaining. The upper level includes a spacious primary suite with a walk-in closet and en-suite bath, plus two additional bedrooms and convenient upper-level laundry. The finished walk-out lower level offers a versatile family room, half bath, and garage access. Enjoy outstanding community amenities including a pool, clubhouse, fitness center, tennis and basketball courts, playgrounds, dog park, and walking trails. Conveniently located near shopping, dining, Fort Meade, NSA, BWI Airport, Baltimore, Annapolis, and major commuter routes.
#MDAA2152800

GLEN BURNIE

7623 TIMBERCROSS LANE

3 Beds

2 Baths

2,200 Sq.Ft.

$449,000

MLS#: MDAA2152800

Finding nearly 2,000 square feet of true one-level living in this area is a rare opportunity. This spacious 1,932-square-foot rancher offers 3 bedrooms (including two private en suites), 3 full bathrooms, an attached 2-car garage, and a thoughtfully designed layout that blends comfort, convenience, and flexibility. At the heart of the home is a large kitchen with abundant cabinet and counter space and flows into a versatile bonus area currently designed as a bar. Whether you envision the perfect entertaining space, a beverage or coffee station, or an expansion of the kitchen, this flexible area is ready to fit your lifestyle. 2 bedrooms feature their own private en-suite bathrooms, offering exceptional flexibility for guests, extended family, multi-generational living or anyone who appreciates a little extra privacy. The main-level laundry room adds to the ease and convenience of one-floor living. The spacious living room offers a welcoming and versatile area designed for everyday comfort and easy entertaining. With a large bay window providing natural light throughout the space. Step outside to enjoy the backyard complete with a patio and gazebo—the perfect setting for relaxing evenings, outdoor entertaining, and unforgettable Maryland crab feasts.

Major updates include a brand-new roof (2026), hot water heater (2025), fresh interior paint throughout (2026) and brand-new never used dryer (2026), allowing you to move right in with peace of mind.

Perfectly situated for commuters, this home is approximately 4 miles from BWI Airport, 9 miles from downtown Baltimore, and 40 miles from Washington, D.C. Minutes from Marc train and light rail for easy commutes to the city and stadiums. Enjoy quick access to major highways, shopping, restaurants, medical facilities, and everyday conveniences while coming home to the comfort of spacious one-level living. Located near many bike trails and Patapsco State Park.
#MDAA2152442

GLEN BURNIE

210 BROADVIEW BOULEVARD S

3 Beds

3 Baths

1,932 Sq.Ft.

$449,000

MLS#: MDAA2152442

NEW PRICE & OPEN SATURDAY, 12-3! This bright and beautiful, freshly painted, 3  level townhome offers 2,240 square feet of open living space in a super convenient location!  Stylish and inviting, with off street parking and a 1 car garage, you'll be tucked away but just minutes from major commuter routes 100, 97, 695 and 95. Once inside you'll find an open foyer area. Follow the beautiful, newly grouted tile  floor to a large common space with high ceilings, abundant windows and a door to the exterior rear. Off the hallway, there is a large, under stairs storage closet, half bath and access to the garage, with a coat closet just inside the front door.  Moving upstairs to level 2, you will be greeted by a sprawling open floor plan while facing the kitchen and it's enormous center island.  Warm and welcoming, the stained maple cabinets pair beautifully with stainless steel appliances, gas range and huge granite counterspace. The custom tile floor ties it all together perfectly. There is space to spread out on both sides of the kitchen. Choose to use the island when dining , the space at the rear of the home, or make the front living area your formal dining room.  All are spacious, naturally well lit and inviting. Or, enjoy the deck with its private and peaceful view of the trees. No matter how you do it, this home provides a great floor plan for relaxing or entertaining! Continuing through the front room, the huge bank of windows bring the outdoors in with a view of the beautiful homes across the street as well as a large wooded area. Upstairs on level 3, the primary suite welcomes you through double doors to a large bedroom. Wake up every day facing the trees from your private oasis! The  primary bath with granite counter top, double bowl sinks and walk in shower has been regrouted and is in like new condition. A walk in closet completes this space. On the open hallway you will find a view down to the main living area, the washer dryer closet and the hall bath, also with granite countertop and regrouted floors. Two bedrooms at the front of home are bright with big windows and a pretty view. All of this plus all the benefits of living within Tanyard Cove; the pool, clubhouse, patio with grills, fitness center, gazebo by the water, kayak racks, a playground and marina. Don't let this one get away!
#MDAA2152022

GLEN BURNIE

1036 EDENBERRY WAY

3 Beds

2 Baths

2,296 Sq.Ft.

$447,500

MLS#: MDAA2152022

Welcome to this beautifully reimagined 3-bedroom, 2-bathroom corner-lot home in the desirable Munroe Gardens community. This split-level residence blends timeless charm with modern upgrades, offering a comfortable and stylish living experience. The main level features a bright open-concept layout, perfect for everyday living and entertaining. This exclusively refreshed kitchen is completed with stainless steel appliances, ample cabinetry, and a large island which is designed for both functionality and style that seamlessly connects to the dining and family rooms. An additional spacious room off the kitchen provides flexible use and direct access to the backyard. Upstairs, you’ll find three generously sized bedrooms and a full bath, while the lower level offers a bedroom with second full bathroom along with a versatile living areas. LVF runs throughout of the home, adding warmth and durability. Major updates have been completed over the past four years throughout house, including 2026; whole House Fresh Paint, new 4th Bedroom, 2nd Full Bath, Laundry Room, Fanily room, 2025; new roof 2023; new Kitchen, 2022; new LVF Flooring, new Upstair Bathroom,. Situated on a prominent corner lot in Glen Burnie, this home offers convenient access to shopping, dining, and major commuter routes to Baltimore, Washington, D.C., and Annapolis. A perfect combination of comfort, style, and location—don’t miss this opportunity!
#MDAA2138206

GLEN BURNIE

700 DELMAR AVENUE

4 Beds

2 Baths

1,812 Sq.Ft.

$445,000

MLS#: MDAA2138206

New on site 4 days ago
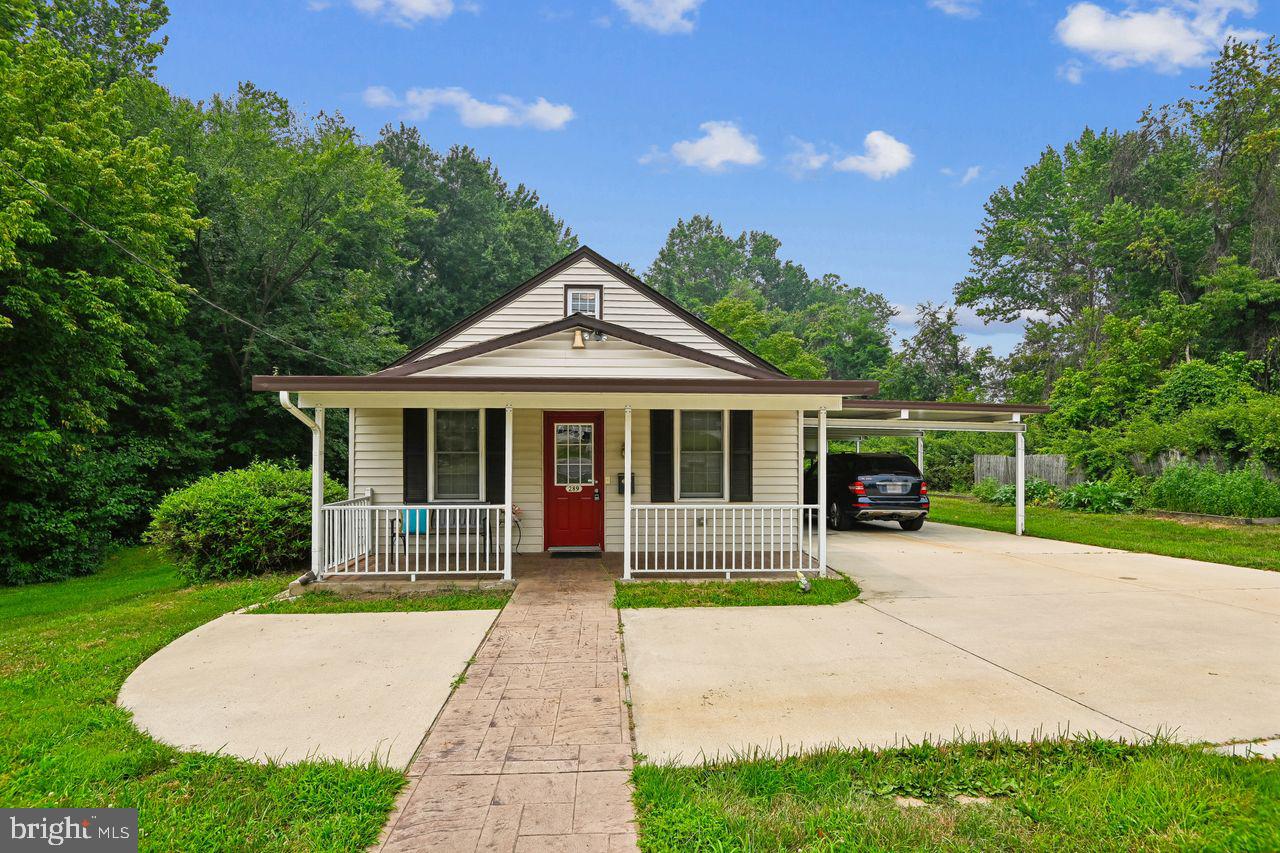
Discover the charm and comfort of this 3-bedroom, 2-bath rambler nestled in Franklin Manor. The inviting floor plan features a bright living room with built ins  and cozy wood-burning fireplace, creating a warm and welcoming space to relax or entertain. The eat-in kitchen offers stainless steel appliances and ample space for casual dining. Enjoy nicely appointed bathrooms and comfortable bedrooms. A spacious garage provides plenty of room for parking and additional storage. Step outside to the screened-in porch, perfect for enjoying the outdoors, overlooking a fully fenced backyard that offers privacy and space for recreation, gardening, or entertaining.  This sought after community offers a wide range of amenities including beach, baseball fields, two piers, boat ramp and playground.  Enjoy an easy commute to Annapolis, Washington, D.C., and surrounding communities with convenient access to major commuter routes. A wonderful opportunity to enjoy comfortable one-level living in this Chesapeake Bay community.
#MDAA2154590

CHURCHTON

1321 ELLICOTT AVENUE

3 Beds

2 Baths

1,188 Sq.Ft.

$445,000

MLS#: MDAA2154590

MAJOR PRICE IMPROVEMENT! Now offered at $445,000. An incredible opportunity to own a spacious ranch-style home in the Woodland Beach Community! This home offers 4 bedrooms, including two primary suites with private full bathrooms, a versatile bonus office space, and a total of 3 full bathrooms. The second suite is perfect for guests, extended family, or anyone looking for additional privacy.
The kitchen features granite countertops, and the home also includes newer windows, an updated A/C system (2025), a newer water heater (2025), and a water filtration system (2025).
Enjoy everything the Woodland Beach community has to offer, including parks, playgrounds, beaches, and more. With its flexible layout and convenient location and newly improved price, this is an opportunity you don't want to miss. Schedule your showing today!
#MDAA2152892

EDGEWATER

1727 FORESTVILLE ROAD

4 Beds

3 Baths

1,414 Sq.Ft.

$445,000

MLS#: MDAA2152892

WELCOME HOME! OPEN HOUSE on SAT, 8/22/26 from 12-2 PM! Beautiful, well maintained end unit townhome waiting for its new owner-YOU! Upon entering the foyer, the living room awaits w/plush carpeting; leads into the a kitchen on the main level with half bath and laundry room (that is also off the garage entrance into the home); dining room plus an entrance to the rear courtyard with an enclosed fence; finished basement with a space that could be finished as another bedroom or room; guests will also have access to another half bath and find warmth by the fireplace on those chilly nights; the upper level boasts 3 BRs & 2 full baths-the primary bedroom has a large walk in closet and its own full bath with soaking tub; the driveway can hold (2) cars; single car attached garage.  Seven Oaks community amenities include:  (2) clubhouses, (2) pools, (2) tennis courts, (2) fitness centers, a basketball court, a bike park, outdoor fitness trail, & (8) tot lots! Easy access to a plethera of amazing amenities closeby: Ft Meade, Anne Arundel Mills mall, MD Live casino, hotels, shopping, restaurants & MORE! Easily accessible to public transportation and major routes such as Rt 175, Rt 3, Rt 32, 295, & more! Highly motivated seller, annual front foot fees are already PAID IN FULL; put in your best offer, won't last long!
#MDAA2152642

ODENTON

315 REGIMENT COURT

3 Beds

2 Baths

1,967 Sq.Ft.

$445,000

MLS#: MDAA2152642

Welcome to 7816 Baltimore Annapolis Blvd, a fully renovated 5-bedroom, 3-full-bath home in the Sun Valley area of Glen Burnie. This spacious home offers a flexible layout with room to spread out, entertain, work from home, or accommodate guests. The upper level features gleaming hardwood floors, an open main living area, an updated kitchen, and direct access to a large rear deck overlooking the fenced backyard. The lower level adds even more usable living space with a comfortable family room and wet bar, making it a great setup for movie nights, game days, or casual entertaining.

Outside, enjoy a large fenced-in backyard with plenty of space for pets, play, gardening, or summer gatherings, plus ample parking out front. The location is a major commuter win, with convenient access to Route 100, I-97, I-695, BWI, Baltimore, Annapolis, and Fort Meade. You are also close to everyday shopping, dining, parks, and local conveniences throughout Glen Burnie and Pasadena. Renovated, spacious, and conveniently located, this home offers the room and flexibility today’s buyers are looking for.
#MDAA2147516

GLEN BURNIE

7816 BALTIMORE ANNAPOLIS BOULEVARD

5 Beds

3 Baths

1,756 Sq.Ft.

$444,999

MLS#: MDAA2147516

Investor Opportunity in Sought-After Severn, MD

Excellent opportunity to acquire a single-family split-foyer home in the desirable Severn, Maryland area. Situated on over half an acre, the property offers a spacious lot and an extended driveway with parking for approximately 8 vehicles. Conveniently located near major highways, providing easy access to surrounding areas.
The property is believed to be in average condition; however, interior access is currently unavailable. The property is occupied, and prospective buyers must not disturb, approach, or contact the occupants. All due diligence should be performed through available public records and other permitted sources.
For the savvy investor, this property presents an opportunity to pursue long-term appreciation, land value, and wealth-building potential in an established and convenient Maryland location.Please conduct your due diligence prior to submitting an offer.
#MDAA2153824

SEVERN

7954 QUARTERFIELD ROAD

3 Beds

1 Baths

1,700 Sq.Ft.

$444,500

MLS#: MDAA2153824

Well-maintained Colonial-style townhouse residence offering 3 bedrooms, 3.5 bathrooms, 1,560 finished square feet, and a 2-car garage in convenient Russett. Featuring a traditional floor plan, comfortable living spaces, and abundant natural light, this home is designed for easy everyday living.  The entry level welcomes you with a foyer that leads down to a spacious carpeted recreation room, providing a flexible space for relaxing, entertaining, or a home office. Direct access to the 2-car garage adds everyday convenience.  Upstairs, the main level features a bright and open living and dining room combination enhanced by hardwood flooring. The dining area is highlighted by a chandelier, creating a natural space for gatherings and meals. Just beyond, the eat-in kitchen offers stainless steel appliances, ceramic flooring, ample cabinet and counter space, and a cozy breakfast area with sliding glass door access to the balcony, allowing natural light to fill the space.  The upper level hosts two comfortable bedrooms, including the primary suite with vaulted ceilings, a walk-in closet, and a private full bathroom featuring a dual-sink vanity. A second full bathroom and a centrally located laundry room add convenience. The uppermost level offers a third bedroom with a walk-in closet and a third full bathroom.  Residents of Russett enjoy an impressive array of community amenities, including a community pool, community center, tennis and basketball courts, scenic trails, and tot lots/playgrounds, offering recreation and enjoyment for all ages.
#MDAA2147028

LAUREL

3560 MORNING STAR PLACE

3 Beds

3 Baths

1,560 Sq.Ft.

$440,000

MLS#: MDAA2147028

Welcome home to this spacious and beautifully maintained townhome offering over 2,200 square feet of comfortable living space in the sought-after Red Oak Crossing community. Designed with both functionality and flexibility in mind, this home features multiple living areas, generous bedroom sizes, and an open-concept layout perfect for everyday living and entertaining.

The bright and inviting main level flows seamlessly into the kitchen and dining area, creating the ideal setup for hosting guests or enjoying cozy nights at home. The lower-level bonus space offers endless possibilities — perfect for a home office, gym, media room, or additional entertaining space.

Conveniently located near Ft. Meade, NSA, BWI, Baltimore, and major commuter routes, this home offers the perfect blend of space, convenience, and low-maintenance living. Enjoy the feel of a single-family home without the upkeep, all while being close to shopping, dining, parks, and everyday essentials.

If you've been searching for a move-in ready home with room to grow at an exceptional value, this is one you won’t want to miss.
#MDAA2148462

GLEN BURNIE

221 TRUCK FARM DRIVE

3 Beds

2 Baths

2,200 Sq.Ft.

$440,000

MLS#: MDAA2148462

SIGNIFICANT PRICE IMPROVEMENT AND METICULOUSLY MAINTAINED. 

PLUS - ATTENTION ACTIVE-DUTY MILITARY & VETERANS: Take advantage of a VA assumable loan at just 2.75%!

INCLUDES:  State-of-the-art whole-house water purification system eliminates hard water throughout the home.

Meticulous  end-unit townhome with an attractive one-third stone front, ideally located in the gated community of Oakview Village. This spacious home offers 3 bedrooms, 2 full baths, 2 half baths, a one-car garage, private driveway, and a private wooded deck—the perfect setting for relaxing or entertaining.

The main level features an open-concept layout with a spacious kitchen, complete with a gas range, center island, and full appliance package. Upstairs, you’ll find a convenient laundry area and two primary suites, each with its own walk-in closet and en-suite bath.

The finished lower level offers exceptional flexibility, making it ideal for a recreation room, home office, fitness area, or guest retreat, and includes an additional half bath.

Don’t miss this exceptional opportunity to own one of Oakview Village’s most desirable end-unit townhomes at its newly improved price.
#MDAA2142836

GLEN BURNIE

7503 RESCH LOOP

3 Beds

2 Baths

1,812 Sq.Ft.

$440,000

MLS#: MDAA2142836

Wooded View and elevator-free living!  Skip the lobby, the garage leads directly to unit entrance. Convenient first floor location allows you to access the walking path right from your home! Enjoy the peaceful views of nature from your spacious home. Welcome to easy, low-maintenance living in this bright and spacious first-floor condo located in Carroll's Creek, a 55+ community. This well-designed home offers three bedrooms and two full bathrooms. Inside, you’ll find engineered hardwood floors in the dining room, family room, and primary bedroom, creating a warm and inviting feel. Ceramic tile flooring in the foyer, kitchen, and bathrooms adds durability and style. The open, light-filled layout is perfect for everyday living and entertaining alike. Enjoy an active and social lifestyle with community amenities that include a clubhouse, fitness room, outdoor pool, and scenic walking trail. Residents also enjoy card and book clubs, holiday parties, and a variety of other community activities. Ideally located close to the vibrant Waugh Chapel Center, you’ll have easy access to shopping, dining, and everyday conveniences. This is comfortable, convenient living at its best. Your new lifestyle awaits...Welcome Home!
#MDAA2132658

GAMBRILLS

1412 WIGEON WAY 101

3 Beds

2 Baths

1,777 Sq.Ft.

$440,000

MLS#: MDAA2132658

BACK ON THE MARKET — A SECOND CHANCE TO OWN ONE OF PONDVIEW’S LARGEST AND MOST DESIRABLE TOWNHOMES!

Opportunity is knocking again! This exceptional Davenport II model by Dan Ryan Builders is back on the market and ready for its next owner. Offering approximately 2,400 square feet of beautifully finished living space, this spacious, upgraded townhome delivers the combination of size, style, functionality, and value that discerning buyers are looking for.

From the moment you step inside, you'll appreciate the rich upgraded hardwood flooring, abundant natural light, and open-concept design that creates an inviting flow throughout the main level. The heart of the home is the impressive gourmet kitchen, featuring quartz countertops, upgraded cabinetry, stainless steel appliances, a Whirlpool side-by-side refrigerator, recessed lighting, and elegant pendant lighting that beautifully highlights the oversized center island. Whether you're hosting friends, preparing a family meal, or enjoying a quiet morning coffee, this kitchen is designed to be the gathering place of the home.

The spacious main-level layout provides plenty of room for both everyday living and entertaining, with seamless transitions between the kitchen, dining, and living areas.

Upstairs, retreat to the generously sized owner's suite, complete with a spa-inspired private bath featuring a relaxing garden tub, separate shower, and ample space to unwind. Two additional spacious bedrooms and well-appointed bathrooms offer flexibility for family, guests, a home office, or whatever your lifestyle requires.

The fully finished lower level expands your living possibilities even further. Use it as a recreation room, media room, home gym, office, playroom, or additional entertaining space. A rough-in for a future half bath adds even more potential and value.

Additional features include gas heating and cooking, a one-car garage, and parking for two additional vehicles. The seller is also offering a one-year home warranty, providing added peace of mind to the next homeowner.

Located in the sought-after PondView Community, this home offers an exceptional opportunity to enjoy substantial living space without sacrificing modern finishes or convenience. With one of the community's larger floor plans, beautiful upgrades, multiple finished living areas, and a layout designed for today's lifestyle, this is a home that truly deserves your attention.

The previous opportunity didn't make it to the finish line — now it's your turn. If you've been waiting for a spacious, upgraded townhome in PondView, this is your opportunity to make it yours.

Don't wait for someone else to recognize the value. Schedule your private showing today, bring your offer, and make this exceptional PondView townhome your next home!
#MDAA2154552

GLEN BURNIE

205 GUNTHER PLACE

3 Beds

2 Baths

2,400 Sq.Ft.

$440,000

MLS#: MDAA2154552

Calling all Fort Meade personnel, MARC train commuters and  NSA contractors!! DO NOT miss this home. 

💎 TURNKEY LIVING MINUTES FROM FORT MEADE | VA ASSUMABLE RATE ELIGIBLE! 💎
           KEY Features: 
            * SAVE $$ in Energy Costs. FULLY OWNED SOLAR PANELS 
            * Upgraded Kitchen
            * Freshly painted throughout - Move in Ready.
           *  Ensuite Bath- Soak In Tub, dual vanity
           * Laundry on upper level
           * and much more.... 

 Perfectly situated in the highly sought-after Burgundy Place enclave of Piney Orchard. This meticulously maintained three-bedroom, two-and-a half -bath townhome is completely move-in ready and packed with premium updates, including fully owned solar panels that will massively decrease your energy bills.

Light, bright, and open, the main level features nine-foot ceilings,  freshly painted throughout, newer flooring. The expansive family room  complete with an open floor plan, dining room, making entertaining a breeze. This modern completely upgraded  kitchen  with Quartz countertop, Stunning backspash and brand new cabinets, makes cooking for the family a delight.

On the the second level you find two large, sunlit bedrooms, a lovely full hall bathroom, and a highly convenient separate laundry room. 

The entire upper level is a dedicated  loft style owner's suite. This expansive  space boasts a wall of windows, a must have walk-in closet, and an en-suite spa bath complete with dual vanities, a deep soaking tub, and a separate shower.

Step outside to your private paver patio, the ideal setting for happy hour or outdoor dining. For total peace of mind, the entire property has just been professionally cleaned from top to bottom, and did we mention - Fresh paint throughout !!

Piney Orchard offers an unmatched lifestyle with world-class amenities including three pools (one indoor and one just a stone's throw away), tennis courts, walking paths, a community center, a workout room, meeting rooms, and included lawn care. You will enjoy effortless access to shopping, dining, BWI, Joint Base Fort Meade, the 95 Corridor, and the MARC train.

This pristine, upgraded home offers unbeatable value and an incredible location. Welcome Home !!
#MDAA2153014

ODENTON

2610 CHANCELLOR COURT

3 Beds

2 Baths

1,545 Sq.Ft.

$440,000

MLS#: MDAA2153014

1 ... 57 58 59 60 61 ... 96

properties found. properties found. Page of .

 - property

Send a message

Message successfully sent.

Your message

What is 3 + 4 ?

Reason for contacting?

I agree to receive email communication and understand I can unsubscribe at any time.

I agree to be contacted by Charis Realty Group via call, email, and text for real estate services. To opt out, you can reply 'stop' at any time or reply 'help' for assistance. You can also click the unsubscribe link in the emails. Message and data rates may apply. Message frequency may vary. Privacy Policy

Sign Out

Virtual Assistant

Would you like to take the next step with this property? We can help you schedule a showing or virtual tour, or send you more details.

Yes, I would like more information.

Thank You for Your Reply, One of Our Agents will contact you as soon as possible

No, maybe later.

Thank you, you can always contact me via email, phone number or through the contact form.

Realhub AI

Lucy - Your AI-Powered Realtor

Update Your Temporary Password

Personalize your search

Enter your email and we'll notify you immediately when new listings match what you're looking for.

or enter email address

Already have an account ? Login here

Continue your home search

I agree to receive communications and understand I can unsubscribe at any time.

I agree to be contacted by Charis Realty Group via call, email, and text for real estate services. To opt out, you can reply 'stop' at any time or reply 'help' for assistance. You can also click the unsubscribe link in the emails. Message and data rates may apply. Message frequency may vary. Privacy Policy

Already have an account ? Login here

We use cookies

We use cookies primarily for analytics to enhance your experience. By accepting, you agree to our use of these cookies. You can manage your preferences or learn more about our cookies policy.