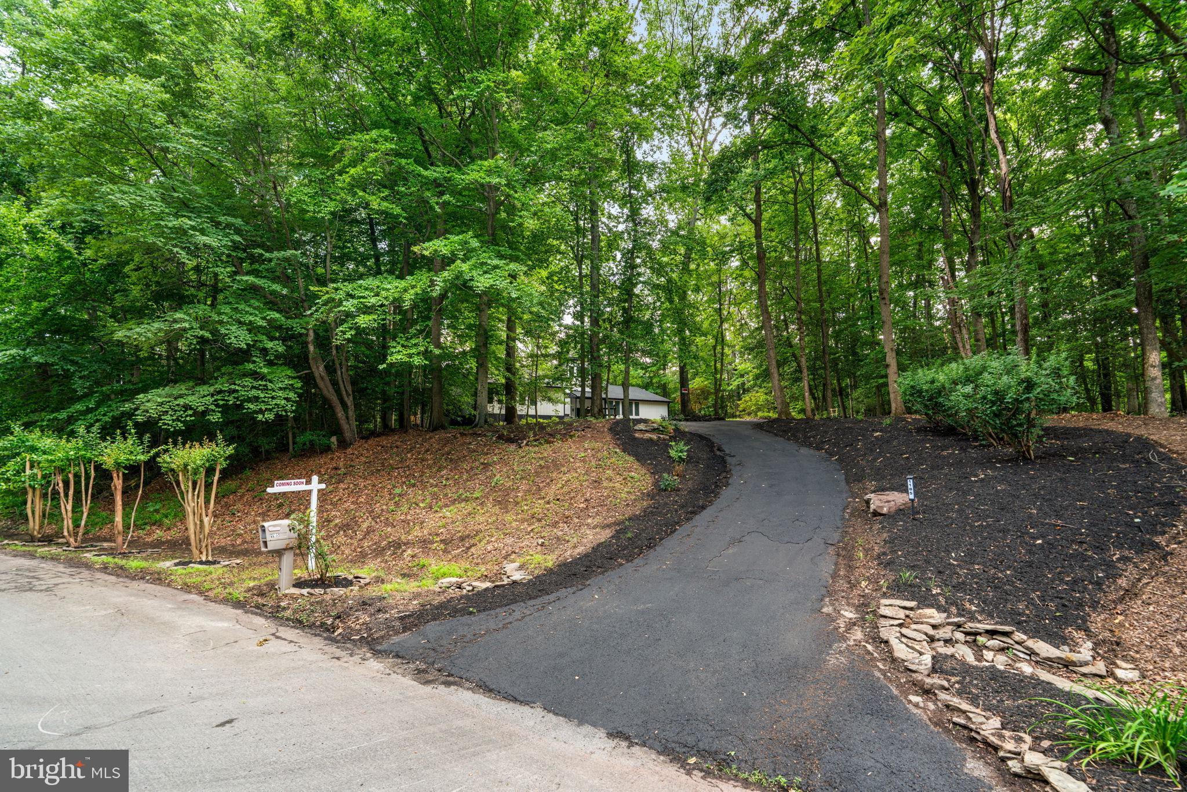
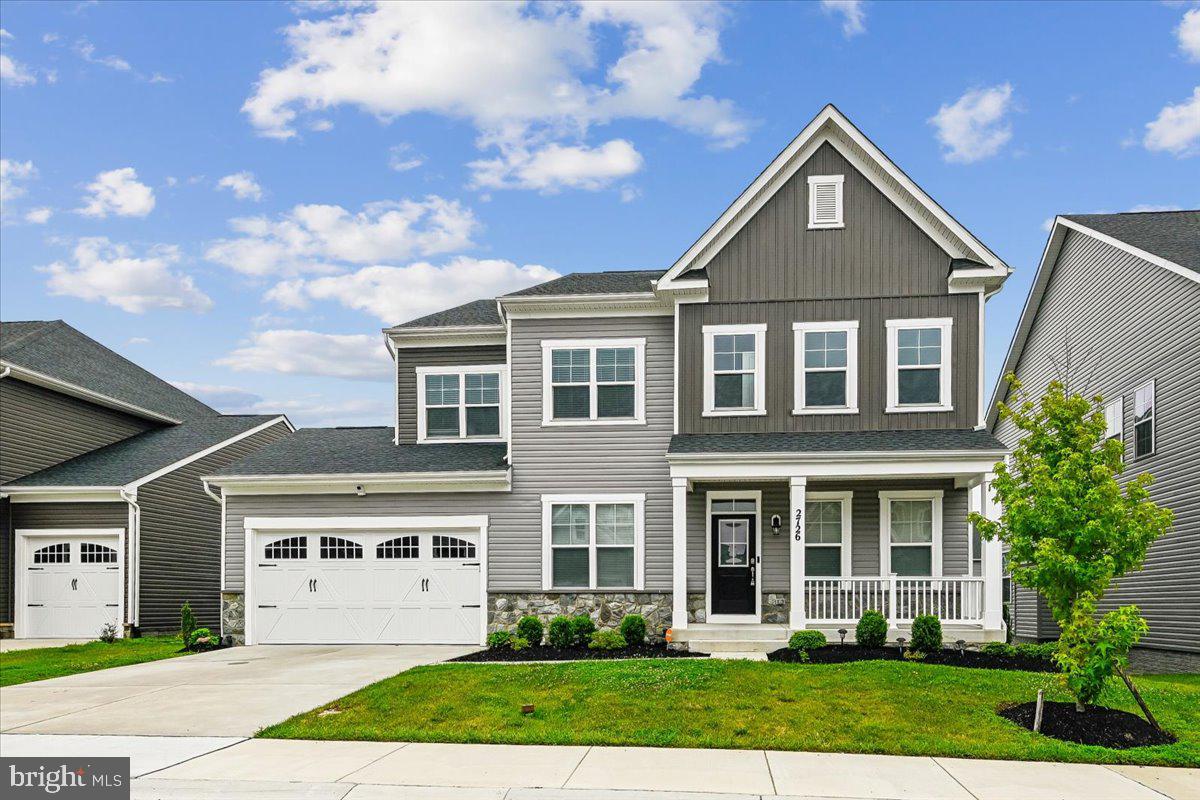
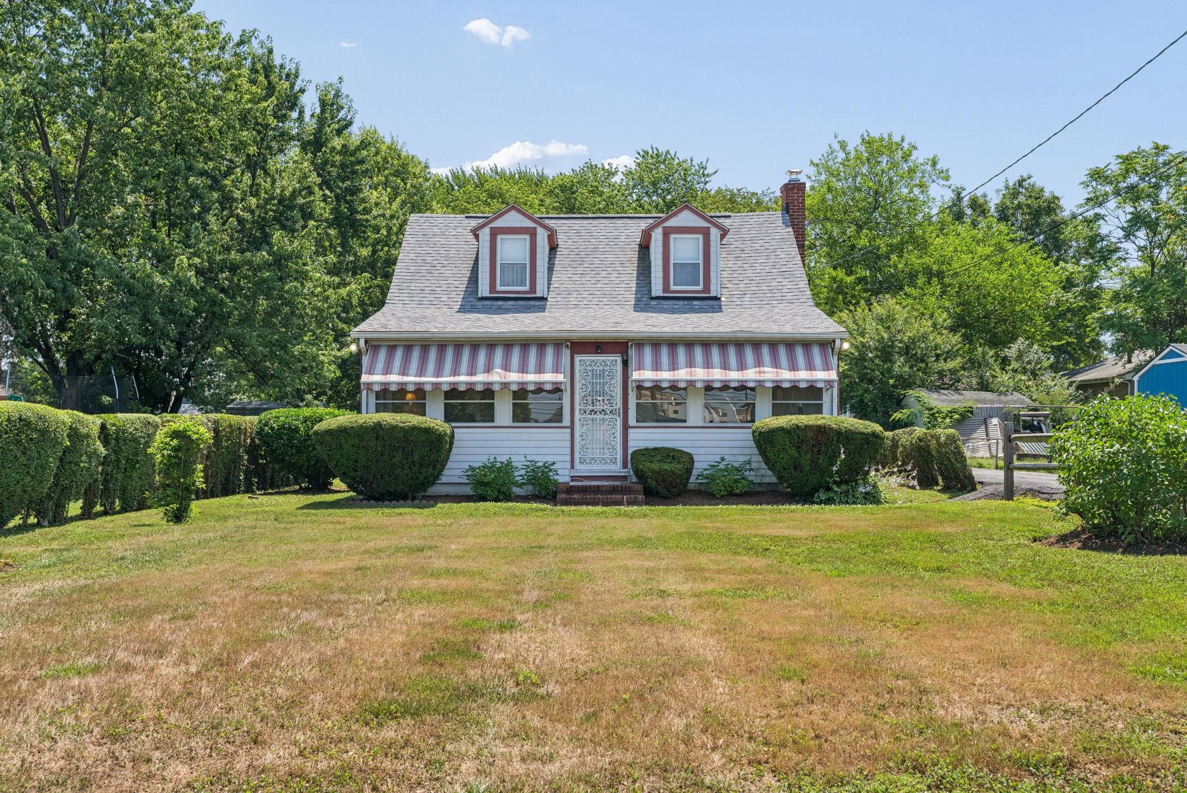
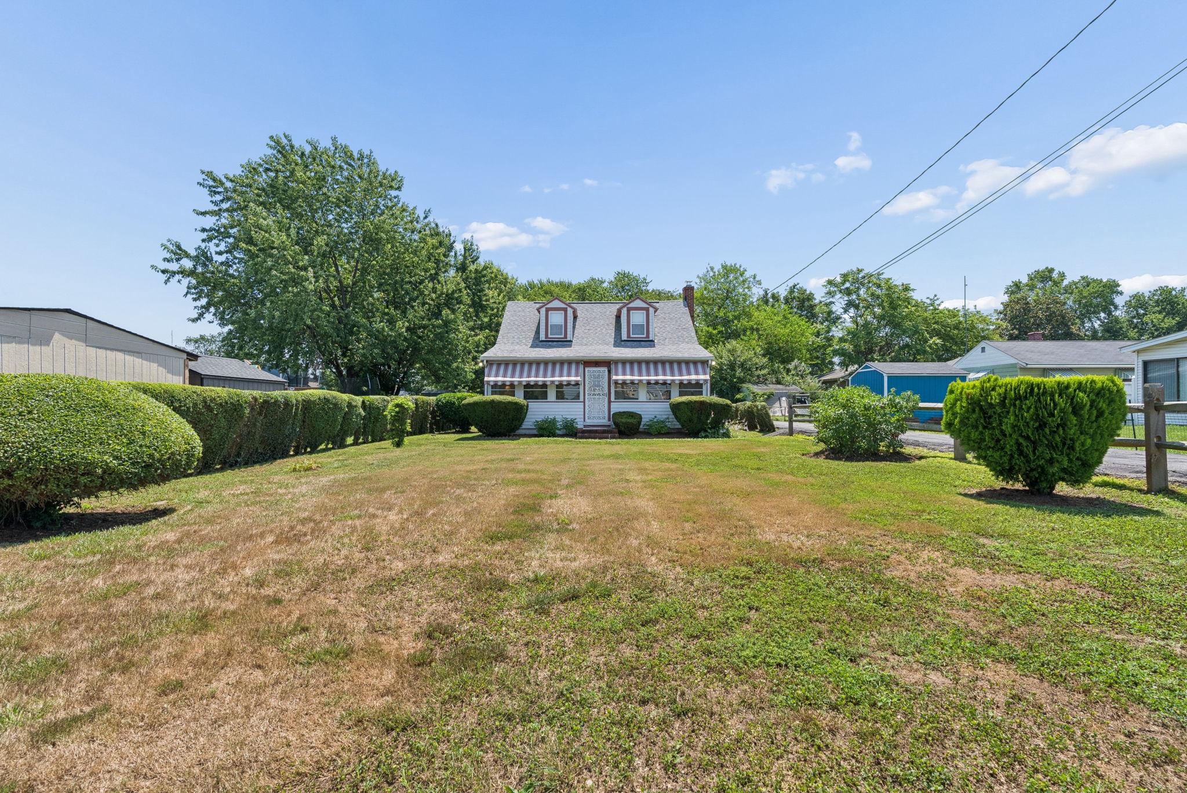
One of the most popular communities provided by {{page_data.agentName}}

ANNE ARUNDEL COUNTY

One of the most popular communities provided by Charis Realty Group

ANNE ARUNDEL COUNTY

About ANNE ARUNDEL COUNTY

Discover Anne Arundel County, MD Real Estate

Welcome to Anne Arundel County, Maryland — The Land of Pleasant Living and the Sailing Capital of the World!

Stretching along the western shores of the Chesapeake Bay, Anne Arundel County is where historic colonial roots meet a modern, waterfront lifestyle. From the brick-lined streets of the state capital, Annapolis, to the suburban comfort of Severna Park and the economic energy of Fort Meade, Anne Arundel County offers an unparalleled quality of life. Whether you’re a maritime enthusiast, a commuter, or a history buff, "AA County" provides a scenic and sophisticated place to call home. 

Why Choose Anne Arundel County, MD for Your Next Home?

Anne Arundel County is defined by its 533 miles of shoreline. It is a community where you can keep your boat in the backyard, commute to D.C. or Baltimore within 30 minutes, and enjoy some of the best seafood in the country. With a diverse economy anchored by the state government and the tech/defense sector, it remains one of the most stable and vibrant real estate markets in the Mid-Atlantic.

Top Features of Anne Arundel County Real Estate

  • Waterfront Living: A vast selection of properties ranging from luxury Bay-front estates to cozy river cottages. 
  • Historic Charm: Meticulously preserved 18th-century homes in the heart of Historic Annapolis. 
  • Modern Suburban Hubs: Planned communities with top-tier amenities in Crofton, Odenton, and Gambrills.
  • Diverse Topography: Choose from the bustling energy of the Arundel Mills district or the quiet, wooded seclusion of the Broadneck Peninsula.

Benefits of Living in Anne Arundel County

1. The Sailing Capital & Maritime Heritage

Home to the United States Naval Academy and the world-famous Annapolis Sailboat Shows, life here revolves around the water. Residents enjoy a year-round calendar of regattas, Wednesday night races, and sunset cruises on the Severn and Magothy Rivers. 

2. A Top-Tier Public School System

The Anne Arundel County Public School (AACPS) system is recognized for its academic excellence. Communities like Severna Park, Arnold, and Crofton are home to some of the highest-rated high schools in Maryland, making the county a premier destination for families prioritizing education. 

3. Outdoor Recreation & The Bay Lifestyle

Nature is your playground in AA County:

  • Sandy Point State Park: Breathtaking views of the Bay Bridge and miles of beaches. 
  • B&A Trail: A 13-mile paved rail-trail perfect for cyclists and joggers connecting Arnold to Glen Burnie.
  • Quiet Waters Park: 340 acres of trails, dog beaches, and an ice rink in the winter. 

4. A Dynamic Economy & Strategic Location

Strategically located between Baltimore and Washington, D.C., the county is an economic powerhouse: 

  • Fort George G. Meade & NSA: The nation's hub for cyber-intelligence and a major employer. 
  • BWI Thurgood Marshall Airport: Providing easy global travel for residents and businesses. 
  • State Capital: The center of Maryland politics and government. 

5. Vibrant Dining & Shopping

From the upscale boutiques of Main Street Annapolis to the massive entertainment complex at Arundel Mills, the options are endless:

  • Live! Casino & Hotel: World-class gaming and entertainment.
  • The Iron Rooster: For famous homemade pop-tarts and local comfort food.
  • Dock Street Dining: Enjoy fresh Chesapeake Bay blue crabs while watching the boats at City Dock.

Explore Available Properties

Anne Arundel County real estate offers a lifestyle for every taste:

  • Luxury Waterfront Estates with private piers and deep-water slips. 
  • Stately Colonial Homes in family-friendly, amenity-rich subdivisions.
  • Modern Condos & Lofts in transit-oriented developments near the MARC train.
  • Quaint Historic Rowhouses in the state's most walkable neighborhoods.

Invest in Anne Arundel County, MD Real Estate Today

With a $64 billion economy and a reputation as a premier destination for both work and play, Anne Arundel County is more than just a home—it's a lifestyle investment that consistently yields high value and even higher happiness.

Ready to find your home by the Bay? Contact a local expert on the Charis Realty Group team for personalized guidance and the latest market insights! 

One of the most popular communities provided by Charis Realty Group
1,415
# of Listings
3
Avg # of Bedrooms
$367
Avg. $ / Sq.Ft.
$773,159
Med. List Price

Browse ANNE ARUNDEL COUNTY Real Estate Listings

1415 Properties Found. Page 13 of 95.

New on site 1 day ago
Nestled in the prestigious Lothian Estates, this stunning Colonial-Contemporary home renovated in 2021, offers an unparalleled blend of luxury and comfort. Spanning over 6,500 square feet, this residence features six spacious bedrooms and four full bathrooms, complemented by two elegant half baths. Step inside to discover a warm and inviting atmosphere, accentuated by crown moldings and gleaming wood floors. The gourmet kitchen is a chef's dream, equipped with stainless steel appliances, including a six-burner stove and built-in microwave, alongside a generous pantry and eat-in area. The family room, seamlessly connected to the kitchen, is perfect for gatherings, while the formal dining room sets the stage for exquisite entertaining. The home boasts a fully finished walkout basement, providing additional living space and versatility. Enjoy cozy evenings by the gas fireplace in the family room, or retreat to the primary suite, featuring a luxurious bath and walk-in closet. Outside, the expansive 1.68-acre lot is beautifully landscaped, offering serene views of lush planting and scenic vistas with fenced in yard.  The side-entry garage provides ample storage, while the additional driveway space ensures convenience for guests. Experience the exclusive lifestyle this remarkable property offers, where every detail has been thoughtfully curated for comfort and elegance.
#MDAA2154104

LOTHIAN

5223 GRENOCK DRIVE

6 Beds

4 Baths

6,512 Sq.Ft.

$1,195,000

MLS#: MDAA2154104

Foreclosure opportunity in sought-after Annapolis! Spacious 4BR/3.5BA Colonial with over 4,500 sq ft of living space. Features include multiple living areas, large kitchen footprint, finished lower level, and generous bedroom sizes. Private backyard with in-ground pool ready to be restored. Excellent potential for renovation or investment. Convenient to shopping, dining, major routes, and downtown Annapolis. Sold strictly AS-IS.

Schedule your showing now!
#MDAA2133126

ANNAPOLIS

371 CARRIAGE PARK WAY

4 Beds

3 Baths

6,724 Sq.Ft.

$1,157,456

MLS#: MDAA2133126

Welcome to your dream home in the making! This to-be-built custom luxury residence by Whitehall Building & Company sits on a scenic 2-acre homesite in the heart of Friendship. Permits are nearly in hand but there’s still time for you to personalize finishes and selections to match your style! 

The thoughtfully designed floor plan features an open-concept kitchen, dining, and family room — perfect for entertaining — along with a dedicated office and a spacious walk-in pantry. Step outside to your covered porch and take in the peaceful views of your private setting.

Upstairs, you'll find four bedrooms including a luxurious primary suite retreat, plus 2 additional full baths. The lower level offers a partially finished recreation space with the option to add a 5th bedroom and full bath, making this home adaptable to your lifestyle and needs.

All of this just 5 minutes from several restaurants, shops, and the bay! 

Don’t miss this rare opportunity to build with one of the area’s premier custom builders in an ideal South County location. Call today to learn more about available options and financing! Visit whitehallbuilding website for info on the process, options, etc.
#MDAA2133624

FRIENDSHIP

254 FRIENDSHIP ROAD

4 Beds

3 Baths

4,160 Sq.Ft.

$1,150,000

MLS#: MDAA2133624

Discover the perfect blend of space, comfort, and opportunity with this beautiful property situated on 6 private acres. This spacious home features 5 bedrooms and 3.5 bathrooms, offering plenty of room for family and guests.  A standout feature is the impressive roughly 30'x50' outbuilding, with electric, bathroom, concrete flooring, and 14" ceilings, providing endless possibilities for storage, hobbies, equipment, or a home-based business.  Whether you're looking for a peaceful country retreat, room to expand, or a place to run your business from home, this property delivers the ideal combination of functionality and lifestyle.  This property is not located within an HOA, so your opportunities are endless.  The home offers a full unfinished basement waiting for your personal touch to make it your own. The primary suite with ensuite, as well as an additional bedroom is located on the main floor for your ease of use, and the beautiful wrap around front porch is perfect for those morning coffees or evening cocktails.
The entire home has been professionally painted, new carpet installed and professionally cleaned. It is move in ready.
#MDAA2149120

LOTHIAN

970 LOWER PINDELL ROAD

5 Beds

3 Baths

2,828 Sq.Ft.

$1,150,000

MLS#: MDAA2149120

Incredible opportunity to purchase two adjoining properties - one vacant commercial parcel and one residential property with an existing home. Situated on over half an acre combined in Annapolis, this unique offering has been owned by the same family for generations and presents endless possibilities for its next owner.

The commercial parcel provides a blank slate for future development or investment, while the residential property features a 4-bedroom, 1.5-bath home with numerous updates, including a roof less than 10 years old and recently replaced HVAC system and hot water heater.

Whether you're looking to develop, invest, or create your own vision, this is a rare opportunity you won't want to miss.

Commercial Tax ID: 020600003497200
Residential Tax ID: 020600003498600
#MDAA2150316

ANNAPOLIS

19 OLD SOLOMONS ISLAND ROAD

4 Beds

1 Baths

1,176 Sq.Ft.

$1,150,000

MLS#: MDAA2150316

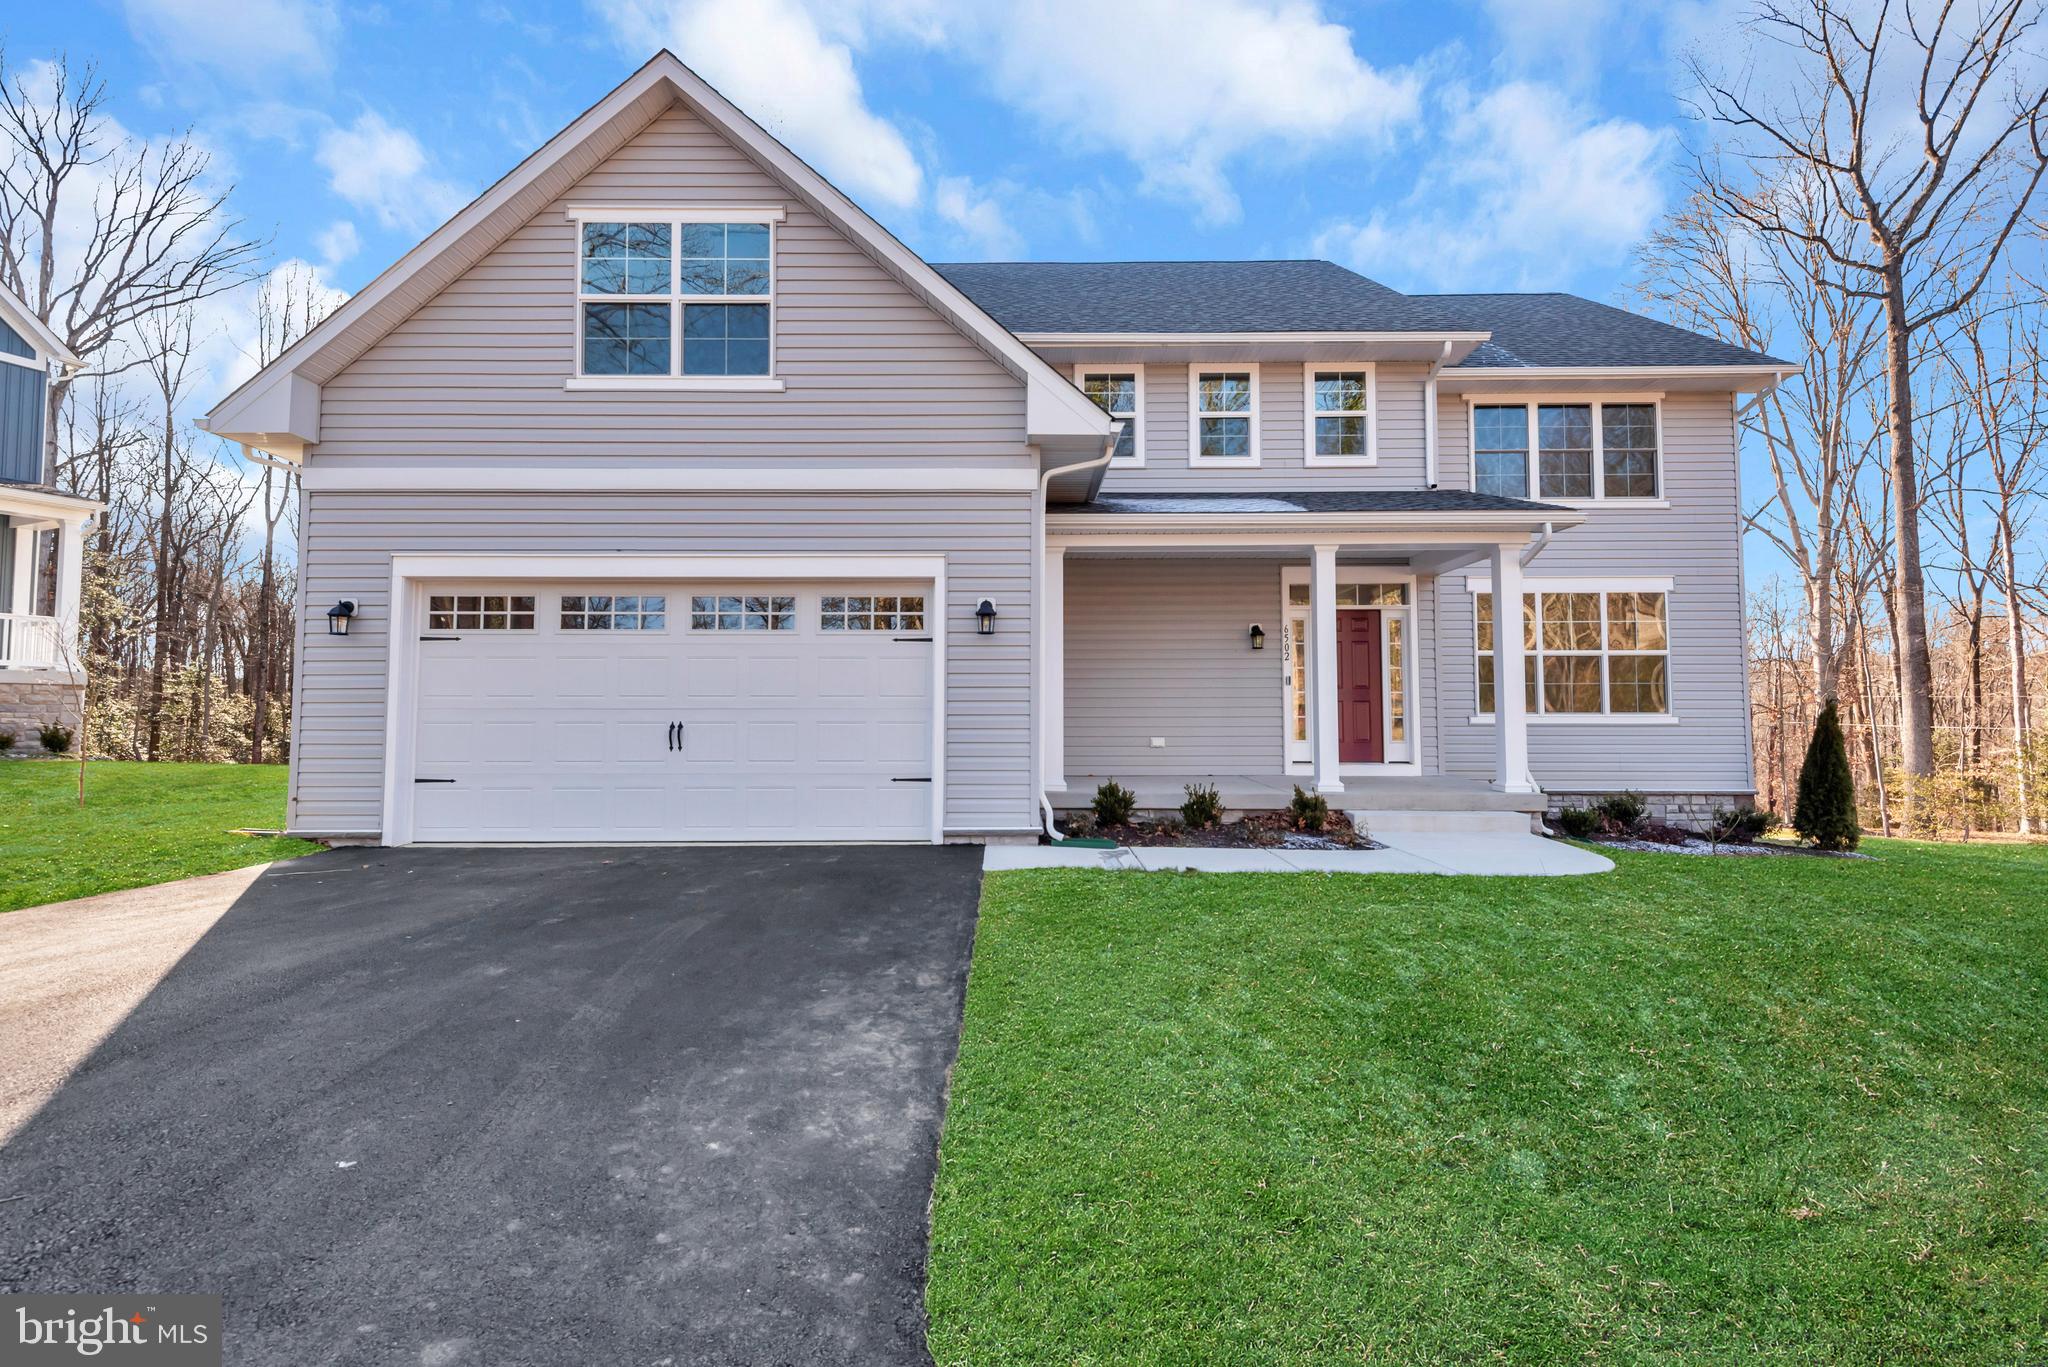
Escape to your New Sanctuary on a 1.17 Acre Lot. Welcome to the Birch Model, one of our premier homes designed for those who desire the best in space, style, and comfort. This home offers everything you need for luxurious living.
UP TO 5 Bedrooms: Perfect for large families or those who enjoy hosting guests, each bedroom is spacious and thoughtfully designed.
UP TO 4.5 Bathrooms: Enjoy the convenience of four full bathrooms and a powder room, providing ample space and privacy for everyone.
Extra Storage Space: Keep your home organized with plenty of storage throughout, including a dedicated storage room!
Walk-In Pantry: A spacious pantry provides ample storage for all your kitchen essentials and more.
Butler’s Bar: Entertain in style with a dedicated butler’s bar, perfect for serving drinks and hors d’oeuvres.
Dedicated Office: An ideal space for working from home, studying, or managing household affairs.
Open and Inviting Layout: The Birch Model features a seamless flow between the kitchen, dining, and living areas, perfect for both everyday living and entertaining.
Luxurious Owner’s Suite: Retreat to your private haven, featuring a spacious bedroom, a spa-like en suite bathroom, and a large walk-in closet.
Optional Upgrades and Customizations: Personalize your Birch Model with a variety of finishes, fixtures, and additional features to make it truly your own.
The Birch Model offers unparalleled luxury and space, making it the perfect home for those who want it all. Discover what makes this home truly exceptional. Contact us today to schedule a tour and learn more about available customization options!
#MDAA2147894

ANNAPOLIS

1353 YORKTOWN ROAD

4 Beds

3 Baths

3,100 Sq.Ft.

$1,150,000

MLS#: MDAA2147894

Nestled in the prestigious Wynnewood community, this exquisite Colonial-style residence offers a harmonious blend of luxury and comfort. Spanning an impressive 4,708 square feet, the home features a thoughtfully designed traditional floor plan that invites warmth and connection. Step inside to discover a gourmet kitchen, complete with upgraded countertops, a spacious island, and a cozy breakfast area, perfect for casual dining. The kitchen seamlessly flows into a family room adorned with recessed lighting and a stunning gas fireplace, creating an inviting atmosphere for gatherings. Formal dining and separate living areas provide elegant spaces for entertaining. Retreat to the fully finished basement, ideal for recreation or relaxation, while the main floor laundry adds convenience to your daily routine. Each bedroom boasts ample room storage for your wardrobe. Outside, the property is a private oasis on 1.42 acres, featuring a heated saltwater pool surrounded by a fenced patio, perfect for summer days and evening soirees. The attached three-car garage and asphalt driveway offer ample parking and easy access. With meticulous attention to detail and high-end appliances, including a double oven and built-in microwave, this home embodies an exclusive lifestyle. Enjoy the benefits of a well-maintained community with amenities such as snow removal and common area maintenance, allowing you to focus on what truly matters-creating cherished memories in your new home.
#MDAA2149058

DAVIDSONVILLE

2002 GRESHAM LANE

5 Beds

4 Baths

4,708 Sq.Ft.

$1,150,000

MLS#: MDAA2149058

Incredible opportunity to purchase two adjoining properties - one vacant commercial parcel and one
residential property with an existing home. Situated on over half an acre combined in Annapolis, this unique
offering has been owned by the same family for generations and presents endless possibilities for its next
owner. The commercial parcel provides a blank slate for future development or investment, while the
residential property features a 4-bedroom, 1.5-bath home with numerous updates, including a roof less
than 10 years old and recently replaced HVAC system and hot water heater. Whether you're looking to
develop, invest, or create your own vision, this is a rare opportunity you won't want to miss. Commercial
Tax ID: 020600003497200 Residential Tax ID: 020600003498600

The subject includes two adjoining parcels of land, totaling 23,993 square feet (SF), generally level and elongated, rectangular-shaped, improved by a 1,660 SF, one and one-half story, frame single-family dwelling, with four bedrooms and 1 & 2/3 baths. Built in 1955, condition is good, above average for age.

The front lot contains 12,345 SF, with 59 feet of frontage on Old Solomons Island Road. This parcel has PM Professional Mixed Office zoning and is sodded.

The rear parcel contains 11,648 SF with R3 residential zoning. It is improved by the dwelling, a 920 SF carport, a 300 SF storage shed and a paved parking area.
#MDAA2152576

ANNAPOLIS

19 SOLOMONS ISLAND ROAD

None Beds

None Baths

1,176 Sq.Ft.

$1,150,000

MLS#: MDAA2152576

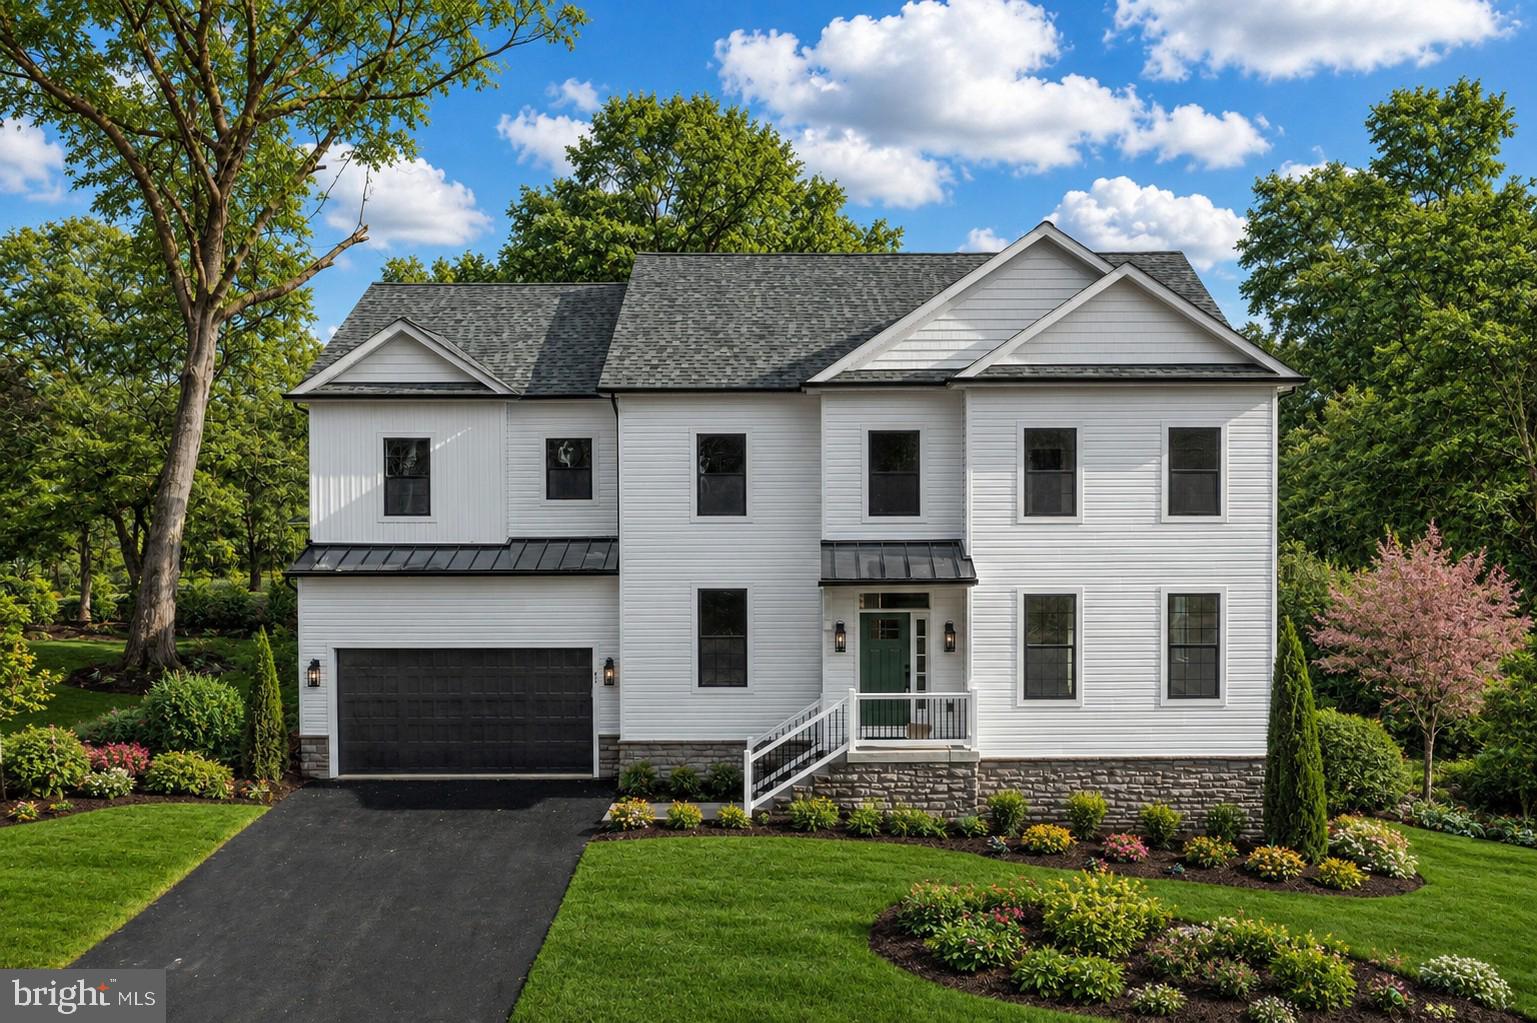
NVHomes at Two Rivers for ALL AGES. The Santorini design is a stunning 2-car garage single-family home defined by luxury design. The grand foyer is framed on either side by a formal dining room and versatile flex space. A tucked away study makes working from home easy. The gourmet kitchen includes an island and overlooks the 2-story family room and dining area. Enjoy outdoor living on the optional covered porch. Upstairs, 3 bedrooms include en-suite baths and walk-in closets. The luxury owner’s suite features 2 enormous walk-in closets and a spa-like dual vanity bath. Delivery for Fall. Photos are for viewing only - taken at a model.  Contact Sales Office for more information.
#MDAA2148806

ODENTON

2653 BROADHORN DRIVE

4 Beds

4 Baths

5,846 Sq.Ft.

$1,149,990

MLS#: MDAA2148806

Welcome Home! Nestled in the highly desirable Woodberry community, this beautifully maintained and thoughtfully updated home offers the perfect combination of an great location, everyday comfort, and timeless style. From the moment you step inside, you'll appreciate the beautiful wood floors that flow throughout the home and the abundance of natural light that fills the inviting foyer and living room. Designed for both everyday living and effortless entertaining, the heart of the home is the spacious eat-in kitchen, featuring a center island, gas cooktop, double ovens, abundant cabinetry, generous counter space, and plenty of room for gathering with family and friends. Just off the kitchen, the welcoming family room with a gas fireplace creates the perfect place to relax and unwind. Need a dedicated workspace? The private home office is complete with custom built-in cabinetry, offering an ideal setting for working from home. The separate dining room is ready for holiday celebrations, dinner parties, and everyday moments around the table. The large mudroom is just off the garage and is a dream for busy households, featuring built-in storage, space for backpacks and sports equipment, and a hookup for a second washer and dryer. Step outside to the expansive updated deck, ready for summer barbecues, morning coffee, and outdoor entertaining. Upstairs, the spacious primary suite is complemented by the convenience of an upper-level laundry room. Three additional generously sized bedrooms and a full bath complete the upper level. The  renovated lower level offers exceptional flexibility with a recreation room, guest room, full bath, and abundant storage space -perfect for guests, hobbies, or additional living space. Additional highlights include an electric car charger and thoughtful updates throughout. Ideally located just minutes from Severna Park schools, shopping, restaurants, parks, the B&A Trail, and major commuter routes, this is more than a house - it's a place you'll be proud to call home.
#MDAA2149006

SEVERNA PARK

319 CARLYN DRIVE

4 Beds

3 Baths

4,413 Sq.Ft.

$1,149,000

MLS#: MDAA2149006

Enjoy unobstructed views of Saltworks Creek from this ideally situated home in the sought-after, water-privileged community of Severn Grove—just minutes from downtown Annapolis. Thoughtfully designed across three spacious levels, the home offers an open, light-filled floor plan that seamlessly blends everyday comfort with effortless entertaining, all defined by picturesque water views. The main level features warm wood flooring, a welcoming living room with a fireplace, and a well-appointed kitchen anchored by a large island and accented with plantation shutters. A main-level bedroom with a full bath and a separate office provide flexible living options. Step outside to multiple decks and a screened porch—perfect for relaxing or hosting while taking in the peaceful surroundings. Upstairs, three additional bedrooms include a water side primary suite with sweeping water views. A cozy library with custom bookcases and its own fireplace creates an ideal space for reading or working from home. Finishing out the second floor is a full bathroom and two bedrooms....one with water views. The fully finished lower-level lives like a private guest suite, complete with a bedroom, full bath, kitchen, spacious living area, and walk-out access—offering exceptional versatility for extended visits or multigenerational living. Additional features include off-street parking and access to Severn Grove’s exceptional amenities, including a clubhouse, beach, water access/marina, and kayak storage. With its flexible layout, scenic setting, and prime location, this home offers a rare opportunity to enjoy the best of waterfront living.
#MDAA2138462

ANNAPOLIS

1812 SHORE DRIVE

5 Beds

4 Baths

3,240 Sq.Ft.

$1,149,000

MLS#: MDAA2138462

NEW PRICE! Welcome to 805 Spa rd., an amazing investment opportunity in the desirable Murray Hill community in Annapolis! Murray Hill is probably the best residential neighborhood in the city with single-family homes, and walkable to downtown. This 9-bedroom, 4.5 bath, triplex home has been completely renovated! There is ample parking for up to 8 cars. This home offers rental potential with 3 separate units under 1 roof. This property could be short or long-term rental investment, a multi-generational home, or owner-occupied housing hack, which enables the owner to live in one side and rent out the other sides to pay and qualify for the mortgage. There are 3 units, Unit 1 has 4 beds, 2.5 baths, unit 2(in the back) has 3 beds, 1bath, and the basement has 2 bed, 1 ba. All have separate entrances. The entire house has been completely renovated with all new wiring, plumbing, 3 new kitchens and 4.5 new baths, new HVAC,2nd unit new hot water heater, sprinkler system all units, granite counter tops, stainless steel appliances, all new flooring throughout and enclosed porch with all new windows.
#MDAA2141884

ANNAPOLIS

805 SPA ROAD

5 Beds

None Baths

2,800 Sq.Ft.

$1,148,000

MLS#: MDAA2141884

NEW PRICE! Welcome to 805 Spa rd., an amazing investment opportunity in the desirable Murray Hill community in Annapolis! Murray Hill is probably the best residential neighborhood in the city with single-family homes, and walkable to downtown. This 9-bedroom, 4.5 bath, triplex home has been completely renovated! There is ample parking for up to 8 cars. This home offers rental potential with 3 separate units under 1 roof. This property could be short or long-term rental investment, a multi-generational home, or owner-occupied housing hack, which enables the owner to live in one side and rent out the other sides to pay and qualify for the mortgage. There are 3 units, Unit 1 has 4 beds, 2.5 baths, unit 2(in the back) has 3 beds, 1bath, and the basement has 2 bed, 1 ba. All have separate entrances. The entire house has been completely renovated with all new wiring, plumbing, 3 new kitchens and 4.5 new baths, new HVAC,2nd unit new hot water heater, sprinkler system all units, granite counter tops, stainless steel appliances, all new flooring throughout and enclosed porch with all new windows.
#MDAA2141866

ANNAPOLIS

805 SPA ROAD

9 Beds

4 Baths

2,800 Sq.Ft.

$1,148,000

MLS#: MDAA2141866

Welcome to this exceptional single-family home nestled in one of Annapolis' most desirable neighborhoods. Offering more than 4,000 square feet of thoughtfully designed living space, this beautiful residence features 4 spacious bedrooms, 3.5 bathrooms, and an ideal layout for both everyday living and entertaining.

Step inside to an inviting open floor plan highlighted by a dramatic two-story great room with soaring floor-to-ceiling windows, custom built-in bookshelves, a cozy fireplace, and double patio doors that fill the home with natural light. Rich hardwood flooring flows throughout the main level, adding warmth and timeless elegance.

The gourmet kitchen is designed to impress with a large center island, stainless steel appliances, abundant cabinetry, expansive counter space, and plenty of room for preparing meals and gathering with family and friends. Just off the kitchen, the formal dining room is perfect for hosting holiday dinners, while the separate living room with its own fireplace offers an inviting space to relax.

Upstairs, plush carpeting leads to the luxurious primary suite, a true retreat featuring a private sitting area, two walk-in closets, and a spa-inspired ensuite bath complete with a freestanding soaking tub, dual vanities, and a spacious walk-in shower. A secondary bedroom also features a private ensuite bath, while the additional bedrooms are generously sized with ample closet space.

The expansive unfinished lower level offers endless possibilities to create the space you've always wanted—whether it's a home theater, fitness room, recreation area, guest suite, or additional living space.

Located in a highly sought-after Annapolis neighborhood, this home offers the perfect blend of privacy, comfort, and convenience, with easy access to shopping, dining, parks, marinas, and everything historic downtown Annapolis has to offer.

Don't miss this incredible opportunity to own a spacious, light-filled home in one of Annapolis' premier communities. More details and professional photos coming soon!
#MDAA2152544

ANNAPOLIS

979 BRAMLEIGH LANE

4 Beds

3 Baths

4,080 Sq.Ft.

$1,125,000

MLS#: MDAA2152544

Welcome to one of the most impressive homes in the prestigious Cannon Club Estates golf course community. This custom-built, all-brick residence offers ample square footage across three levels, including a finished basement, four bedrooms, three full bathrooms, and an exceptional four-space garage setup rarely found in the area. From the moment you enter, soaring vaulted ceilings and expansive windows create a bright, open atmosphere filled with natural light. The main living space centers around a striking three-sided wood-burning fireplace, providing warmth and character while creating the perfect setting for both everyday living and entertaining. A beautiful sunroom retreat "Gatsby Room" offers year-round enjoyment and features its own gas fireplace, ceiling fans, built-in sound system, and dimmable lighting while overlooking the private backyard and golf course. The kitchen includes newer stainless steel appliances and a functional layout designed for both convenience and hosting gatherings. The spacious primary suite offers a spa-like escape with a steam shower and soaking tub for ultimate relaxation. Downstairs, the finished basement provides additional flexible space perfect for a recreation area, home gym, or media room. Step outside to your own private outdoor retreat featuring a stunning three-tier patio and an in-ground heated plunge pool—ideal for entertaining or quiet evenings at home. Additional highlights include a new roof installed in 2020 with lightning rod protection and a hardwired security system compatible with any monitoring service. Homes with this combination of space, upgrades, and Cannon Club lifestyle rarely become available.  Golf or social country club membership is also optional.  Schedule to see today as this one will not last long!
#MDAA2152636

LOTHIAN

615 TRAVELLER COURT

4 Beds

3 Baths

5,179 Sq.Ft.

$1,124,900

MLS#: MDAA2152636

1 ... 11 12 13 14 15 ... 95

properties found. properties found. Page of .

 - property

Send a message

Message successfully sent.

Your message

What is 3 + 4 ?

Reason for contacting?

I agree to receive email communication and understand I can unsubscribe at any time.

I agree to be contacted by Charis Realty Group via call, email, and text for real estate services. To opt out, you can reply 'stop' at any time or reply 'help' for assistance. You can also click the unsubscribe link in the emails. Message and data rates may apply. Message frequency may vary. Privacy Policy

Sign Out

Virtual Assistant

Would you like to take the next step with this property? We can help you schedule a showing or virtual tour, or send you more details.

Yes, I would like more information.

Thank You for Your Reply, One of Our Agents will contact you as soon as possible

No, maybe later.

Thank you, you can always contact me via email, phone number or through the contact form.

Realhub AI

Lucy - Your AI-Powered Realtor

Update Your Temporary Password

Personalize your search

Enter your email and we'll notify you immediately when new listings match what you're looking for.

or enter email address

Already have an account ? Login here

Continue your home search

I agree to receive communications and understand I can unsubscribe at any time.

I agree to be contacted by Charis Realty Group via call, email, and text for real estate services. To opt out, you can reply 'stop' at any time or reply 'help' for assistance. You can also click the unsubscribe link in the emails. Message and data rates may apply. Message frequency may vary. Privacy Policy

Already have an account ? Login here

We use cookies

We use cookies primarily for analytics to enhance your experience. By accepting, you agree to our use of these cookies. You can manage your preferences or learn more about our cookies policy.