ANNE ARUNDEL COUNTY community

ANNE ARUNDEL COUNTY Real Estate

Explore properties and local insights in ANNE ARUNDEL COUNTY.

About ANNE ARUNDEL COUNTY

About ANNE ARUNDEL COUNTY

Discover Anne Arundel County, MD Real Estate

Welcome to Anne Arundel County, Maryland — The Land of Pleasant Living and the Sailing Capital of the World!

Stretching along the western shores of the Chesapeake Bay, Anne Arundel County is where historic colonial roots meet a modern, waterfront lifestyle. From the brick-lined streets of the state capital, Annapolis, to the suburban comfort of Severna Park and the economic energy of Fort Meade, Anne Arundel County offers an unparalleled quality of life. Whether you’re a maritime enthusiast, a commuter, or a history buff, "AA County" provides a scenic and sophisticated place to call home. 

Why Choose Anne Arundel County, MD for Your Next Home?

Anne Arundel County is defined by its 533 miles of shoreline. It is a community where you can keep your boat in the backyard, commute to D.C. or Baltimore within 30 minutes, and enjoy some of the best seafood in the country. With a diverse economy anchored by the state government and the tech/defense sector, it remains one of the most stable and vibrant real estate markets in the Mid-Atlantic.

Top Features of Anne Arundel County Real Estate

  • Waterfront Living: A vast selection of properties ranging from luxury Bay-front estates to cozy river cottages. 
  • Historic Charm: Meticulously preserved 18th-century homes in the heart of Historic Annapolis. 
  • Modern Suburban Hubs: Planned communities with top-tier amenities in Crofton, Odenton, and Gambrills.
  • Diverse Topography: Choose from the bustling energy of the Arundel Mills district or the quiet, wooded seclusion of the Broadneck Peninsula.

Benefits of Living in Anne Arundel County

1. The Sailing Capital & Maritime Heritage

Home to the United States Naval Academy and the world-famous Annapolis Sailboat Shows, life here revolves around the water. Residents enjoy a year-round calendar of regattas, Wednesday night races, and sunset cruises on the Severn and Magothy Rivers. 

2. A Top-Tier Public School System

The Anne Arundel County Public School (AACPS) system is recognized for its academic excellence. Communities like Severna Park, Arnold, and Crofton are home to some of the highest-rated high schools in Maryland, making the county a premier destination for families prioritizing education. 

3. Outdoor Recreation & The Bay Lifestyle

Nature is your playground in AA County:

  • Sandy Point State Park: Breathtaking views of the Bay Bridge and miles of beaches. 
  • B&A Trail: A 13-mile paved rail-trail perfect for cyclists and joggers connecting Arnold to Glen Burnie.
  • Quiet Waters Park: 340 acres of trails, dog beaches, and an ice rink in the winter. 

4. A Dynamic Economy & Strategic Location

Strategically located between Baltimore and Washington, D.C., the county is an economic powerhouse: 

  • Fort George G. Meade & NSA: The nation's hub for cyber-intelligence and a major employer. 
  • BWI Thurgood Marshall Airport: Providing easy global travel for residents and businesses. 
  • State Capital: The center of Maryland politics and government. 

5. Vibrant Dining & Shopping

From the upscale boutiques of Main Street Annapolis to the massive entertainment complex at Arundel Mills, the options are endless:

  • Live! Casino & Hotel: World-class gaming and entertainment.
  • The Iron Rooster: For famous homemade pop-tarts and local comfort food.
  • Dock Street Dining: Enjoy fresh Chesapeake Bay blue crabs while watching the boats at City Dock.

Explore Available Properties

Anne Arundel County real estate offers a lifestyle for every taste:

  • Luxury Waterfront Estates with private piers and deep-water slips. 
  • Stately Colonial Homes in family-friendly, amenity-rich subdivisions.
  • Modern Condos & Lofts in transit-oriented developments near the MARC train.
  • Quaint Historic Rowhouses in the state's most walkable neighborhoods.

Invest in Anne Arundel County, MD Real Estate Today

With a $64 billion economy and a reputation as a premier destination for both work and play, Anne Arundel County is more than just a home—it's a lifestyle investment that consistently yields high value and even higher happiness.

Ready to find your home by the Bay? Contact a local expert on the Charis Realty Group team for personalized guidance and the latest market insights! 

ANNE ARUNDEL COUNTY community

1,491

# of Listings

3

Avg # of Bedrooms

$329

Avg. $ / Sq.Ft.

$671,122

Med. List Price

0

Open Houses Today

129

Open Houses · Next 7 Days

Community totals. Selected price ranges apply to the listings below.

Homes for Sale in ANNE ARUNDEL COUNTY

129 Properties Found. Page 4 of 9.

Open house
Ask about closing assistance available with the use of sellers preferred mortgage.
The to be built cobalt is so beautiful and is waiting for you to make it your new home!  Explore Jacobsville 55+ Elevator Condos in beautiful Pasadena, MD! Embrace a vibrant lifestyle where effortless living meets modern comforts.
Our beautifully designed elevator condos make independent living a breeze, eliminating the hassle of stairs. Surrounded by a lively community, our homes feature warm, contemporary finishes that welcome you in. With convenient access to Route 100, Route 177, Route 10, and Route 2, your daily commute will be effortless!  You are just a short stroll away from the best of Anne Arundel County, right in the heart of Jacobsville Town Center. Exciting shopping, delightful dining, fitness centers, and much more are within reach!  You will feel right at home inside . This conveniently designed condo floor plan features a gourmet kitchen with a large island that overlooks the dining and great rooms. Friends and family will enjoy the privacy of their own spacious bedroom, as well as a full bath and laundry located by the foyer. Inside your luxurious primary suite, relax in a spa-like master bath with dual vanities and enjoy the abundant space inside your expansive walk-in closet. A private balcony allows you to enjoy nature from the comfort of home. It’s easy to see why The Cobalt is the right choice. .Photos are representative only, other homes may be available and some floors are  subject to a premium.
#MDAA2131398

PASADENA

8251 ROYS DRIVE BLSBM7-COBALT

3 Beds

2 Baths

1,150 Sq.Ft.

$334,990

MLS#: MDAA2131398

New on site 1 day ago
Open house
Welcome to 914 Van Buren Street! Set in the heart of Eastport, this newly built, custom home offers over 4,000 square feet with six bedrooms, four full bathrooms, and a powder room. Hardwood flooring and natural light create a warm welcome, while the open layout connects the fireside living space with the dining area and beautifully appointed kitchen. New homes like this rarely come to market!  White cabinetry, a generous central island, and separate pantry storage provide plenty of room for cooking and gathering. On the first floor, a bedroom and nearby full bathroom offer a comfortable setup for overnight visitors or a workspace. The second floor brings together the primary suite, four more bedrooms, three full bathrooms, and a dedicated laundry room. At the top of the home, a spacious loft provides room for movie nights, hobbies, or working from home. Spend time outdoors relaxing on the sheltered front porch or entertaining on the backyard patio, with fencing enclosing the yard. The attached 2-car garage accommodates two vehicles with room to spare, and the driveway provides ample additional parking. With local dining spots and marinas nearby and downtown Annapolis within easy reach, there is plenty to explore close to home. Come see everything this brand new Eastport property has to offer!
#MDAA2159884

ANNAPOLIS

914 VAN BUREN STREET

6 Beds

4 Baths

4,085 Sq.Ft.

$1,950,000

MLS#: MDAA2159884

Open house
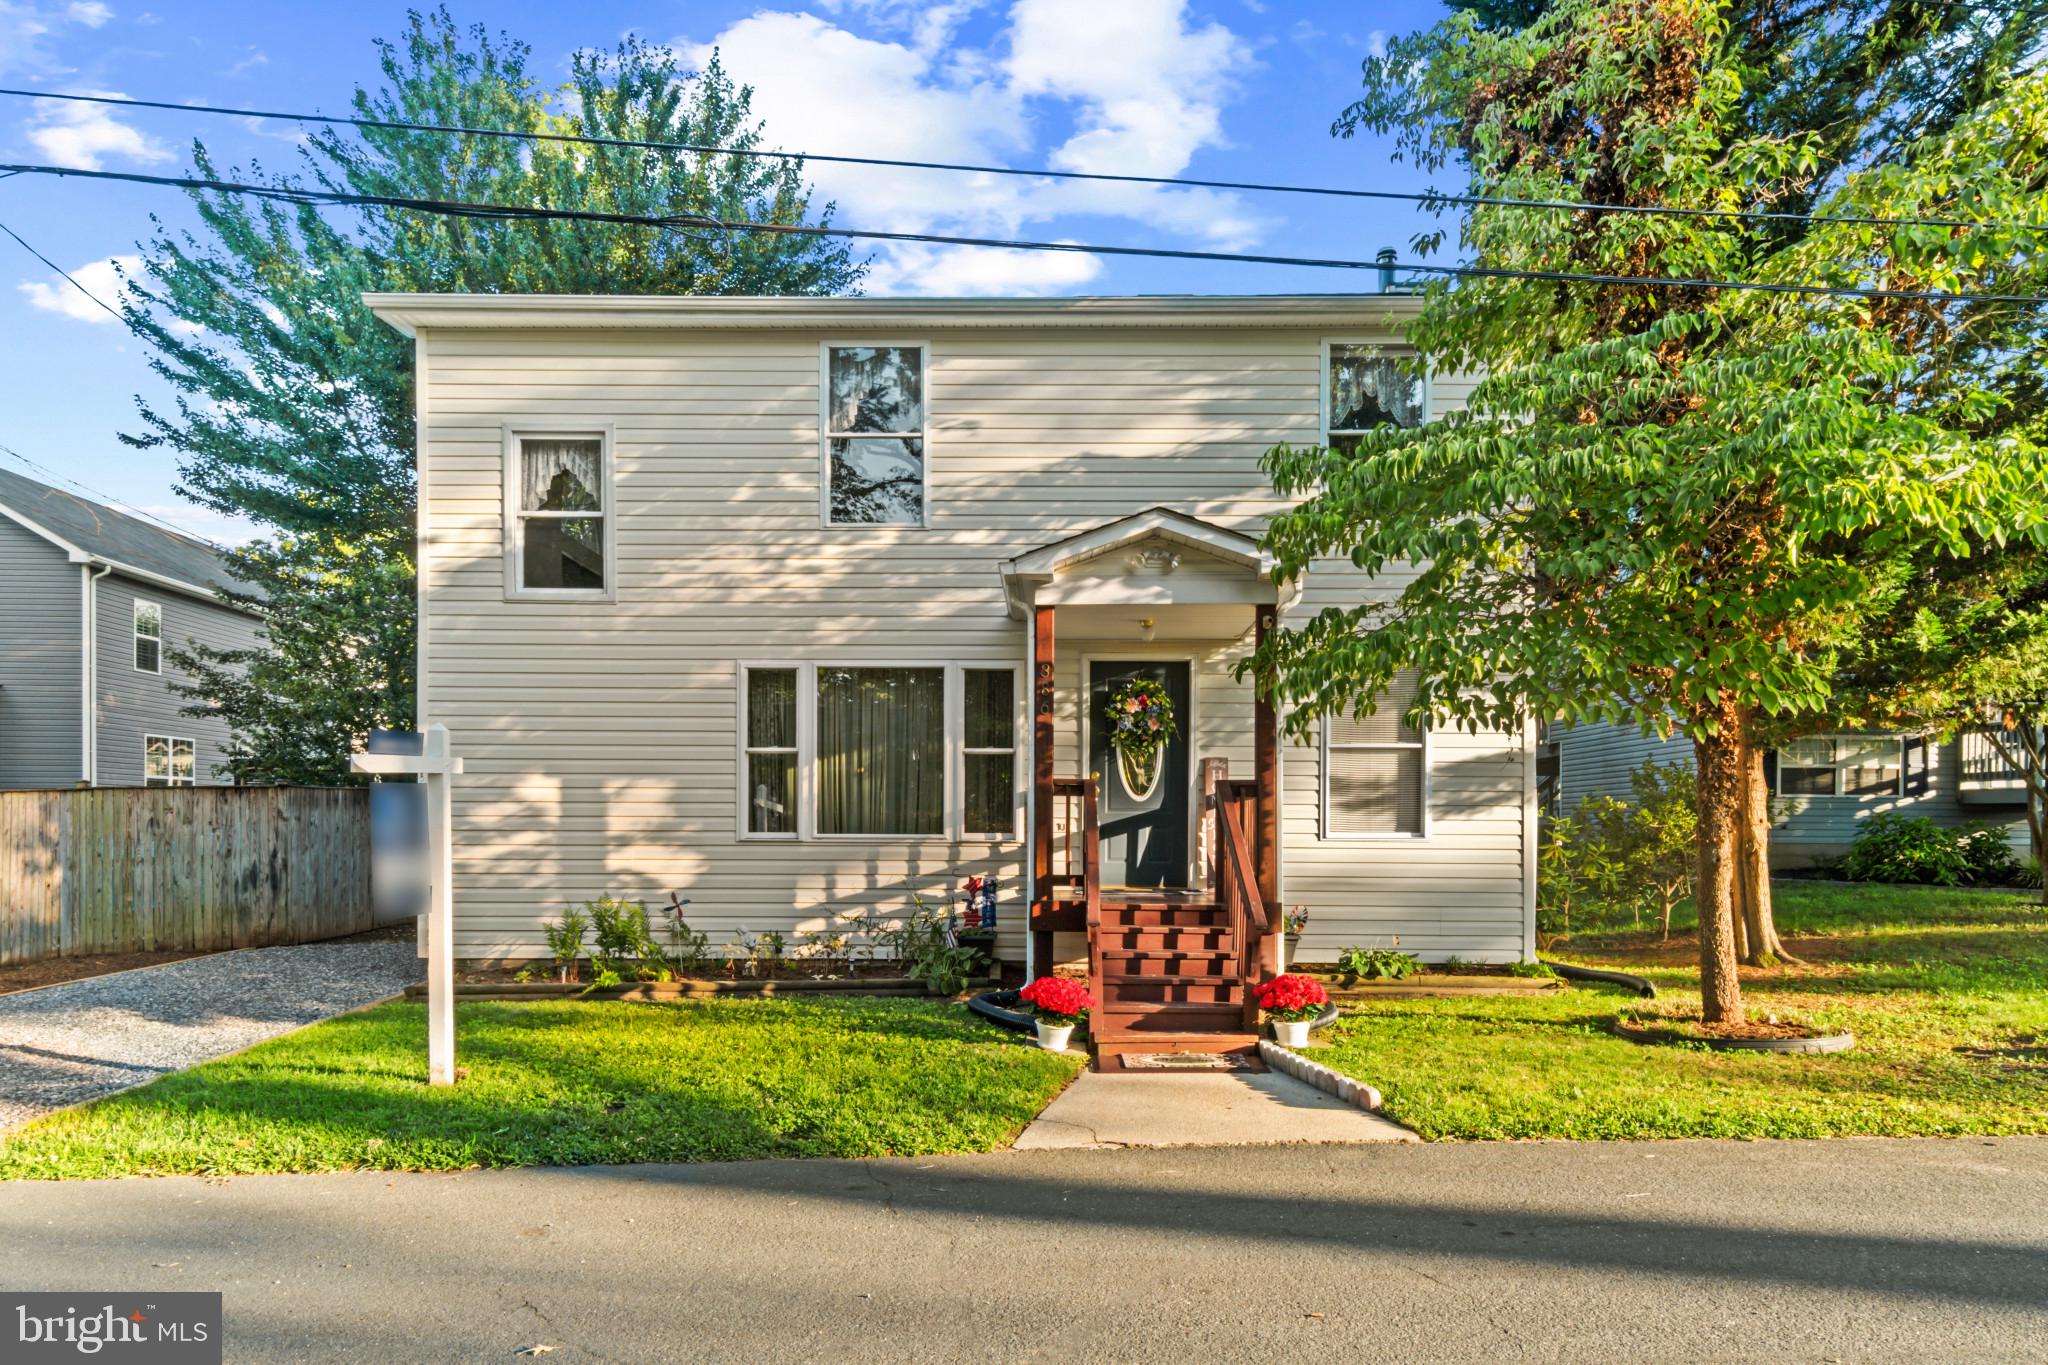
SELLER OFFERING CLOSING HELP! Welcome to the water-oriented community of Herald Harbor, where this charming home offers a unique floor plan and waterviews of the nearby Severn River.  Lovingly maintained by the same family for nearly 30 years, this home is ready for its next chapter and new owners to make it their own.  The open-concept lower level provides a flexible living, dining, and kitchen layout that's perfect for everyday living and entertaining.  Step outside to the spacious backyard, creating an ideal setting for summer barbecues, gatherings with family and friends, or simply relaxing outdoors.  A main-level bedroom and full bath offer comfortable accommodations for guests, a home office, or multigenerational living.  The two-story stairwell is filled with natural light and showcases water views as it leads to a versatile upper-level loft or bonus landing.   Upstairs, the spacious primary suite features an oversized walk-in closet and a Jack-and-Jill bathroom, while the third bedroom also enjoys views of the Severn River.  Additional highlights include a new gravel driveway providing convenient off-street parking.   Enjoy the relaxed lifestyle Herald Harbor is known for,  with neighborhood amenities including a community convenience store and restaurant, water access, parks, marinas, and nearby dining.  Ideally located for commuters, you'll appreciate easy access to Annapolis, BWI Airport/Baltimore, Fort Meade, NSA, and major commuter routes.   Whether you're looking for water access, flexible living space, or a charming waterfront community, this home offers the perfect balance of comfort, convenience, and nature. SCHEDULE YOUR SHOWING TODAY!
#MDAA2149986

CROWNSVILLE

386 LAUREL TRAIL

3 Beds

2 Baths

1,920 Sq.Ft.

$499,000

MLS#: MDAA2149986

Open house
OPEN HOUSE SATURDAY: NOON TO 3 PM

Welcome to 1408 Rehling Drive, a beautifully updated contemporary home nestled in the highly desirable waterfront community of Shoreham Beach! Offering approximately 2,190 square feet of living space, 4 bedrooms, 3 full bathrooms, and an oversized two-car garage, this exceptional property combines modern comfort, remarkable flexibility, and the charm of Chesapeake Bay living.

Step inside and discover a home filled with natural light, expansive windows, and thoughtfully designed living spaces across three finished levels. The heart of the home features an inviting open-concept living and dining area, a spacious kitchen with granite countertops, abundant cabinetry, and breakfast-bar seating, and a cozy wood-burning stove that adds warmth and character. Two outdoor decks extend the living space, providing wonderful opportunities for entertaining, relaxing, and enjoying the surrounding coastal atmosphere.

One of this home’s most compelling features is its incredibly versatile floor plan, offering exceptional potential for multigenerational living, extended family arrangements, and a wide variety of lifestyles. The entry level features a generously sized bedroom with an attached full bathroom, a separate sitting area, and a convenient wet bar. French doors provide additional privacy, creating a comfortable and flexible space for extended family members, long-term guests, or anyone seeking their own retreat within the home. This thoughtful configuration allows multiple generations to enjoy their own distinct spaces while remaining connected under one roof. Unlike a traditional lower level, this space benefits from oversized windows and abundant natural light, creating an inviting atmosphere that feels like a natural extension of the home.

The main living level features another spacious bedroom and full bathroom, while the upper level offers two additional bedrooms and a third full bathroom. With bedrooms and bathrooms distributed across all three levels, the possibilities are remarkable. Whether accommodating multiple generations, creating dedicated home offices, establishing separate guest accommodations, or simply enjoying the privacy of multiple living areas, this unique floor plan offers the flexibility to adapt to changing needs over time. The combination of shared gathering spaces and more secluded individual areas makes this home particularly appealing for those who value both togetherness and independence.

Recent improvements include a brand-new roof, newer HVAC system, fresh paint, updated interior finishes, and numerous thoughtful cosmetic upgrades throughout.

Beyond the home itself, discover the special lifestyle that makes Shoreham Beach such a desirable place to live. This established waterfront community offers residents access to a private community beach along the Chesapeake Bay, with opportunities for kayaking, paddleboarding, boating, and enjoying the water. Residents appreciate the quiet neighborhood streets, scenic surroundings, and convenient proximity to Annapolis, local parks, restaurants, and shopping.

With its generous living space, exceptionally adaptable floor plan, beautiful natural light, substantial updates, and sought-after waterfront community setting, 1408 Rehling Drive offers a rare combination of flexibility, comfort, and coastal charm. Whether you’re looking for room to grow, space to accommodate extended family, or a home that can evolve with your lifestyle, this property delivers possibilities that are increasingly difficult to find. Don’t miss it!
#MDAA2160430

EDGEWATER

1408 REHLING DRIVE

4 Beds

3 Baths

2,190 Sq.Ft.

$675,000

MLS#: MDAA2160430

Open house
Your own backyard getaway awaits at 62 Magothy Beach Road! From the striking white exterior with black accents to the stunning gourmet kitchen and vacation-inspired outdoor oasis, this home makes everyday living feel special.

Inside, gleaming hardwood floors add warmth and character, while spacious bedrooms offer plenty of room to unwind. The kitchen is a standout, featuring white shaker cabinetry, stainless steel appliances, sleek countertops, a decorative tile backsplash, and a generous contrasting island. Whether preparing a quiet dinner or hosting a crowd, there’s ample space to cook, serve, and gather.

Step outside and let the staycation begin. A sparkling in-ground pool, expansive poolside patio, and lush backdrop of mature trees create an inviting setting for sunny afternoons and relaxed evenings. A shed converted into a fun tiki bar brings extra personality to this backyard retreat—perfect for serving refreshments and keeping the summer gatherings going.

An attached two-car garage and ample additional parking round out the appeal. Come for the beautiful kitchen, stay for the backyard, and imagine making it all your own!
#MDAA2159146

PASADENA

62 MAGOTHY BEACH ROAD

4 Beds

2 Baths

2,402 Sq.Ft.

$675,000

MLS#: MDAA2159146

New on site 1 day ago
Open house
Open House Saturday 12:00 PM - 2:00 PM. Welcome home to 10-C Amberstone Court, where you can enjoy one-level living in Annapolis and start the morning with a cup of coffee overlooking the trees. This first-floor condo has two spacious bedrooms, two full baths, and parking right out front, so it’s an easy trip from the car to the freshly updated kitchen with groceries in hand.

Fresh paint and luxury vinyl plank flooring carry throughout the main living area. The large kitchen with quartz countertops opens to the dining area and spacious living room, a layout you’ll appreciate when you are entertaining and you can keep catching up while you put the finishing touches on dinner.

The large primary bedroom has its own full bath and opens directly onto the patio. On a morning when you have a little time to yourself, that view into the trees may be all the reason you need to linger. A sun-filled bump-out gives you room for a home office, a small gym, or for guests staying the weekend. There’s even a separate sitting area for a favorite reading chair or a craft project you can leave out between afternoons. Over the winter workout at the community gym to get ready for summertime to enjoy the community pool both provided by the condo association. The surrounding Annapolis area gives you plenty of reasons to head out, too. Spend a Saturday exploring local hiking trails at nearby Quiet Waters Park which is within walking distance, try a new restaurant downtown, or claim a bench at City Dock for a little people and boat watching before heading home. With major systems recently updated including HVAC (2022), Hot Water Heater (2021), and Washer and Dryer (2020) the only thing left to do is move in! Please note some of the pictures are virtually staged.
#MDAA2161624

ANNAPOLIS

10 UNIT C AMBERSTONE COURT C

2 Beds

2 Baths

1,246 Sq.Ft.

$280,000

MLS#: MDAA2161624

Open house
If you are looking for a 4 bedroom and 3.5 bathrooms, spacious 2 car garage that includes a fireplace, plus an ensuite on each level, look no more!  In addition to the lot premium, the owners chose many upgrades from the builder including adding the extra ensuite on the first floor, marble kitchen counters, LVP in the entire home (no carpet anywhere!), upgraded siding selection, exterior trim package and the list goes on...The main level features high ceillings with an open floor plan. You will love cooking in this gourmet kitchen. The rear yard is fenced in creating a private oasis to entertain guests and to enjoy the outdoors!  AMPLE Closet Space...Located in a serene setting, yet so close to commuter routes: 97, 50, 100, 32, and 695 to name a few. Hurry - this home is move in ready and will not last long!  OPEN HOUSE: Saturday 11/21/26 from 12-2pm.
#MDAA2160540

SEVERN

536 HIGHMEADOW DRIVE

4 Beds

3 Baths

2,124 Sq.Ft.

$674,900

MLS#: MDAA2160540

Open house
Short Sale Opportunity! **This property is being offered as a short sale and is subject to third-party lender approval. 

Welcome to this bright and spacious, pet-friendly contemporary home located in the water-privileged community of Stewarts Landing.  Filled with natural light and featuring vaulted ceilings throughout much of the home, this residence offers an open and inviting layout designed for comfortable living and entertaining.

The updated kitchen features stainless steel appliances, pantry storage, and bar seating, flowing seamlessly into the dining area and family room with a cozy fireplace. Wood flooring enhances the main living spaces, while two sliding glass doors provide views of the fenced backyard, creating a private outdoor space to enjoy.

A convenient mudroom with a stackable washer and dryer is located on the main level. Upstairs, a versatile loft-style landing offers an ideal space for a home office, study area, or reading nook. The large primary suite features vaulted ceilings, a sitting area, and a spacious walk-in closet. Two additional bedrooms provide flexible living arrangements, the third bedroom with a unique loft area.

The unfinished walk-out lower level offers abundant storage space. An oversized one-car garage with loft storage and a separate storage shed provide additional room for tools, equipment, seasonal items, and other belongings, ensuring ample storage throughout the property.

Situated on a quiet cul-de-sac, the home enjoys access to a neighborhood trail leading to a nearby recreation area. Residents of Stewarts Landing enjoy community amenities including sidewalks, recreation areas, trails, playgrounds, dog parks, HOA-Maintained marina,  boat ramp access, dinghy storage, and water-oriented amenities. Availability and use of community amenities are subject to HOA rules and regulations. Smart & Secure Living: This home features a premium security system with cameras compatible with both Google Home and ADT. Plus, enjoy seamless, keyless entry with a cutting-edge smart lock that programs directly to your fingerprint or facial recognition.

Conveniently located near shopping, dining, commuter routes, and outdoor recreation, this home offers a unique opportunity to enjoy comfortable living with an open layout, fenced backyard, ample storage, and a large primary suite with a walk-in closet.
#MDAA2155632

SEVERNA PARK

285 MICHENER COURT E

3 Beds

2 Baths

1,836 Sq.Ft.

$625,000

MLS#: MDAA2155632

New on site 2 days ago
Open house
This stunning Modern Farmhouse by Laine Street Homes seamlessly blends timeless architecture with elevated modern luxury. Offering over 3,100 finished square feet, this thoughtfully designed home showcases high-end finishes, exceptional craftsmanship, and sophisticated details throughout.

The open-concept main level welcomes you with a spacious family room anchored by a cozy gas fireplace and direct access to the rear covered deck. An elegant dining area, separate office or study, stylish powder room, and light-filled sunroom provide the perfect balance of comfort and functionality, while upgraded trim details add a touch of sophistication throughout.

At the heart of the home, the gourmet kitchen is a true showpiece, featuring a generous center island, soft-close Timber and Dove cabinetry, sleek quartz countertops, and a timeless subway tile backsplash. A premium five-piece stainless steel ZLINE gourmet appliance package, complete with a deluxe wall oven, cooktop, and statement range hood, elevates both style and functionality.

The luxurious owner's suite offers a private retreat, complete with a spacious walk-in closet and a spa-inspired en-suite bath featuring dual vanities, a soaking tub, and an expansive floor-to-ceiling tiled shower. Three additional bedrooms, a dual-entry full bath, and a conveniently located laundry area complete the upper level, each thoughtfully designed with everyday comfort and convenience in mind.

The beautifully finished lower level is equally impressive, boasting 9-foot ceilings, a generous recreation room accented by upgraded trim details, abundant storage, and a fifth bedroom with its own private full bath—ideal for overnight guests or extended stays. Walk-out access leads to a covered patio overlooking the private, one-acre homesite, surrounded by mature trees and the tranquility of nature.

Additional highlights include durable luxury vinyl plank flooring throughout the main level, ceramic tile in all bathrooms and the laundry room, and an impressive collection of quality construction features, including Pella windows, 30-year architectural shingles, a 92% efficient Carrier HVAC system, an advanced air seal package, 2x6 framing, R49 ceiling insulation, and R21 wall insulation.

With NO HOA or restrictive covenants, this exceptional property offers a rare combination of luxury, privacy, and freedom in a highly desirable Anne Arundel County location, just a short drive from Annapolis and Washington, D.C. Timeless design, uncompromising craftsmanship, and modern luxury come together in a home that is truly exceptional.
#MDAA2161500

ARNOLD

31 MOORE ROAD

5 Beds

3 Baths

3,104 Sq.Ft.

$999,900

MLS#: MDAA2161500

Open house
Welcome home to this beautifully updated 2-bedroom, 2-full-bath condo located in the sought-after Piney Woods community of Laurel! This move-in-ready home has easy access on entry level, features a bright and spacious layout with modern updates throughout.
The updated kitchen offers granite countertops and stainless steel appliances, providing a stylish and functional space for everyday living. Enjoy two generously sized bedrooms, two full bathrooms, the convenience of in-unit laundry, and a sizable private balcony—perfect for relaxing with your morning coffee or unwinding at the end of the day.
Conveniently located near shopping, restaurants, and everyday essentials, while offering peaceful community paths for enjoying the outdoors. This wonderful condo combines comfort, convenience, and modern updates in a desirable Laurel location. Don't miss the opportunity to make it yours! FHA Approved
#MDAA2157612

LAUREL

3517 PINEY WOODS PLACE E102

2 Beds

2 Baths

1,276 Sq.Ft.

$315,000

MLS#: MDAA2157612

Open house
Welcome to Rockledge Run, a new community of garage townhomes designed for everyday ease in one of Anne Arundel County’s most convenient locations. With nearby shopping, and quick connections to I-97, Rockledge Run offers a lifestyle that keeps your routine simple and your day moving. 

The Aria offers the sort of space and natural light you’d expect from a single-family home into a gorgeous 1-car garage townhome. Enter through the ground floor foyer, which leads to a large recreation room or additional guest suite. On the main level, a wide open concept invites you to gather with loved ones in the great room and enjoy delicious meals made in the gourmet kitchen with a large center island. The 3rd floor features two comfortable bedrooms and a full bath. Your luxury owner’s suite includes a walk-in closet and ensuite bath. Come see all there is to love about The Aria. Please note: Lot premiums will apply to some homesites. Other floorplans and homesites may be available. Photos are representative only. Closing Assistance Available with Use of Sellers Preferred Mortgage. Home site address: 8201 Steeple Church Way Millersville, MD 21108. SALES CENTER ADDRESS: 8201 Steeple Church Way Millersville, MD 21108
#MDAA2161092

MILLERSVILLE

603 ROCK CHURCH COURT

3 Beds

2 Baths

1,715 Sq.Ft.

$449,990

MLS#: MDAA2161092

Open house
Freshly painted and new basement flooring!  You will absolutely love this home tucked away on a private cul-de-sac in sought-after Ulmstead Estates. Thoughtfully updated, the home features a renovated kitchen with cherry cabinets and Silestone countertops, along with a beautifully appointed primary bath boasting a ceramic tile shower and granite finishes. French doors and picture windows fill the spacious living areas with natural light, anchored by a wood-burning fireplace, and a versatile 5th bedroom or home office completes the main level with a close-off door. Downstairs, a finished basement offers flexible space for a home gym, playroom or office. Additional updates include new windows, refrigerator, stove, and dishwasher (2016), and washer and dryer (2022). Outside, the private setting is a true retreat, with brick walkways and patios, distinctive rock walls, and mature woodland gardens.

Beyond the home, enjoy walking or biking distance to the community pool and tennis courts in this premier water-privileged community on the Magothy River. Ulmstead Estates offers an unmatched array of amenities: two marinas with 110+ slips, kayak racks, and a boat launching ramp; four lighted tennis and pickleball courts; a private beach park with playground and picnic areas; and a community swimming pool home to the Ulmstead Swim Team. The Barn community center hosts neighborhood and private events, and a full calendar of social activities keeps residents engaged year-round. Nearby Spriggs Farm Park offers a kayak launch, scenic walking trails, and a hidden lake to explore.  Membership in Ulmstead Club, Inc. (UCI) is a voluntary association with a one-time initiation fee and annual dues; separate user fees apply for boat slips, tennis courts, and pool membership (via Ulmstead Swim Club, Inc.).
#MDAA2157246

ARNOLD

754 CARLISLE DRIVE

5 Beds

3 Baths

3,037 Sq.Ft.

$899,000

MLS#: MDAA2157246

Open house
NEW PRICE!  Built in 2014, This beautiful Colonial in Linthicum Heights has all anyone could want. This 4 Bedroom, 3.5 bath home is  open concept living on the first floor and a fully finished basement with walkout to the multi-tiered deck and backyard. The HVAC is new (2026) and comes with a 12 year warranty!  We are tucked off Camp Meade Road in a small community of well established homes. There is no HOA!
Enter the home from the shaded front porch that faces southeast and catches the soft morning light. From the porch enjoy views of private woods and a cared for front yard with gardens and shrubs surrounding the home. As you walk inside, the foyer and living room are to your right.  The first floor is open concept with Brazilian cherrywood flooring throughout. Heading past the living room, you will walk in to the kitchen which opens to your dining area and family room. The Kitchen has beautiful wood cabinetry, freshly updated stainless steel appliances, granite counters, a large pantry and space for a kitchen table. Beyond the dining area is the large Family Room which includes a beautiful mantled gas/propane fireplace.  Sliding doors welcome you to enjoy the large deck overlooking the back yard. Just off the family room is the conveniently located entrance to the two car garage with wonderful storage. Upstairs you will find 4 large bedrooms with large closets, as well as a hall bath. The primary bedroom features an ensuite bath with shower and separate tub. Laundry is conveniently located in the second floor hall. In the finished lower level, there is another large entertainment space with a full bath as well as additional storage space by the newly installed 2026 HVAC system. The lower level has a walk outdoor to the back yard and a second deck for more entertaining space. With vinyl siding and stone on the front facade and a lovely front porch to enjoy, all that is left is to move in. All ring cameras stay with the home.
#MDAA2157018

LINTHICUM HEIGHTS

519 KOCH ROAD

4 Beds

3 Baths

2,828 Sq.Ft.

$599,900

MLS#: MDAA2157018

Open house
Welcome to 734 Rollins Lane in the waterfront community of Tanyard Cove North! This inviting 4-bedroom, 2.5-bath townhome offers a thoughtfully designed layout across three levels, with beautiful hardwood flooring and an open main level ideal for everyday living and entertaining. The spacious living room flows into the dining area and kitchen, where stainless steel appliances, generous cabinetry, and a large center island create a natural gathering place. Just beyond, the rear deck provides a wonderful extension of the living space outdoors. Upstairs, the primary suite offers a walk-in closet and private bath, while two additional bedrooms and a full hall bath complete the upper level. The entry level offers a fourth bedroom, additional flexible living space and access to the attached garage. Fresh paint completed in September 2026 and new carpeting installed in August 2026 add to the home's appeal. Enjoy the convenience of garage and driveway parking along with the distinctive waterfront setting of Tanyard Cove North. Schedule your private tour today!
#MDAA2159942

GLEN BURNIE

734 ROLLINS LANE

4 Beds

2 Baths

2,328 Sq.Ft.

$440,000

MLS#: MDAA2159942

Open house
The turret catches your eye. The porch makes you want to stay awhile. Set on 4.35 acres in Harwood, Maryland, this nineteenth-century Victorian at 4601 South Polling House Road offers the kind of character that draws people to old houses in the first place. The bay windows, decorative trim, and wraparound porch make a memorable first impression, but there is more to appreciate once you step inside.

Wood floors, detailed moldings, built-ins, and fireplace mantels give you reasons to slow down and look around. With five bedrooms, four full bathrooms, and 3,088 square feet of finished living space across three levels, the house offers room to gather, host overnight guests, work from home, or keep a space just for yourself. The kitchen includes an island, space for a table, and a butler’s pantry, while main-floor laundry adds a practical convenience.

Outside, mature trees and established plantings frame the house, and the porch gives you a place to enjoy it all. Picture a quiet morning with coffee, an afternoon in the garden, or a conversation that lasts well after everyone meant to head home. A circular gravel driveway and attached carport complement the country setting in southern Anne Arundel County.

Identified in Maryland Historical Trust records as the Coleman residence, the home’s familiar turret and porch also appear in an archival photograph. Its history is something you can see, not just a date in a property record.

There is still work to be done, and the next owner should plan for further improvements. For someone who appreciates older architecture and is prepared to take on that work, this is a chance to make the choices that come next while preserving the details that drew them here.
#MDAA2156808

HARWOOD

4601 S POLLING HOUSE ROAD S

5 Beds

4 Baths

3,088 Sq.Ft.

$959,900

MLS#: MDAA2156808

1 2 3 4 5 6 ... 9

properties found. properties found. Page of .

Send a message

Message successfully sent.

Your message

What is 3 + 4 ?

Reason for contacting?

I agree to receive email communication and understand I can unsubscribe at any time.

I agree to be contacted by Charis Realty Group - Christine Issler, Broker via call, email, and text for real estate services. To opt out, you can reply 'stop' at any time or reply 'help' for assistance. You can also click the unsubscribe link in the emails. Message and data rates may apply. Message frequency may vary. Privacy Policy

Sign Out

Virtual Assistant

Would you like to take the next step with this property? We can help you schedule a showing or virtual tour, or send you more details.

Yes, I would like more information.

Thank You for Your Reply, One of Our Agents will contact you as soon as possible

No, maybe later.

Thank you, you can always contact me via email, phone number or through the contact form.

Realhub AI

Lucy - Your AI-Powered Realtor

Update Your Temporary Password

Personalize your search

Enter your email and we'll notify you immediately when new listings match what you're looking for.

or enter email address

Already have an account ? Login here

Continue your home search

I agree to receive communications and understand I can unsubscribe at any time.

I agree to be contacted by Charis Realty Group - Christine Issler, Broker via call, email, and text for real estate services. To opt out, you can reply 'stop' at any time or reply 'help' for assistance. You can also click the unsubscribe link in the emails. Message and data rates may apply. Message frequency may vary. Privacy Policy

Already have an account ? Login here

We use cookies

We use cookies for analytics and to enhance your experience. By accepting, you agree to analytics and marketing cookies. Small functional cookies that count viewed properties and time on site are used regardless of your choice. You can manage your preferences or learn more about our cookies policy.